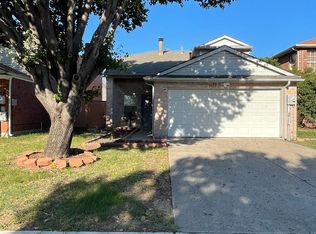
Great Value and So Much More! This competitively priced home offers exceptional value in a highly desirable location with outstanding walkability to the lake, parks, shopping, restaurants, and schools.Featuring 3 bedrooms, 3 spacious living areas, wood-look laminate flooring throughout the main level, and 16x16 ceramic tile in the kitchen, this home is designed for comfortable everyday living. The updated kitchen boasts granite countertops, a stylish glass-block backsplash, stainless steel appliances, a breakfast bar, and updated lighting. The spacious owner's retreat offers a relaxing escape with a garden tub, separate shower, and generous closet space. Recent updates include fresh professional landscaping, a recently replaced HVAC system, an EcoBee smart thermostat that can be controlled from your phone, storm doors, and a sprinkler system. The backyard features a large storage shed, perfect for tools, hobbies, or additional storage, along with a low-maintenance yard that lets you spend more time enjoying your home and less time maintaining it. With its outstanding location, thoughtful updates, abundant living space, and exceptional value, this home offers features rarely found at this price point. Don't wait—homes with this combination of location, updates, and value don't stay on the market for long!
For sale
Price cut: $10K (9/9)
$324,990
2020 Cardinal Ln, Lewisville, TX 75077
3beds
2,229sqft
Single Family Residence
Built in 2000
4,007 Square Feet Lot
$324,200 Zestimate®
$146/sqft
$-- HOA
What's special
Updated lightingLow-maintenance yardStainless steel appliancesGranite countertopsStorm doorsFresh professional landscapingGenerous closet space
- 106 days
- 1,257
- 116
Zillow last checked:
Listing updated:
Listed by:
Ben Baker 0406168 (214)801-8800,
Keller Williams Realty DPR 972-732-6000
Source: NTREIS,MLS#: 21317459
Facts & features
Interior
Bedrooms & bathrooms
- Bedrooms: 3
- Bathrooms: 3
- Full bathrooms: 2
- 1/2 bathrooms: 1
Primary bedroom
- Features: Double Vanity, Garden Tub/Roman Tub, Separate Shower
- Level: Second
- Dimensions: 14 x 14
Bedroom
- Level: Second
- Dimensions: 13 x 13
Bedroom
- Level: Second
- Dimensions: 10 x 13
Breakfast room nook
- Features: Breakfast Bar
- Level: First
- Dimensions: 6 x 10
Dining room
- Level: First
- Dimensions: 12 x 11
Game room
- Level: Second
- Dimensions: 13 x 16
Kitchen
- Features: Eat-in Kitchen, Stone Counters
- Level: First
- Dimensions: 12 x 8
Living room
- Level: First
- Dimensions: 13 x 10
Living room
- Level: First
- Dimensions: 14 x 14
Heating
- Central
Cooling
- Central Air, Ceiling Fan(s)
Appliances
- Included: Dishwasher, Electric Cooktop, Electric Oven, Microwave
Features
- Double Vanity, Eat-in Kitchen, Granite Counters, Kitchen Island
- Flooring: Carpet, Tile
- Windows: Window Coverings
- Has basement: No
- Number of fireplaces: 1
- Fireplace features: Wood Burning
Interior area
- Total interior livable area: 2,229 sqft
Video & virtual tour
Property
Parking
- Total spaces: 2
- Parking features: Door-Single, Garage Faces Front, Garage, Garage Door Opener
- Attached garage spaces: 2
Features
- Levels: Two
- Stories: 2
- Patio & porch: Awning(s)
- Pool features: None
- Fencing: Wood
Lot
- Size: 4,007 Square Feet
- Features: Interior Lot, Landscaped
Details
- Parcel number: R132989
Construction
Type & style
- Home type: SingleFamily
- Architectural style: Traditional,Detached
- Property subtype: Single Family Residence
Materials
- Brick
- Foundation: Slab
- Roof: Composition
Condition
- Resale
- Year built: 2000
Utilities & green energy
- Sewer: Public Sewer
- Water: Public
- Utilities for property: Sewer Available, Water Available
Community & HOA
Community
- Security: Security System, Fire Alarm, Smoke Detector(s)
- Subdivision: Hunters Glen Ph 3
HOA
- Has HOA: No
Location
- Region: Lewisville
Financial & listing details
- Price per square foot: $146/sqft
- Tax assessed value: $400,050
- Annual tax amount: $6,810
- Date on market: 7/2/2026
- Cumulative days on market: 105 days
- Listing terms: Cash,Conventional,FHA,VA Loan
Estimated market value
$324,200
$308,000 - $340,000
$2,302/mo
Price history
| Date | Event | Price |
|---|---|---|
| 9/9/2026 | Price change | $324,990-3%$146/sqft |
Source: NTREIS #21317459 Report a problem | ||
| 8/11/2026 | Price change | $334,990-4.3%$150/sqft |
Source: NTREIS #21317459 Report a problem | ||
| 7/11/2026 | Price change | $349,900-2.8%$157/sqft |
Source: NTREIS #21317459 Report a problem | ||
| 7/2/2026 | Listed for sale | $359,900+33.8%$161/sqft |
Source: NTREIS #21317459 Report a problem | ||
| 11/19/2023 | Listing removed | -- |
Source: Zillow Rentals Report a problem | ||
| 11/2/2023 | Price change | $2,195-8.4%$1/sqft |
Source: Zillow Rentals Report a problem | ||
| 10/16/2023 | Price change | $2,395-4%$1/sqft |
Source: Zillow Rentals Report a problem | ||
| 9/18/2023 | Listed for rent | $2,495$1/sqft |
Source: Zillow Rentals Report a problem | ||
| 9/5/2020 | Listing removed | $269,000$121/sqft |
Source: Keller Williams Realty Preston Road #14375147 Report a problem | ||
| 9/2/2020 | Listed for sale | $269,000$121/sqft |
Source: Keller Williams Realty Preston Road #14375147 Report a problem | ||
| 7/26/2020 | Pending sale | $269,000$121/sqft |
Source: Keller Williams Realty DPR #14375147 Report a problem | ||
| 6/28/2020 | Listed for sale | $269,000$121/sqft |
Source: Keller Williams Realty DPR #14375147 Report a problem | ||
Public tax history
| Year | Property taxes | Tax assessment |
|---|---|---|
| 2025 | $5,236 +3% | $395,307 +10% |
| 2024 | $5,083 +11.9% | $359,370 -8.5% |
| 2023 | $4,541 -24.9% | $392,602 +23.2% |
| 2022 | $6,049 +12.9% | $318,768 +8% |
| 2021 | $5,360 +10.4% | $295,289 +14.4% |
| 2020 | $4,853 +9.7% | $258,046 +1.9% |
| 2019 | $4,423 +7.6% | $253,266 +17.5% |
| 2018 | $4,109 +21% | $215,595 +10% |
| 2017 | $3,395 | $195,995 +10% |
| 2016 | $3,395 +13.3% | $178,177 +10% |
| 2015 | $2,996 | $161,979 +10% |
| 2014 | $2,996 | $147,254 -0.4% |
| 2013 | $2,996 | $147,855 +5% |
| 2012 | -- | $140,811 -7% |
| 2011 | -- | $151,393 -0.1% |
| 2010 | -- | $151,502 -0.2% |
| 2009 | -- | $151,848 -2.2% |
| 2007 | $3,371 -4.7% | $155,308 +1% |
| 2006 | $3,537 +0.8% | $153,734 +0.8% |
| 2005 | $3,509 | $152,504 +5.5% |
| 2004 | -- | $144,495 -7.6% |
| 2003 | -- | $156,371 +4.2% |
| 2002 | -- | $150,060 +2% |
| 2001 | -- | $147,101 |
Find assessor info on the county website
Monthly payment
Est. payment
Payment breakdown
Explore the cost of this home by adjusting the details. Changes won't be saved.Climate risks
Neighborhood: Hunters Glen
Nearby schools
Schools provided by the listing agent
- Elementary: Valley Ridge
- Middle: Huffines
- High: Lewisville
- District: Lewisville ISD
Source: NTREIS. This data may not be complete. We recommend contacting the local school district to confirm school assignments for this home.

Similar homes
- $349,9004 bd2 ba2.1k sqft1241 College Pkwy, Lewisville, TX 75077For Sale
 MLS ID #21349268, Jaime Enriquez. NTREIS
 - $--3 bd3 ba2.1k sqft8105 Montecito Dr, Denton, TX 76210Auction
 Auction.com 2
 - $330,0003 bd3 ba1.9k sqft1701 Creekway Dr, Lewisville, TX 75067For Sale
 MLS ID #21291490, Beatrice Williams. NTREIS
 - $339,9994 bd2 ba1.9k sqft586 Abilene Dr, Lewisville, TX 75067For Sale
 MLS ID #21393257, Willie Gardner. NTREIS
