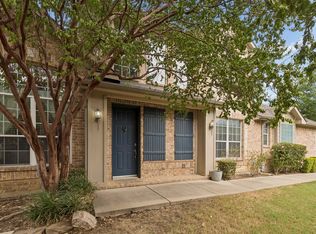
Beautifully maintained garden home situated on a mature, tree-lined lot, offering charm, privacy, and low-maintenance living. This inviting home features an open floor plan with rich wood flooring in the living area, a cozy fireplace, and elegant plantation shutters throughout.
The spacious dining room showcases tile flooring, chair rail detailing, and a stylish chandelier, perfect for entertaining. The open-concept kitchen flows seamlessly into the family room and includes a breakfast bar, granite countertops, built-in oven and microwave, pantry, and beautifully crafted cabinetry.
The oversized primary suite offers plenty of room for a sitting area, while the en-suite bath features dual vanities, a garden jetted tub, separate shower, and a large walk-in closet. Two additional bedrooms share a well-appointed hall bath, ideal for family or guests.
Step outside to enjoy a pergola-covered patio with stone pavers and lush landscaping, perfect for relaxing or hosting gatherings.
Located in a highly sought-after area with quick access to major highways, shopping, and dining.
This home is part of an established neighborhood known for its prime location near the Preston Frankford corridor, offering easy connectivity to Legacy West, UTD, and major employment hubs.
For sale
$385,000
17927 Windflower Way, Dallas, TX 75252
3beds
2,174sqft
Single Family Residence
Built in 1990
4,225 Square Feet Lot
$375,900 Zestimate®
$177/sqft
$251/mo HOA
What's special
Cozy fireplaceStylish chandelierOpen floor planPergola-covered patioTile flooringSpacious dining roomGranite countertops
- 2 hours
- 32
- 1
Zillow last checked:
Listing updated:
Listed by:
Liangcheng Pan 0700802 408-667-4569,
Keller Williams Frisco Stars 972-712-9898
Source: NTREIS,MLS#: 21412903
Facts & features
Interior
Bedrooms & bathrooms
- Bedrooms: 3
- Bathrooms: 3
- Full bathrooms: 2
- 1/2 bathrooms: 1
Primary bedroom
- Features: Double Vanity, Garden Tub/Roman Tub, Sitting Area in Primary, Separate Shower, Walk-In Closet(s)
- Level: Second
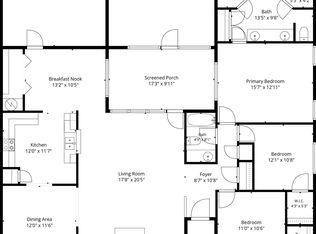
- Dimensions: 17 x 13
Bedroom
- Features: Walk-In Closet(s)
- Level: Second
- Dimensions: 14 x 12
Bedroom
- Features: Walk-In Closet(s)
- Level: Second
- Dimensions: 14 x 12
Kitchen
- Features: Breakfast Bar, Built-in Features, Stone Counters, Walk-In Pantry
- Level: First
- Dimensions: 12 x 11
Living room
- Level: First
- Dimensions: 17 x 14
Living room
- Level: First
- Dimensions: 16 x 13
Utility room
- Features: Built-in Features
- Level: First
- Dimensions: 9 x 3
Heating
- Central, Natural Gas
Cooling
- Central Air, Ceiling Fan(s), Electric
Appliances
- Included: Dishwasher, Disposal, Gas Range, Microwave
Features
- Decorative/Designer Lighting Fixtures, High Speed Internet, Cable TV, Vaulted Ceiling(s), Walk-In Closet(s)
- Flooring: Carpet, Ceramic Tile, Wood
- Has basement: No
- Number of fireplaces: 1
- Fireplace features: Masonry
Interior area
- Total interior livable area: 2,174 sqft
Property
Parking
- Total spaces: 2
- Parking features: Garage, Garage Door Opener, Garage Faces Rear
- Attached garage spaces: 2
Features
- Levels: Two
- Stories: 2
- Exterior features: Rain Gutters
- Pool features: None
- Fencing: Wood
Lot
- Size: 4,225 Square Feet
- Features: Interior Lot
Details
- Parcel number: R192200D02301
Construction
Type & style
- Home type: SingleFamily
- Architectural style: Traditional,Detached
- Property subtype: Single Family Residence
Materials
- Brick, Wood Siding
- Foundation: Slab
- Roof: Shingle
Condition
- Resale
- Year built: 1990
Utilities & green energy
- Sewer: Public Sewer
- Water: Public
- Utilities for property: Sewer Available, Water Available, Cable Available
Community & HOA
Community
- Subdivision: Preston Village Add
HOA
- Has HOA: Yes
- Services included: Association Management
- HOA fee: $251 monthly
- HOA name: Preston Village Master Association
- HOA phone: 214-445-2739
Location
- Region: Dallas
Financial & listing details
- Price per square foot: $177/sqft
- Tax assessed value: $454,758
- Annual tax amount: $8,954
- Date on market: 10/15/2026
- Listing terms: Cash,Conventional,FHA,VA Loan
Estimated market value
$375,900
$357,000 - $395,000
$3,521/mo
Price history
| Date | Event | Price |
|---|---|---|
| 10/15/2026 | Listed for sale | $385,000$177/sqft |
Source: NTREIS #21412903 Report a problem | ||
| 9/2/2026 | Listing removed | $385,000$177/sqft |
Source: NTREIS #21233452 Report a problem | ||
| 8/5/2026 | Price change | $385,000-2.5%$177/sqft |
Source: NTREIS #21233452 Report a problem | ||
| 6/24/2026 | Price change | $395,000-3.6%$182/sqft |
Source: NTREIS #21233452 Report a problem | ||
| 5/21/2026 | Price change | $409,900-2.4%$189/sqft |
Source: NTREIS #21233452 Report a problem | ||
| 4/23/2026 | Price change | $419,900-2.3%$193/sqft |
Source: NTREIS #21233452 Report a problem | ||
| 4/9/2026 | Listed for sale | $429,900+32.3%$198/sqft |
Source: NTREIS #21233452 Report a problem | ||
| 7/25/2018 | Listing removed | $2,195$1/sqft |
Source: Grand Ark LLC #13897745 Report a problem | ||
| 7/23/2018 | Listed for rent | $2,195+4.8%$1/sqft |
Source: Grand Ark LLC #13897745 Report a problem | ||
| 8/18/2017 | Listing removed | $2,095$1/sqft |
Source: Grand Ark LLC #13655867 Report a problem | ||
| 8/16/2017 | Price change | $2,095-4.6%$1/sqft |
Source: Grand Ark LLC #13655867 Report a problem | ||
| 7/29/2017 | Price change | $2,195-8.4%$1/sqft |
Source: Grand Ark LLC #13655867 Report a problem | ||
| 6/1/2017 | Listed for rent | $2,395+4.4%$1/sqft |
Source: Grand Ark LLC #13614136 Report a problem | ||
| 1/7/2017 | Listing removed | $2,295+15%$1/sqft |
Source: Grand Ark LLC #13505526 Report a problem | ||
| 11/18/2016 | Listing removed | $325,000$149/sqft |
Source: Keller Williams Realty Plano #13486607 Report a problem | ||
| 11/11/2016 | Pending sale | $325,000$149/sqft |
Source: Keller Williams Realty Plano #13486607 Report a problem | ||
| 10/28/2016 | Listed for sale | $325,000+14%$149/sqft |
Source: Keller Williams Realty Plano #13486607 Report a problem | ||
| 6/26/2015 | Sold | -- |
Source: Agent Provided Report a problem | ||
| 6/16/2015 | Pending sale | $285,000$131/sqft |
Source: Ebby Halliday Realtors #13087407 Report a problem | ||
| 5/22/2015 | Listed for sale | $285,000$131/sqft |
Source: Ebby Halliday, REALTORS #13087407 Report a problem | ||
| 9/21/2012 | Listing removed | $1,995$1/sqft |
Source: Ebby Halliday Realtors #11806618 Report a problem | ||
| 7/18/2012 | Listed for rent | $1,995$1/sqft |
Source: Ebby Halliday Realtors #11806618 Report a problem | ||
| 3/17/2012 | Listing removed | $1,995$1/sqft |
Source: Ebby Halliday Realtors #11677566 Report a problem | ||
| 12/7/2011 | Price change | $1,995-5%$1/sqft |
Source: Ebby Halliday Realtors #11677566 Report a problem | ||
| 11/9/2011 | Listed for rent | $2,100$1/sqft |
Source: Ebby Halliday Realtors #11677566 Report a problem | ||
Public tax history
| Year | Property taxes | Tax assessment |
|---|---|---|
| 2025 | $4,213 -1.9% | $454,758 +6.5% |
| 2024 | $4,293 +10.1% | $427,095 +10% |
| 2023 | $3,899 -17.6% | $388,268 +10% |
| 2022 | $4,733 +1.2% | $352,971 +10% |
| 2021 | $4,677 -0.6% | $320,883 -0.1% |
| 2020 | $4,706 +2.8% | $321,310 +3.6% |
| 2019 | $4,578 -14.8% | $310,256 -1.7% |
| 2018 | $5,371 -16.1% | $315,766 +4% |
| 2017 | $6,399 | $303,499 +19.1% |
| 2016 | $6,399 +71.7% | $254,823 +12.6% |
| 2015 | $3,726 | $226,313 +7.2% |
| 2014 | $3,726 | $211,113 +9% |
| 2013 | -- | $193,763 -6.5% |
| 2012 | -- | $207,337 -3.4% |
| 2011 | -- | $214,628 +0.9% |
| 2010 | -- | $212,636 -2.8% |
| 2009 | -- | $218,710 -0.9% |
| 2008 | -- | $220,751 +1.6% |
| 2007 | -- | $217,171 +8.2% |
| 2006 | -- | $200,784 +0.4% |
| 2005 | -- | $199,914 +5.5% |
| 2004 | -- | $189,557 +5.4% |
| 2003 | -- | $179,780 -5.7% |
| 2002 | -- | $190,734 +8.7% |
| 2001 | -- | $175,442 +10% |
| 2000 | -- | $159,493 |
Find assessor info on the county website
Monthly payment
Est. payment
Payment breakdown
Explore the cost of this home by adjusting the details. Changes won't be saved.Climate risks
Neighborhood: 75252
Nearby schools
Schools provided by the listing agent
- Elementary: Haggar
- Middle: Frankford
- High: Shepton,Plano West
- District: Plano ISD
Source: NTREIS. This data may not be complete. We recommend contacting the local school district to confirm school assignments for this home.


Similar homes
- $385,0003 bd3 ba1.9k sqft4145 Cobblestone Dr, Carrollton, TX 75007For Sale
 MLS ID #21393341, Kristi Sheffy. NTREIS
 - $390,0003 bd2 ba1.7k sqft928 Ledgemont Dr, Plano, TX 75025For Sale
 MLS ID #21367084, Michele Nemecek. NTREIS
 - $425,0003 bd2 ba2.2k sqft2153 Los Rios Blvd, Plano, TX 75074For Sale
 MLS ID #21404827, Donna Dickens. NTREIS
 - $434,9004 bd3 ba2.4k sqft3152 Delaford Dr, Carrollton, TX 75007For Sale
 MLS ID #21388555, Imran Lalani. NTREIS
