Location! Location! Welcome to this home in the heart of a quiet and established Los Rios neighborhood. This home sits on a corner lot and is walking distance to shopping, restaurants and multiple parks and just minutes from major highways. This home features 3 bedrooms and 2 baths, living room, dining and a bonus game room, 2 car garage and more. The oversized living room has a stone fireplace with a wood mantel, wood paneling and vaulted ceiling. leading from the living room is the Bonus Game room that overlooks the patio and expansive backyard. The Game room has a wet bar. The primary bath has dual closet and dual sinks. The private primary bedroom has a pan ceiling feature. The secondary rooms are separated from the primary. The secondary bath has dual sinks and a large shower. The kitchen has a breakfast bar and opens to the breakfast room. The kitchen has a cooktop, dishwasher, microwave and built in oven. It is priced to sell and is ready for someone to make it their own.
For sale
$429,000
2153 Los Rios Blvd, Plano, TX 75074
3beds
2,201sqft
Single Family Residence
Built in 1984
0.27 Acres Lot
$416,300 Zestimate®
$195/sqft
$-- HOA
What's special
Patio and expansive backyardVaulted ceilingCorner lotWood panelingPrivate primary bedroom
- 13 hours
- 110
- 9
Zillow last checked:
Listing updated:
Listed by:
Donna Dickens 0481800 972-658-6970,
Coldwell Banker Apex, REALTORS 972-562-5400
Source: NTREIS,MLS#: 21404827
Facts & features
Interior
Bedrooms & bathrooms
- Bedrooms: 3
- Bathrooms: 2
- Full bathrooms: 2
Primary bedroom
- Features: En Suite Bathroom, Sitting Area in Primary, Walk-In Closet(s)
- Level: First
- Dimensions: 16 x 13
Bedroom
- Level: First
- Dimensions: 11 x 10
Bedroom
- Level: First
- Dimensions: 12 x 11
Primary bathroom
- Features: Built-in Features, Closet Cabinetry, Dual Sinks, En Suite Bathroom, Garden Tub/Roman Tub, Linen Closet, Separate Shower, Walk-In Shower
- Level: First
- Dimensions: 15 x 10
Breakfast room nook
- Features: Breakfast Bar, Built-in Features
- Level: First
- Dimensions: 11 x 11
Dining room
- Level: First
- Dimensions: 12 x 10
Family room
- Features: Built-in Features
- Level: First
- Dimensions: 17 x 14
Other
- Features: Built-in Features, Linen Closet
- Level: First
- Dimensions: 8 x 7
Kitchen
- Features: Breakfast Bar, Built-in Features
- Level: First
- Dimensions: 14 x 11
Laundry
- Features: Built-in Features
- Level: First
- Dimensions: 7 x 5
Living room
- Features: Fireplace
- Level: First
- Dimensions: 15 x 16
Heating
- Central, Electric
Cooling
- Central Air
Appliances
- Included: Dishwasher, Disposal, Microwave
Features
- High Speed Internet, Paneling/Wainscoting, Vaulted Ceiling(s)
- Flooring: Carpet, Tile
- Windows: Window Coverings
- Has basement: No
- Number of fireplaces: 1
- Fireplace features: Gas, Living Room
Interior area
- Total interior livable area: 2,201 sqft
Video & virtual tour
Property
Parking
- Total spaces: 2
- Parking features: Additional Parking, Covered, Driveway, Garage, Garage Door Opener, Kitchen Level, Garage Faces Side
- Attached garage spaces: 2
Features
- Levels: One
- Stories: 1
- Patio & porch: Covered
- Exterior features: Courtyard
- Pool features: None
- Fencing: Wood
Lot
- Size: 0.27 Acres
- Features: Corner Lot
Details
- Parcel number: R025501202101
- Other equipment: Irrigation Equipment
Construction
Type & style
- Home type: SingleFamily
- Architectural style: Traditional,Detached
- Property subtype: Single Family Residence
Materials
- Foundation: Slab
- Roof: Composition
Condition
- Year built: 1984
Utilities & green energy
- Sewer: Public Sewer
- Water: Public
- Utilities for property: Sewer Available, Water Available
Green energy
- Energy efficient items: Insulation, Windows
Community & HOA
Community
- Features: Curbs
- Subdivision: Los Rios Add Ph 6
HOA
- Has HOA: No
Location
- Region: Plano
Financial & listing details
- Price per square foot: $195/sqft
- Tax assessed value: $395,003
- Annual tax amount: $6,952
- Date on market: 10/7/2026
- Cumulative days on market: 1 day
- Listing terms: Cash,Conventional,1031 Exchange,FHA
Estimated market value
$416,300
$395,000 - $437,000
$2,401/mo
Price history
| Date | Event | Price |
|---|---|---|
| 10/7/2026 | Listed for sale | $429,000+104.3%$195/sqft |
Source: NTREIS #21404827 Report a problem | ||
| 2/28/2016 | Listing removed | $210,000$95/sqft |
Source: Orbit Realty Group, LLC #13277910 Report a problem | ||
| 1/28/2016 | Pending sale | $210,000$95/sqft |
Source: Orbit Realty Group, LLC #13277910 Report a problem | ||
| 1/24/2016 | Listed for sale | $210,000$95/sqft |
Source: Orbit Realty Group, LLC #13277910 Report a problem | ||
| 1/16/2016 | Pending sale | $210,000$95/sqft |
Source: Orbit Realty Group, LLC #13277910 Report a problem | ||
| 11/28/2015 | Listed for sale | $210,000$95/sqft |
Source: Orbit Realty Group, LLC #13277910 Report a problem | ||
| 11/26/2015 | Pending sale | $210,000$95/sqft |
Source: Orbit Realty Group, LLC #13277910 Report a problem | ||
| 11/18/2015 | Listed for sale | $210,000$95/sqft |
Source: Orbit Realty Group, LLC #13277910 Report a problem | ||
Public tax history
| Year | Property taxes | Tax assessment |
|---|---|---|
| 2025 | $4,851 -2% | $395,003 +4% |
| 2024 | $4,951 +11.3% | $379,658 +10% |
| 2023 | $4,450 -14% | $345,144 +10% |
| 2022 | $5,175 +0.7% | $313,767 +10% |
| 2021 | $5,139 +9% | $285,243 +8.9% |
| 2020 | $4,713 +0.3% | $261,915 +1.1% |
| 2019 | $4,698 +0% | $259,143 +5.5% |
| 2018 | $4,696 +0.5% | $245,618 +6.5% |
| 2017 | $4,672 | $230,718 +9% |
| 2016 | $4,672 +22.7% | $211,651 +12.1% |
| 2015 | $3,807 | $188,788 +11.7% |
| 2014 | $3,807 | $168,940 +5.4% |
| 2013 | -- | $160,226 +5.4% |
| 2012 | -- | $152,085 +1% |
| 2011 | -- | $150,609 -2.9% |
| 2010 | -- | $155,062 -0.9% |
| 2009 | -- | $156,549 -0.6% |
| 2008 | -- | $157,451 +0.9% |
| 2007 | -- | $156,018 +0.9% |
| 2006 | -- | $154,638 +1.9% |
| 2005 | -- | $151,732 -0.9% |
| 2004 | -- | $153,144 +7.2% |
| 2003 | -- | $142,832 -1% |
| 2002 | -- | $144,208 +2.5% |
| 2001 | -- | $140,703 +9% |
| 2000 | -- | $129,100 |
Find assessor info on the county website
Monthly payment
Est. payment
Payment breakdown
Explore the cost of this home by adjusting the details. Changes won't be saved.Climate risks
Neighborhood: Los Rios
Nearby schools
Schools provided by the listing agent
- Elementary: Dooley
- Middle: Armstrong
- High: Mcmillen,Plano East
- District: Plano ISD
Source: NTREIS. This data may not be complete. We recommend contacting the local school district to confirm school assignments for this home.
Similar homes
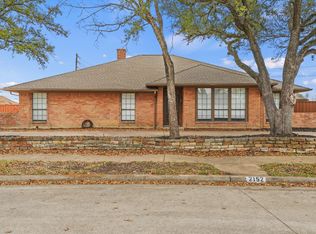
- $450,0004 bd2 ba2.1k sqft4024 Bosque Dr, Plano, TX 75074For Sale
 MLS ID #21361693, Melanie Martin. NTREIS
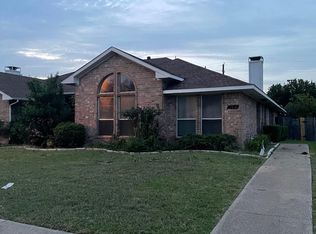
 - $408,0004 bd3 ba2.1k sqft2300 San Gabriel Dr, Plano, TX 75074For Sale
 MLS ID #21385789, Christie Cannon. NTREIS
 - $445,0003 bd3 ba2.4k sqft3924 Mesa Dr, Plano, TX 75074For Sale
 MLS ID #21370694, Amber Broadway. NTREIS
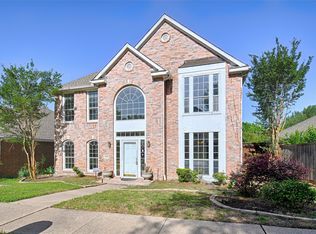
 - $409,0004 bd3 ba2.1k sqft2325 Havard Oak Dr, Plano, TX 75074For Sale
 MLS ID #21393631, Kylin Jiang. NTREIS
