Beautifully updated single-story residence situated on a spacious lot in one of Allen's most desirable locations. Designed with both comfort and functionality in mind, this home features an open-concept floor plan highlighted by a stunning chef's kitchen with a large center island that flows seamlessly into the expansive living area—perfect for everyday living and entertaining.
A versatile second living space and formal dining area provide additional room for gathering, while a dedicated home office offers the ideal work-from-home setup. The home includes three generously sized bedrooms, with rich wood and tile flooring throughout the main living areas and plush carpet in the bedrooms.
The recently remodeled gourmet kitchen and luxurious primary bathroom showcase quality finishes and modern design, creating a move-in-ready home with timeless appeal.
Buyers and buyers agent to verify all information , including schools, zoning, measurements and other property details .
Step outside to your own private retreat. The backyard overlooks a neighboring 2+ acre property, providing exceptional privacy and serene views. Enjoy peaceful evenings under the oversized covered patio, surrounded by mature shade trees and enclosed by an 8-foot privacy fence.
Located within the highly acclaimed Allen ISD, this exceptional property offers the perfect combination of modern updates, privacy, and an unbeatable location. FHA Assumable 4.875
For sale
Price cut: $100 (9/15)
$433,900
905 Larkspur Dr, Allen, TX 75002
3beds
2,084sqft
Single Family Residence
Built in 2000
9,583 Square Feet Lot
$428,300 Zestimate®
$208/sqft
$22/mo HOA
What's special
Dedicated home officeSpacious lotOpen-concept floor planOversized covered patioFormal dining areaThree generously sized bedroomsVersatile second living space
- 81 days
- 487
- 27
Likely to sell faster than
Zillow last checked:
Listing updated:
Listed by:
Ron Morgan 0660381 888-455-6040,
Fathom Realty 888-455-6040,
Kimberly Morgan 0661487 972-369-9714,
Fathom Realty
Source: NTREIS,MLS#: 21347880
Facts & features
Interior
Bedrooms & bathrooms
- Bedrooms: 3
- Bathrooms: 2
- Full bathrooms: 2
Primary bedroom
- Features: Ceiling Fan(s), Double Vanity, Walk-In Closet(s)
- Level: First
- Dimensions: 14 x 19
Bedroom
- Features: Walk-In Closet(s)
- Level: First
- Dimensions: 11 x 12
Bedroom
- Features: Walk-In Closet(s)
- Level: First
- Dimensions: 14 x 10
Breakfast room nook
- Level: First
- Dimensions: 12 x 7
Dining room
- Level: First
- Dimensions: 10 x 19
Kitchen
- Features: Breakfast Bar
- Level: First
- Dimensions: 13 x 7
Living room
- Features: Fireplace
- Level: First
- Dimensions: 11 x 19
Heating
- Central, Electric
Cooling
- Central Air, Electric
Appliances
- Included: Dishwasher, Electric Cooktop, Electric Oven, Disposal, Gas Water Heater, Microwave
Features
- Decorative/Designer Lighting Fixtures, Eat-in Kitchen, Granite Counters, High Speed Internet, Open Floorplan, Pantry, Cable TV, Walk-In Closet(s)
- Flooring: Hardwood
- Has basement: No
- Number of fireplaces: 1
- Fireplace features: Gas Log
Interior area
- Total interior livable area: 2,084 sqft
Video & virtual tour
Property
Parking
- Total spaces: 2
- Parking features: Door-Multi, Garage, Garage Door Opener
- Attached garage spaces: 2
Features
- Levels: One
- Stories: 1
- Pool features: None
- Fencing: Wood
Lot
- Size: 9,583 Square Feet
- Dimensions: 75 x 120
Details
- Parcel number: R420400A04301
Construction
Type & style
- Home type: SingleFamily
- Architectural style: Detached
- Property subtype: Single Family Residence
Materials
- Foundation: Slab
- Roof: Composition
Condition
- Year built: 2000
Utilities & green energy
- Sewer: Public Sewer
- Water: Public
- Utilities for property: Electricity Connected, Natural Gas Available, Sewer Available, Separate Meters, Water Available, Cable Available
Community & HOA
Community
- Features: Curbs
- Subdivision: Allen North Add Ph Four
HOA
- Has HOA: Yes
- Services included: Association Management
- HOA fee: $266 annually
- HOA name: Cma
- HOA phone: 972-943-2828
Location
- Region: Allen
Financial & listing details
- Price per square foot: $208/sqft
- Tax assessed value: $391,068
- Annual tax amount: $7,535
- Date on market: 8/4/2026
- Cumulative days on market: 82 days
- Listing terms: Assumable,Cash,Conventional,FHA,Texas Vet,VA Loan
Estimated market value
$428,300
$407,000 - $450,000
$2,502/mo
Price history
| Date | Event | Price |
|---|---|---|
| 9/15/2026 | Price change | $433,9000%$208/sqft |
Source: NTREIS #21347880 Report a problem | ||
| 9/4/2026 | Price change | $434,000-0.1%$208/sqft |
Source: NTREIS #21347880 Report a problem | ||
| 8/25/2026 | Price change | $434,500-0.1%$208/sqft |
Source: NTREIS #21347880 Report a problem | ||
| 8/20/2026 | Price change | $434,9900%$209/sqft |
Source: NTREIS #21347880 Report a problem | ||
| 8/4/2026 | Listed for sale | $435,000-2.9%$209/sqft |
Source: NTREIS #21347880 Report a problem | ||
| 7/26/2022 | Sold | -- |
Source: NTREIS #20050680 Report a problem | ||
| 7/5/2022 | Pending sale | $448,000$215/sqft |
Source: NTREIS #20050680 Report a problem | ||
| 6/30/2022 | Contingent | $448,000$215/sqft |
Source: NTREIS #20050680 Report a problem | ||
| 6/17/2022 | Price change | $448,000-0.4%$215/sqft |
Source: NTREIS #20050680 Report a problem | ||
| 5/15/2022 | Listed for sale | $450,000$216/sqft |
Source: NTREIS #20050680 Report a problem | ||
| 5/11/2022 | Contingent | $450,000$216/sqft |
Source: NTREIS #20050680 Report a problem | ||
| 5/6/2022 | Listed for sale | $450,000+66.7%$216/sqft |
Source: NTREIS #20050680 Report a problem | ||
| 8/24/2017 | Sold | -- |
Source: Agent Provided Report a problem | ||
| 6/16/2017 | Pending sale | $269,900$130/sqft |
Source: RE/MAX Dallas Suburbs II #13591913 Report a problem | ||
| 5/31/2017 | Price change | $269,900-1.8%$130/sqft |
Source: RE/MAX Dallas Suburbs II #13591913 Report a problem | ||
| 5/8/2017 | Listed for sale | $274,900+52.7%$132/sqft |
Source: RE/MAX Dallas Suburbs II #13591913 Report a problem | ||
| 6/24/2013 | Sold | -- |
Source: Agent Provided Report a problem | ||
| 5/2/2013 | Price change | $180,000-2.7%$86/sqft |
Source: Keller Williams - Central 75 #11919843 Report a problem | ||
| 3/20/2013 | Listed for sale | $185,000$89/sqft |
Source: Hexagon Group, LLC #11919843 Report a problem | ||
| 10/1/2009 | Sold | -- |
Source: Agent Provided Report a problem | ||
Public tax history
| Year | Property taxes | Tax assessment |
|---|---|---|
| 2026 | -- | $391,068 -8% |
| 2025 | $5,770 -28.2% | $425,283 -19.8% |
| 2024 | $8,039 +1.6% | $530,000 +2.3% |
| 2023 | $7,911 +157.6% | $518,000 +206.5% |
| 2022 | $3,071 -0.2% | $168,986 +10% |
| 2021 | $3,075 +5% | $153,624 +6.9% |
| 2020 | $2,928 -54.6% | $143,763 -50.9% |
| 2019 | $6,452 +3.1% | $292,709 +8.1% |
| 2018 | $6,257 +25.7% | $270,880 +6.2% |
| 2017 | $4,979 | $255,005 +13.3% |
| 2016 | $4,979 +11.7% | $225,028 +9.9% |
| 2015 | $4,456 | $204,782 +14.8% |
| 2014 | $4,456 | $178,445 +11.6% |
| 2013 | -- | $159,872 -1.5% |
| 2012 | -- | $162,283 +1.8% |
| 2011 | -- | $159,341 -0.8% |
| 2010 | -- | $160,651 +0.6% |
| 2009 | -- | $159,766 -2.1% |
| 2008 | -- | $163,274 +1.3% |
| 2007 | -- | $161,176 |
| 2006 | -- | $161,176 +3.5% |
| 2005 | -- | $155,699 +1.4% |
| 2004 | -- | $153,487 +4.5% |
| 2003 | -- | $146,913 -2.3% |
| 2002 | -- | $150,329 +3.2% |
| 2001 | -- | $145,697 +628.5% |
| 2000 | -- | $20,000 |
Find assessor info on the county website
Monthly payment
Est. payment
Payment breakdown
Explore the cost of this home by adjusting the details. Changes won't be saved.Climate risks
Neighborhood: 75002
Nearby schools
Schools provided by the listing agent
- Elementary: Olson
- Middle: Curtis,Lowery Freshman Center
- High: Allen
- District: Allen ISD
Source: NTREIS. This data may not be complete. We recommend contacting the local school district to confirm school assignments for this home.

Similar homes
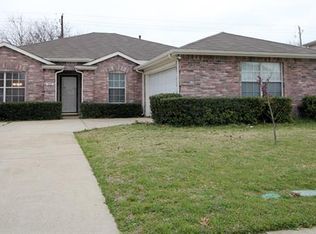
- $400,0004 bd2 ba2k sqft1412 Sleepy Hollow Dr, Allen, TX 75002For Sale
 MLS ID #21404921, Melissa Bui. NTREIS
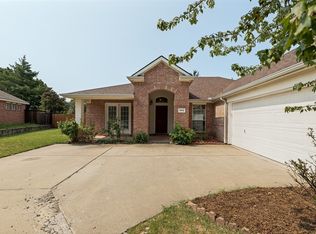
 - $425,0004 bd2 ba2k sqft1209 Sandy Creek Dr, Allen, TX 75002For Sale
 MLS ID #21307283, Anita Zheng. NTREIS
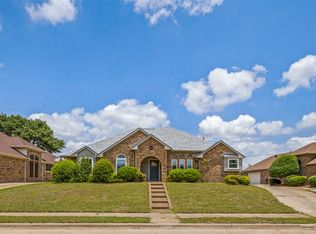
 - $389,9003 bd2 ba1.8k sqft1103 Meadow Creek Dr, Allen, TX 75002For Sale
 MLS ID #21379819, John Allen. NTREIS
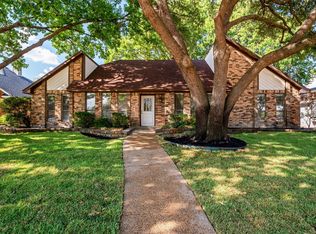
 - $449,0003 bd3 ba2.2k sqft1214 Cameron Ln, Allen, TX 75002For Sale
 MLS ID #21278002, Michelle Mikhail. NTREIS
