Meet 740 Amherst Court—an established Allen home with space, character, and a floor plan that might just surprise you. With four bedrooms and three bathrooms, there’s plenty of room—but it’s the layout that really shines. You’ve got a formal dining room, a separate den or sitting room, and an open-concept kitchen and living area—something you don’t always find in an established home. Add vaulted ceilings, big windows, a brick fireplace, granite countertops, a spacious primary suite, and a private backyard, and there’s a lot here to work with. And the location? Shopping, dining, parks and entertainment are all just minutes away. Great space. Great location. Plenty of personality. No hard sell needed here.
See it today!
For sale
$449,999
740 Amhurst Ct, Allen, TX 75002
4beds
2,280sqft
Single Family Residence
Built in 1999
10,454 Square Feet Lot
$438,900 Zestimate®
$197/sqft
$-- HOA
What's special
Brick fireplacePrivate backyardFormal dining roomGranite countertopsBig windowsVaulted ceilingsSpacious primary suite
- 50 days
- 546
- 39
Zillow last checked:
Listing updated:
Listed by:
Patricia Young 0555284,
Real Broker, LLC 855-450-0442,
Lizzy Palma 0535245 214-982-8697,
Real Broker, LLC
Source: NTREIS,MLS#: 21319862
Facts & features
Interior
Bedrooms & bathrooms
- Bedrooms: 4
- Bathrooms: 3
- Full bathrooms: 3
Primary bedroom
- Level: First
- Dimensions: 12 x 12
Living room
- Level: First
- Dimensions: 14 x 18
Appliances
- Included: Built-In Gas Range, Dishwasher, Electric Oven, Disposal, Gas Oven, Gas Range, Microwave, Refrigerator, Vented Exhaust Fan
Features
- Cable TV
- Has basement: No
- Number of fireplaces: 1
- Fireplace features: Gas Starter, Masonry
Interior area
- Total interior livable area: 2,280 sqft
Video & virtual tour
Property
Parking
- Total spaces: 2
- Parking features: Garage
- Attached garage spaces: 2
Features
- Levels: One
- Stories: 1
- Pool features: None
Lot
- Size: 10,454 Square Feet
Details
- Parcel number: R396200J00601
Construction
Type & style
- Home type: SingleFamily
- Architectural style: Detached
- Property subtype: Single Family Residence
Condition
- Year built: 1999
Utilities & green energy
- Sewer: Public Sewer
- Water: Public
- Utilities for property: Sewer Available, Water Available, Cable Available
Community & HOA
Community
- Subdivision: Bethany Creek Estates Ph B
HOA
- Has HOA: No
Location
- Region: Allen
Financial & listing details
- Price per square foot: $197/sqft
- Tax assessed value: $484,962
- Annual tax amount: $8,112
- Date on market: 8/23/2026
- Cumulative days on market: 51 days
Estimated market value
$438,900
$417,000 - $461,000
$2,567/mo
Price history
| Date | Event | Price |
|---|---|---|
| 8/23/2026 | Listed for sale | $449,999$197/sqft |
Source: NTREIS #21319862 Report a problem | ||
Public tax history
| Year | Property taxes | Tax assessment |
|---|---|---|
| 2025 | $3,334 -19.7% | $457,873 +10% |
| 2024 | $4,152 +3.4% | $416,248 +10% |
| 2023 | $4,015 -27.9% | $378,407 +10% |
| 2022 | $5,565 +0.1% | $344,006 +10% |
| 2021 | $5,561 +1.1% | $312,733 +6.9% |
| 2020 | $5,503 -4.9% | $292,563 -3% |
| 2019 | $5,788 -2.6% | $301,735 +9.6% |
| 2018 | $5,944 +17.9% | $275,405 +5.4% |
| 2017 | $5,040 | $261,346 +14.8% |
| 2016 | $5,040 +11.5% | $227,607 +5.9% |
| 2015 | $4,522 | $214,937 +9.1% |
| 2014 | $4,522 | $197,011 +12.9% |
| 2013 | -- | $174,447 -0.2% |
| 2012 | -- | $174,736 +0.4% |
| 2011 | -- | $174,038 +0.6% |
| 2010 | -- | $173,027 -2.2% |
| 2009 | -- | $176,854 -1.5% |
| 2008 | -- | $179,496 +1.7% |
| 2007 | -- | $176,538 +1.4% |
| 2006 | -- | $174,075 +4.4% |
| 2005 | -- | $166,711 +2.9% |
| 2004 | -- | $161,969 +0.1% |
| 2003 | -- | $161,768 -3.8% |
| 2002 | -- | $168,186 +6.5% |
| 2001 | -- | $157,852 +3.7% |
| 2000 | -- | $152,169 |
Find assessor info on the county website
Monthly payment
Est. payment
Payment breakdown
Explore the cost of this home by adjusting the details. Changes won't be saved.Climate risks
Neighborhood: Bethany Creek Estates
Nearby schools
Schools provided by the listing agent
- Elementary: Bolin
- Middle: Ford
- High: Allen
- District: Allen ISD
Source: NTREIS. This data may not be complete. We recommend contacting the local school district to confirm school assignments for this home.
Similar homes
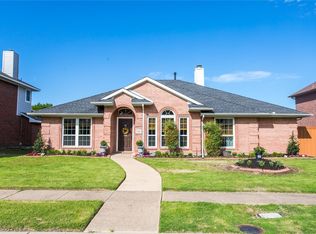
- $440,0004 bd3 ba2.3k sqft1533 Balboa Ln, Allen, TX 75002For Sale
 MLS ID #21375979, Eman Kandil. NTREIS
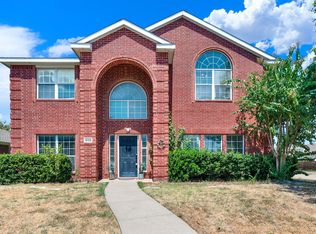
 - $450,0004 bd3 ba2.4k sqft1533 Rustic Trl, Allen, TX 75002For Sale
 MLS ID #21386998, Eden Casey. NTREIS
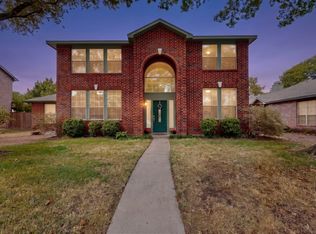
 - $459,9003 bd3 ba2.2k sqft1214 Cameron Ln, Allen, TX 75002For Sale
 MLS ID #21278002, Michelle Mikhail. NTREIS
 - $489,9005 bd3 ba3.1k sqft751 Yellowstone Dr, Allen, TX 75002For Sale
 MLS ID #21311128, Anastasia Riley. NTREIS
