Updated 3-Bedroom, 2-Bath Home with 2 Living Areas and Dining Space! This home features a flexible floor plan with beautiful luxury plank flooring, granite countertops, and updated fixtures. The open kitchen offers abundant cabinet and counter space. Enjoy two spacious living areas, a cozy wood-burning brick fireplace, and a generously sized primary bedroom featuring two walk-in closets! The primary bathroom offers dual vanities and an updated separate shower, while both bathrooms include tubs. Relax outdoors on the oversized covered patio overlooking a cedar privacy fence. Conveniently located near I-90, Highway 78, and Firewheel Shopping Center, with easy access to Kohl's, AMC Firewheel 18, Home Depot, and a variety of restaurants!
For sale
$420,000
254 E Ridgegate Dr, Garland, TX 75040
3beds
1,864sqft
Single Family Residence
Built in 1987
8,407 Square Feet Lot
$408,000 Zestimate®
$225/sqft
$-- HOA
What's special
Cozy wood-burning brick fireplaceCedar privacy fenceUpdated fixturesOversized covered patioGranite countertopsLuxury plank flooringOpen kitchen
- 18 days
- 142
- 9
Likely to sell faster than
Zillow last checked:
Listing updated:
Listed by:
Chi N. Ly 0633735 801-499-1667,
Citiwide Properties Corp. 972-805-4399
Source: NTREIS,MLS#: 21422351
Facts & features
Interior
Bedrooms & bathrooms
- Bedrooms: 3
- Bathrooms: 2
- Full bathrooms: 2
Primary bedroom
- Features: Ceiling Fan(s)
- Level: First
- Dimensions: 15 x 15
Bedroom
- Features: Ceiling Fan(s)
- Level: First
- Dimensions: 13 x 10
Bedroom
- Features: Ceiling Fan(s)
- Level: First
- Dimensions: 12 x 10
Breakfast room nook
- Level: First
- Dimensions: 10 x 9
Dining room
- Level: First
- Dimensions: 12 x 10
Family room
- Features: Ceiling Fan(s), Fireplace
- Level: First
- Dimensions: 15 x 16
Living room
- Features: Ceiling Fan(s)
- Level: First
- Dimensions: 19 x 12
Heating
- Central, Electric
Cooling
- Central Air, Ceiling Fan(s), Electric
Appliances
- Included: Dishwasher, Electric Range, Disposal, Microwave
- Laundry: In Kitchen
Features
- Decorative/Designer Lighting Fixtures
- Flooring: Luxury Vinyl Plank
- Windows: Window Coverings
- Has basement: No
- Number of fireplaces: 1
- Fireplace features: Wood Burning
Interior area
- Total interior livable area: 1,864 sqft
Video & virtual tour
Property
Parking
- Total spaces: 2
- Parking features: Garage Faces Rear
- Attached garage spaces: 2
Features
- Levels: One
- Stories: 1
- Patio & porch: Covered
- Exterior features: Rain Gutters
- Pool features: None
- Fencing: Wood
Lot
- Size: 8,407 Square Feet
- Features: Back Yard, Interior Lot, Lawn, Landscaped, Few Trees
Details
- Parcel number: 26239050050180000
Construction
Type & style
- Home type: SingleFamily
- Architectural style: Traditional,Detached
- Property subtype: Single Family Residence
Materials
- Brick, Wood Siding
- Roof: Composition
Condition
- Resale
- Year built: 1987
Utilities & green energy
- Sewer: Public Sewer
- Water: Public
- Utilities for property: Sewer Available, Water Available
Community & HOA
Community
- Security: Smoke Detector(s)
- Subdivision: Glenbrook Meadows 10
HOA
- Has HOA: No
Location
- Region: Garland
Financial & listing details
- Price per square foot: $225/sqft
- Tax assessed value: $377,610
- Annual tax amount: $1,613
- Date on market: 11/2/2026
- Cumulative days on market: 19 days
- Listing terms: Cash,Conventional,FHA,VA Loan
- Exclusions: Refrigerator, Washer and Dryer
Estimated market value
$408,000
$388,000 - $428,000
$2,215/mo
Price history
| Date | Event | Price |
|---|---|---|
| 11/2/2026 | Listed for sale | $420,000+20%$225/sqft |
Source: NTREIS #21422351 Report a problem | ||
| 3/31/2022 | Sold | -- |
Source: NTREIS #14760975 Report a problem | ||
| 3/1/2022 | Pending sale | $350,000$188/sqft |
Source: NTREIS #14760975 Report a problem | ||
| 2/21/2022 | Contingent | $350,000$188/sqft |
Source: NTREIS #14760975 Report a problem | ||
| 2/18/2022 | Listed for sale | $350,000+171.3%$188/sqft |
Source: NTREIS #14760975 Report a problem | ||
| 9/15/2010 | Listed for sale | $129,000$69/sqft |
Source: DFW Home Hunters R.E. Services #11472766 Report a problem | ||
Public tax history
| Year | Property taxes | Tax assessment |
|---|---|---|
| 2025 | $1,613 +5.2% | $377,610 -2.7% |
| 2024 | $1,533 +7.5% | $387,940 +18.7% |
| 2023 | $1,426 -24.7% | $326,870 |
| 2022 | $1,895 +38.1% | $326,870 +46.9% |
| 2021 | $1,371 -3.7% | $222,480 |
| 2020 | $1,424 +4.5% | $222,480 +5.6% |
| 2019 | $1,362 -1.5% | $210,660 |
| 2018 | $1,383 -73.5% | $210,660 +14% |
| 2017 | $5,214 +16.2% | $184,810 +16.1% |
| 2016 | $4,486 +31.5% | $159,120 +6.9% |
| 2015 | $3,410 | $148,880 +14.5% |
| 2014 | $3,410 | $130,080 |
| 2013 | -- | -- |
| 2012 | -- | -- |
| 2011 | -- | -- |
| 2010 | -- | -- |
| 2009 | -- | -- |
| 2008 | -- | -- |
| 2007 | -- | -- |
| 2005 | -- | -- |
| 2004 | -- | -- |
| 2003 | -- | -- |
| 2002 | -- | -- |
| 2001 | -- | -- |
Find assessor info on the county website
Monthly payment
Est. payment
Payment breakdown
Explore the cost of this home by adjusting the details. Changes won't be saved.Climate risks
Neighborhood: Coomer Creek
Nearby schools
Schools provided by the listing agent
- District: Garland ISD
Source: NTREIS. This data may not be complete. We recommend contacting the local school district to confirm school assignments for this home.
Similar homes
- $374,9994 bd3 ba1.9k sqft1301 Mill Xing, Garland, TX 75040For Sale
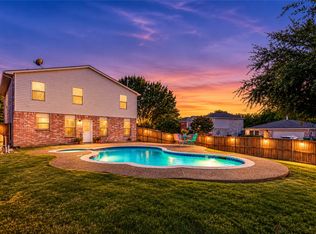 MLS ID #21426942, Nav Singh. NTREIS
- $349,9903 bd2 ba1.9k sqft2417 Idlewood Dr, Garland, TX 75040For Sale
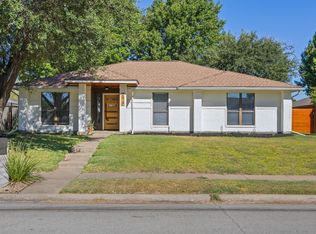 MLS ID #21376964, Jennifer Fulton. NTREIS
- $445,0003 bd2 ba2k sqft3217 Knights Haven Ln, Garland, TX 75044For Sale
 MLS ID #21364392, Willie Gardner. NTREIS
- $293,0003 bd2 ba1.7k sqft1813 Quail Run Dr, Garland, TX 75040For Sale
 MLS ID #21420154, Shellie Bjork. NTREIS
