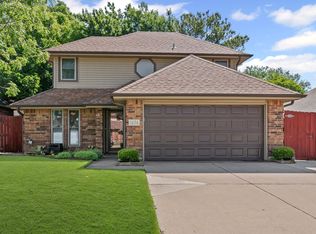
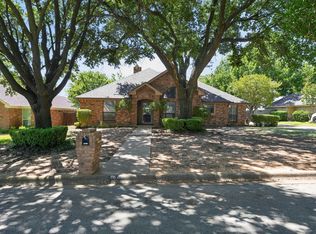
Beautifully updated home offering modern finishes, a versatile floor plan, and comfortable living spaces! All bedrooms are conveniently located on the main level, with an upstairs loft ideal for a home office, study, or additional living area. Interior highlights include updated flooring and paint, stylish kitchen cabinetry, quartz countertops, and stainless steel KitchenAid appliances. Refrigerator will convey. Additional features include 2-year old roof and double-hung windows for easy cleaning. Ideally situated just minutes from Grapevine Lake, enjoy convenient access to boating, hiking, biking, and outdoor recreation. Nearby Dove Park offers a community swimming pool, pickleball courts, tennis courts, and a playground. Located within Grapevine-Colleyville ISD, this home offers the perfect blend of thoughtful updates, flexible living spaces, and an exceptional Grapevine location.
For sale
$439,000
1476 Hampton Rd, Grapevine, TX 76051
3beds
1,526sqft
Single Family Residence
Built in 1986
5,096 Square Feet Lot
$426,000 Zestimate®
$288/sqft
$-- HOA
What's special
Modern finishesUpdated flooring and paintFlexible living spacesVersatile floor planQuartz countertopsComfortable living spacesThoughtful updates
- 8 days
- 715
- 60
Likely to sell faster than
Zillow last checked:
Listing updated:
Listed by:
Denise LaManna 0594391 214-354-3281,
McKinnon Real Estate 214-354-3281
Source: NTREIS,MLS#: 21401891
Facts & features
Interior
Bedrooms & bathrooms
- Bedrooms: 3
- Bathrooms: 2
- Full bathrooms: 2
Primary bedroom
- Level: First
- Dimensions: 13 x 13
Bedroom
- Level: First
- Dimensions: 10 x 11
Bedroom
- Level: First
- Dimensions: 9 x 11
Dining room
- Level: First
- Dimensions: 11 x 10
Other
- Level: First
- Dimensions: 0 x 0
Other
- Level: First
- Dimensions: 0 x 0
Kitchen
- Level: First
- Dimensions: 10 x 9
Living room
- Level: First
- Dimensions: 18 x 13
Living room
- Level: Second
- Dimensions: 15 x 10
Heating
- Central, Natural Gas
Cooling
- Central Air, Ceiling Fan(s), Electric
Appliances
- Included: Dishwasher, Electric Cooktop, Electric Oven, Disposal, Microwave, Refrigerator
Features
- High Speed Internet, Cable TV
- Flooring: Carpet, Vinyl
- Has basement: No
- Number of fireplaces: 1
- Fireplace features: Family Room, Gas
Interior area
- Total interior livable area: 1,526 sqft
Video & virtual tour
Property
Parking
- Total spaces: 2
- Parking features: Garage Faces Front, Garage
- Attached garage spaces: 2
Features
- Levels: Two
- Stories: 2
- Patio & porch: Covered
- Pool features: None
- Fencing: Fenced,Wood
Lot
- Size: 5,096 Square Feet
- Features: Interior Lot, Subdivision, Few Trees
Details
- Parcel number: 05565588
Construction
Type & style
- Home type: SingleFamily
- Architectural style: Traditional,Detached
- Property subtype: Single Family Residence
Materials
- Brick, Wood Siding
- Foundation: Slab
- Roof: Composition
Condition
- Resale
- Year built: 1986
Utilities & green energy
- Sewer: Public Sewer
- Water: Public
- Utilities for property: Natural Gas Available, Sewer Available, Separate Meters, Water Available, Cable Available
Community & HOA
Community
- Features: Curbs
- Subdivision: Dove Landing Add
HOA
- Has HOA: No
Location
- Region: Grapevine
Financial & listing details
- Price per square foot: $288/sqft
- Tax assessed value: $372,089
- Annual tax amount: $5,839
- Date on market: 10/8/2026
- Cumulative days on market: 9 days
- Listing terms: Cash,Conventional,FHA
Estimated market value
$426,000
$405,000 - $447,000
$2,491/mo
Price history
| Date | Event | Price |
|---|---|---|
| 10/8/2026 | Listed for sale | $439,000+2.3%$288/sqft |
Source: NTREIS #21401891 Report a problem | ||
| 5/29/2025 | Sold | -- |
Source: NTREIS #20856565 Report a problem | ||
| 5/13/2025 | Pending sale | $429,000$281/sqft |
Source: NTREIS #20856565 Report a problem | ||
| 5/4/2025 | Contingent | $429,000$281/sqft |
Source: NTREIS #20856565 Report a problem | ||
| 4/29/2025 | Listed for sale | $429,000$281/sqft |
Source: NTREIS #20856565 Report a problem | ||
| 4/14/2025 | Contingent | $429,000$281/sqft |
Source: NTREIS #20856565 Report a problem | ||
| 4/10/2025 | Price change | $429,000-1.4%$281/sqft |
Source: NTREIS #20856565 Report a problem | ||
| 4/7/2025 | Price change | $435,000-0.9%$285/sqft |
Source: NTREIS #20856565 Report a problem | ||
| 3/20/2025 | Price change | $439,000-1.3%$288/sqft |
Source: NTREIS #20856565 Report a problem | ||
| 3/7/2025 | Price change | $445,000-0.9%$292/sqft |
Source: NTREIS #20856565 Report a problem | ||
| 2/28/2025 | Listed for sale | $449,000$294/sqft |
Source: NTREIS #20856565 Report a problem | ||
| 11/11/2022 | Listing removed | -- |
Source: Zillow Rental Manager Report a problem | ||
| 10/29/2022 | Price change | $2,300-4.2%$2/sqft |
Source: Zillow Rental Manager Report a problem | ||
| 10/24/2022 | Listed for rent | $2,400+29.7%$2/sqft |
Source: Zillow Rental Manager Report a problem | ||
| 3/24/2021 | Listing removed | -- |
Source: Owner Report a problem | ||
| 8/7/2019 | Listing removed | $1,850$1/sqft |
Source: Owner Report a problem | ||
| 7/28/2019 | Price change | $1,850-5.1%$1/sqft |
Source: Owner Report a problem | ||
| 6/1/2019 | Listed for rent | $1,950$1/sqft |
Source: Owner Report a problem | ||
| 5/12/2018 | Listing removed | $1,950$1/sqft |
Source: eXp Realty LLC #13827723 Report a problem | ||
| 4/21/2018 | Listed for rent | $1,950+30%$1/sqft |
Source: Owner #13827723 Report a problem | ||
| 9/14/2014 | Listing removed | $1,500$1/sqft |
Source: Group Capital Realty #13016403 Report a problem | ||
| 9/11/2014 | Listed for rent | $1,500+7.1%$1/sqft |
Source: Group Capital Realty #13016403 Report a problem | ||
| 2/2/2012 | Listing removed | $1,400$1/sqft |
Source: Group Capital Realty #11713877 Report a problem | ||
| 1/30/2012 | Listed for rent | $1,400$1/sqft |
Source: Group Capital Realty #11713877 Report a problem | ||
Public tax history
| Year | Property taxes | Tax assessment |
|---|---|---|
| 2025 | $1,725 -3.9% | $372,089 |
| 2024 | $1,795 -0.5% | $372,089 +3.4% |
| 2023 | $1,804 +7% | $360,001 +23.5% |
| 2022 | $1,686 +15.6% | $291,393 +16.6% |
| 2021 | $1,459 -0.8% | $250,000 |
| 2020 | $1,472 | $250,000 |
| 2019 | $1,472 +6.7% | $250,000 +7.8% |
| 2018 | $1,379 -72.7% | $232,000 +5.4% |
| 2017 | $5,048 +14.8% | $220,013 +15.7% |
| 2016 | $4,398 +11.1% | $190,186 +10.2% |
| 2015 | $3,959 | $172,600 |
| 2014 | $3,959 | $172,600 +7.7% |
| 2013 | -- | $160,200 +0.7% |
| 2012 | -- | $159,100 +4.1% |
| 2011 | -- | $152,900 -0.3% |
| 2010 | -- | $153,400 -5.7% |
| 2009 | -- | $162,700 +4.3% |
| 2008 | -- | $156,000 +7.4% |
| 2007 | -- | $145,200 +5.4% |
| 2006 | -- | $137,700 |
| 2005 | -- | $137,700 |
| 2004 | -- | $137,700 |
| 2003 | -- | $137,700 +9.8% |
| 2002 | -- | $125,400 +7.8% |
| 2001 | -- | $116,300 +6.3% |
| 2000 | -- | $109,400 |
Find assessor info on the county website
Monthly payment
Est. payment
Payment breakdown
Explore the cost of this home by adjusting the details. Changes won't be saved.Climate risks
Neighborhood: Dove Landing
Nearby schools
Schools provided by the listing agent
- Elementary: Cannon
- Middle: Grapevine
- High: Grapevine
- District: Grapevine-Colleyville ISD
Source: NTREIS. This data may not be complete. We recommend contacting the local school district to confirm school assignments for this home.
Similar homes
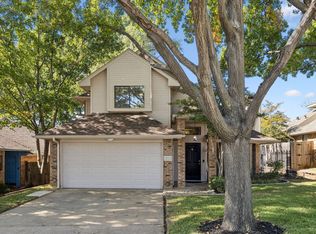
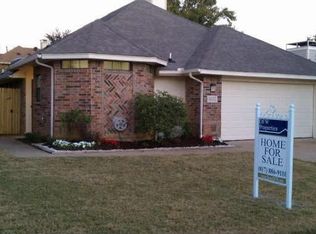
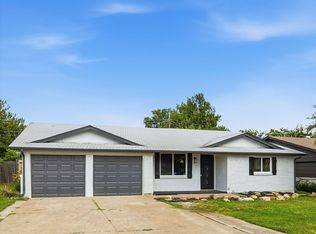
- $354,9993 bd2 ba1.3k sqft857 Twilight Trl, Grapevine, TX 76051For Sale
 MLS ID #21339000, Todd Asaad. NTREIS
 - $425,0004 bd2 ba1.9k sqft612 Simpson Ter, Bedford, TX 76021For Sale
 MLS ID #21412288, Arturo Salgado. NTREIS
 - $599,9003 bd2 ba2.2k sqft2907 Trail Lake Dr, Grapevine, TX 76051For Sale
 MLS ID #21361706, Steve Metarelis. NTREIS
 - $445,0003 bd3 ba2k sqft1028 Colony St, Flower Mound, TX 75028For Sale
 MLS ID #21393897, Kris Wise. NTREIS
