Nestled in one of Grapevine's most sought-after neighborhoods, this beautifully remodeled 3 bedroom, 2 bathroom home is ready to welcome you. As you enter, you'll be greeted by a warm and inviting entryway that flows into a spacious living area, complete with a cozy fireplace, perfect for gathering with loved ones.
Step through the doors to your lovely private patio, an ideal spot for savoring a morning coffee or enjoying the evening breeze. The kitchen shines with freshness and brightness, featuring a charming window above the sink, brand new countertops, modern hardware, stainless steel appliances, and a fresh coat of paint that makes cooking a delight.
Adjacent to the kitchen, the breakfast area boasts a lovely window seat with expansive views of the backyard, creating a serene atmosphere for your morning routine. The master suite is conveniently located on the first floor and features new paint and plush carpeting. Indulge in luxury with a master bath that showcases brand new tile, a stunning standalone bathtub, a modern bathroom vanity, and a fabulous LED lit mirror.
Fresh carpeting graces the stairs, leading you to two additional bedrooms, each with spacious closets for ample storage. The second bathroom has been tastefully remodeled with a sleek new tile design, an updated vanity, and another elegant LED lit mirror.
Don’t miss the opportunity to see this stunning home, it's the perfect place to create cherished holiday memories!
Sold
Price Unknown
1213 Hillwood Way, Grapevine, TX 76051
3beds
1,599sqft
Single Family Residence
Built in 1986
5,314 Square Feet Lot
$461,600 Zestimate®
$--/sqft
$2,726 Estimated rent
Home value
$461,600
$429,000 - $494,000
$2,726/mo
Zestimate® history
Owner options
List your home for rent
$2,726/mo
Rent Zestimate®
Find your next renter with Zillow Rental Manager. Plus, with online applications, you can quickly screen prospective tenants – for free.
$2,726/mo
Rent Zestimate®
Refinance and save
Refinancing to a lower rate could help reduce your monthly payments and save thousands over the life of the loan.
Explore your selling options
Work with a Zillow partner agent
Leverage their expertise and Zillow's premium Showcase listings to get your home seen by more buyers.
Get startedList with your own agent
Get your home in front of millions of buyers by listing it on Zillow.
Learn how to do itSell it yourself
Take full control of how buyers see your home on Zillow by listing For Sale by Owner (FSBO).
List your homeWhat's special
Cozy fireplaceModern hardwareLovely private patioFresh coat of paintPlush carpetingUpdated vanityWarm and inviting entryway
Zillow last checked:
Listing updated:
Listed by:
Karen Young 0546119,
Clayton & Clayton Real Estate 817-894-4152
Bought with:
Stacey Sauer
Keller Williams Realty-FM
Source: NTREIS,MLS#: 21109644
Facts & features
Interior
Bedrooms & bathrooms
- Bedrooms: 3
- Bathrooms: 2
- Full bathrooms: 2
Primary bedroom
- Features: Ceiling Fan(s), Dual Sinks, Separate Shower
- Level: First
- Dimensions: 15 x 13
Bedroom
- Features: Ceiling Fan(s), Split Bedrooms
- Level: Second
- Dimensions: 11 x 10
Bedroom
- Features: Ceiling Fan(s)
- Level: Second
- Dimensions: 10 x 10
Dining room
- Level: First
- Dimensions: 10 x 11
Kitchen
- Features: Pantry, Stone Counters
- Level: First
- Dimensions: 10 x 15
Laundry
- Level: First
- Dimensions: 3 x 5
Living room
- Features: Ceiling Fan(s), Fireplace
- Level: First
- Dimensions: 16 x 17
Heating
- Central
Appliances
- Included: Dishwasher, Electric Oven, Disposal, Microwave, Refrigerator
Features
- Wet Bar, Chandelier, Decorative/Designer Lighting Fixtures, Eat-in Kitchen, High Speed Internet, Open Floorplan, Pantry, Vaulted Ceiling(s)
- Has basement: No
- Number of fireplaces: 1
- Fireplace features: Family Room
Interior area
- Total interior livable area: 1,599 sqft
Property
Parking
- Total spaces: 2
- Parking features: Garage Faces Front, Garage, Garage Door Opener
- Attached garage spaces: 2
Features
- Levels: Two
- Stories: 2
- Patio & porch: Covered
- Exterior features: Rain Gutters
- Pool features: None
- Fencing: Wood,Wrought Iron
Lot
- Size: 5,314 Square Feet
- Features: Back Yard, Interior Lot, Lawn, Landscaped, Many Trees, Sprinkler System
Details
- Parcel number: 05565200
Construction
Type & style
- Home type: SingleFamily
- Architectural style: Traditional,Detached
- Property subtype: Single Family Residence
Materials
- Brick
- Foundation: Slab
Condition
- Year built: 1986
Utilities & green energy
- Sewer: Public Sewer
- Water: Public
- Utilities for property: Natural Gas Available, Sewer Available, Separate Meters, Water Available
Community & HOA
Community
- Subdivision: Dove Landing Add
HOA
- Has HOA: No
Location
- Region: Grapevine
Financial & listing details
- Tax assessed value: $381,315
- Annual tax amount: $6,279
- Date on market: 11/14/2025
- Cumulative days on market: 103 days
- Listing terms: Cash,Conventional,FHA,VA Loan
Price history
| Date | Event | Price |
|---|---|---|
| 3/23/2026 | Sold | -- |
Source: NTREIS #21109644 Report a problem | ||
| 3/3/2026 | Pending sale | $462,900$289/sqft |
Source: NTREIS #21109644 Report a problem | ||
| 2/26/2026 | Contingent | $462,900$289/sqft |
Source: NTREIS #21109644 Report a problem | ||
| 2/20/2026 | Listed for sale | $462,900$289/sqft |
Source: NTREIS #21109644 Report a problem | ||
| 2/11/2026 | Contingent | $462,900$289/sqft |
Source: NTREIS #21109644 Report a problem | ||
| 1/16/2026 | Price change | $462,900-1.5%$289/sqft |
Source: NTREIS #21109644 Report a problem | ||
| 12/16/2025 | Price change | $469,900-2.7%$294/sqft |
Source: NTREIS #21109644 Report a problem | ||
| 11/22/2025 | Price change | $483,000-2%$302/sqft |
Source: NTREIS #21109644 Report a problem | ||
| 11/14/2025 | Listed for sale | $493,000$308/sqft |
Source: NTREIS #21109644 Report a problem | ||
| 6/24/2020 | Listing removed | $1,850$1/sqft |
Source: Clayton & Clayton #14339477 Report a problem | ||
| 6/3/2020 | Listed for rent | $1,850+5.7%$1/sqft |
Source: Clayton & Clayton #14339477 Report a problem | ||
| 9/8/2018 | Listing removed | $1,750$1/sqft |
Source: Clayton & Clayton #13921039 Report a problem | ||
| 8/3/2018 | Price change | $1,750-5.4%$1/sqft |
Source: Clayton & Clayton #13880858 Report a problem | ||
| 7/12/2018 | Listed for rent | $1,850+12.1%$1/sqft |
Source: Clayton & Clayton #13880858 Report a problem | ||
| 8/16/2014 | Listing removed | $1,650$1/sqft |
Source: Clayton & Clayton #12170992 Report a problem | ||
| 8/9/2014 | Price change | $1,650-2.9%$1/sqft |
Source: Clayton & Clayton #12170992 Report a problem | ||
| 7/2/2014 | Listed for rent | $1,700+9.7%$1/sqft |
Source: Clayton & Clayton #12170992 Report a problem | ||
| 7/28/2012 | Listing removed | $1,550+3.3%$1/sqft |
Source: Clayton & Clayton #11805615 Report a problem | ||
| 7/20/2012 | Price change | $1,500-3.2%$1/sqft |
Source: Clayton & Clayton #11805615 Report a problem | ||
| 7/16/2012 | Listed for rent | $1,550+3.3%$1/sqft |
Source: Clayton & Clayton #11805615 Report a problem | ||
| 7/14/2011 | Listing removed | $1,500$1/sqft |
Source: Clayton & Clayton #11611974 Report a problem | ||
| 6/18/2011 | Listed for rent | $1,500$1/sqft |
Source: Clayton & Clayton #11611974 Report a problem | ||
| 7/20/2001 | Sold | -- |
Source: Public Record Report a problem | ||
Public tax history
| Year | Property taxes | Tax assessment |
|---|---|---|
| 2025 | $1,767 -3.9% | $381,315 |
| 2024 | $1,839 -0.6% | $381,315 +3.3% |
| 2023 | $1,849 -0.2% | $368,993 +15.2% |
| 2022 | $1,853 +11.2% | $320,207 +12.2% |
| 2021 | $1,666 +5% | $285,415 +5.9% |
| 2020 | $1,586 -0.7% | $269,417 -0.7% |
| 2019 | $1,596 +8.3% | $271,223 +9.4% |
| 2018 | $1,474 -72.4% | $247,888 +6.5% |
| 2017 | $5,342 +12.8% | $232,806 +13.7% |
| 2016 | $4,737 +15.9% | $204,817 +15% |
| 2015 | $4,085 | $178,100 |
| 2014 | $4,085 | $178,100 +7.9% |
| 2013 | -- | $165,100 +0.6% |
| 2012 | -- | $164,100 +4.1% |
| 2011 | -- | $157,700 -0.3% |
| 2010 | -- | $158,100 -5.8% |
| 2009 | -- | $167,800 +4.3% |
| 2008 | -- | $160,900 +7.6% |
| 2007 | -- | $149,600 +10.9% |
| 2006 | -- | $134,900 |
| 2005 | -- | $134,900 |
| 2004 | -- | $134,900 -4.9% |
| 2003 | -- | $141,900 +10.4% |
| 2002 | -- | $128,500 +7.9% |
| 2001 | -- | $119,100 +6.2% |
| 2000 | -- | $112,100 |
Find assessor info on the county website
Neighborhood: Dove Landing
Nearby homes
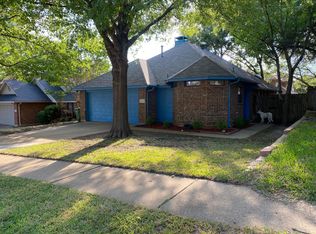
- $368,9003 bd2 ba1.3k sqft1211 Hillwood Way, Grapevine, TX 76051Off Market
- $407,8003 bd2 ba1.5k sqft1215 Hillwood Way, Grapevine, TX 76051Off Market
- $--3 bd2 ba1.5k sqft1476 Hampton Rd, Grapevine, TX 76051Sold
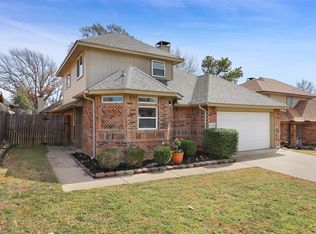
- $424,0003 bd2 ba1.7k sqft1209 Hillwood Way, Grapevine, TX 76051Off Market

- $439,2003 bd2 ba1.5k sqft1478 Hampton Rd, Grapevine, TX 76051Off Market
- $--4 bd3 ba1.8k sqft1474 Hampton Rd, Grapevine, TX 76051Sold
- $380,3003 bd2 ba1.3k sqft1472 Hampton Rd, Grapevine, TX 76051Off Market
- $372,6003 bd2 ba1.2k sqft1210 Hillwood Way, Grapevine, TX 76051Off Market
Nearby schools
GreatSchools rating
- 7/10Dove Elementary SchoolGrades: PK-5Distance: 0.2 mi
- 7/10Grapevine Middle SchoolGrades: 6-8Distance: 0.9 mi
- 8/10Grapevine High SchoolGrades: 9-12Distance: 3.1 mi
Schools provided by the listing agent
- Elementary: Dove
- Middle: Grapevine
- High: Grapevine
- District: Grapevine-Colleyville ISD
Source: NTREIS. This data may not be complete. We recommend contacting the local school district to confirm school assignments for this home.
Get a cash offer in 3 minutes
Find out how much your home could sell for in as little as 3 minutes with a no-obligation cash offer.
Estimated market value
$461,600
Get a cash offer in 3 minutes
Find out how much your home could sell for in as little as 3 minutes with a no-obligation cash offer.
Estimated market value
$461,600
- Texas
- Tarrant County
- Grapevine
- 76051
- Dove Landing
- 1213 Hillwood Way
Nearby cities
Nearby neighborhoods
Nearby zip codes
Other Grapevine Topics
