New Roof, grade 4. Welcome home to this beautifully remodeled 3-bedroom, 2-bath, 2-car garage home that is truly move-in ready. Nearly every surface has been updated, offering today’s buyer the perfect combination of style, comfort, and peace of mind.
Step inside to discover fresh interior and exterior paint, all-new flooring throughout, updated lighting and plumbing fixtures, and a bright, inviting floor plan. The completely remodeled kitchen features stunning granite countertops, updated cabinetry, brand-new appliances, and modern finishes that make both everyday living and entertaining a pleasure. HVAC is three years old and water heater still under warranty.
Both bathrooms have been thoughtfully renovated with contemporary finishes, creating a fresh, spa-like feel. Additional improvements include 2 new garage doors (new garage door opener), adding both curb appeal and functionality.
Whether you’re a first-time homebuyer, downsizing, or simply looking for a home where all the hard work has already been done, this property checks all the boxes. Conveniently located with easy access to Grapevine shopping, dining, schools, parks, and major highways, you’ll enjoy both the comfort of a like-new home and the convenience of an established neighborhood.
Don’t miss this exceptional opportunity—schedule your private showing today and see why this beautifully updated home is ready for its next chapter.
For sale
Price cut: $5K (9/11)
$354,999
857 Twilight Trl, Grapevine, TX 76051
3beds
1,377sqft
Single Family Residence
Built in 1966
7,056 Square Feet Lot
$352,200 Zestimate®
$258/sqft
$-- HOA
What's special
Modern finishesContemporary finishesCompletely remodeled kitchenAll-new flooring throughoutNew garage doorsUpdated cabinetryBright inviting floor plan
- 73 days
- 1,742
- 167
Zillow last checked:
Listing updated:
Listed by:
Todd Asaad 0799332 817-504-3792,
Independent Realty 817-907-2506
Source: NTREIS,MLS#: 21339000
Facts & features
Interior
Bedrooms & bathrooms
- Bedrooms: 3
- Bathrooms: 2
- Full bathrooms: 2
Primary bedroom
- Features: Ceiling Fan(s), En Suite Bathroom
- Level: First
- Dimensions: 11 x 13
Bedroom
- Features: Ceiling Fan(s)
- Level: First
- Dimensions: 11 x 11
Bedroom
- Features: Ceiling Fan(s)
- Level: First
- Dimensions: 13 x 12
Primary bathroom
- Features: Built-in Features, En Suite Bathroom
- Level: First
- Dimensions: 8 x 5
Dining room
- Level: First
- Dimensions: 11 x 12
Family room
- Level: First
- Dimensions: 17 x 16
Other
- Features: Built-in Features
- Level: First
- Dimensions: 5 x 6
Living room
- Level: First
- Dimensions: 11 x 19
Heating
- Central, Electric, ENERGY STAR Qualified Equipment
Cooling
- Central Air, Ceiling Fan(s), Electric
Appliances
- Included: Dishwasher, Electric Cooktop, Electric Oven, Disposal, Gas Water Heater
- Laundry: Washer Hookup, Dryer Hookup, ElectricDryer Hookup
Features
- Decorative/Designer Lighting Fixtures, Eat-in Kitchen, Granite Counters, High Speed Internet, Open Floorplan, Pantry, Cable TV
- Flooring: Carpet, Ceramic Tile, Laminate
- Has basement: No
- Has fireplace: No
Interior area
- Total interior livable area: 1,377 sqft
Video & virtual tour
Property
Parking
- Total spaces: 2
- Parking features: Concrete, Door-Multi, Driveway, Enclosed, Garage Faces Front, Garage, Garage Door Opener, Lighted
- Attached garage spaces: 2
Features
- Levels: One
- Stories: 1
- Patio & porch: Covered
- Pool features: None
Lot
- Size: 7,056 Square Feet
- Features: Interior Lot, Landscaped, Subdivision, Few Trees
Details
- Parcel number: 03052397
Construction
Type & style
- Home type: SingleFamily
- Architectural style: Traditional,Detached
- Property subtype: Single Family Residence
Materials
- Brick
- Foundation: Slab
- Roof: Composition
Condition
- Resale
- Year built: 1966
Utilities & green energy
- Sewer: Public Sewer
- Water: Public
- Utilities for property: Electricity Connected, Natural Gas Available, Phone Available, Sewer Available, Separate Meters, Water Available, Cable Available
Green energy
- Energy efficient items: Appliances
Community & HOA
Community
- Features: Curbs
- Security: Smoke Detector(s)
- Subdivision: Sunshine Harbor Add
HOA
- Has HOA: No
Location
- Region: Grapevine
Financial & listing details
- Price per square foot: $258/sqft
- Tax assessed value: $241,336
- Annual tax amount: $3,513
- Date on market: 7/25/2026
- Cumulative days on market: 73 days
- Listing terms: Cash,Conventional,FHA,VA Loan
- Exclusions: N/A
Estimated market value
$352,200
$335,000 - $370,000
$2,498/mo
Price history
| Date | Event | Price |
|---|---|---|
| 9/25/2026 | Listed for sale | $354,999$258/sqft |
Source: NTREIS #21339000 Report a problem | ||
| 9/18/2026 | Contingent | $354,999$258/sqft |
Source: NTREIS #21339000 Report a problem | ||
| 9/11/2026 | Price change | $354,999-1.4%$258/sqft |
Source: NTREIS #21339000 Report a problem | ||
| 9/6/2026 | Listed for sale | $359,999-1.4%$261/sqft |
Source: NTREIS #21339000 Report a problem | ||
| 9/5/2026 | Contingent | $364,999$265/sqft |
Source: NTREIS #21339000 Report a problem | ||
| 8/18/2026 | Price change | $364,999-2.7%$265/sqft |
Source: NTREIS #21339000 Report a problem | ||
| 7/31/2026 | Listed for sale | $374,999$272/sqft |
Source: NTREIS #21339000 Report a problem | ||
| 7/28/2026 | Contingent | $374,999$272/sqft |
Source: NTREIS #21339000 Report a problem | ||
| 7/25/2026 | Listed for sale | $374,999$272/sqft |
Source: NTREIS #21339000 Report a problem | ||
Public tax history
| Year | Property taxes | Tax assessment |
|---|---|---|
| 2025 | $450 +1.6% | $241,336 |
| 2024 | $443 -4.5% | $241,336 +2.3% |
| 2023 | $464 | $235,999 +40.3% |
| 2022 | -- | $168,205 -11.5% |
| 2021 | $551 +7.6% | $190,107 -10% |
| 2020 | $512 +7.4% | $211,193 -0.8% |
| 2019 | $477 +101.1% | $212,886 +49.3% |
| 2018 | $237 -78.6% | $142,550 -13.4% |
| 2017 | $1,107 +4.9% | $164,611 +22% |
| 2016 | $1,056 -7.8% | $134,922 +26% |
| 2015 | $1,145 | $107,100 |
| 2014 | $1,145 | $107,100 |
| 2013 | -- | $107,100 -0.3% |
| 2012 | -- | $107,400 |
| 2011 | -- | $107,400 -0.6% |
| 2010 | -- | $108,100 -9.5% |
| 2009 | -- | $119,500 +6.8% |
| 2008 | -- | $111,900 +9.9% |
| 2007 | -- | $101,800 +6.7% |
| 2006 | -- | $95,400 |
| 2005 | -- | $95,400 |
| 2004 | -- | $95,400 +4.5% |
| 2003 | -- | $91,300 +2.8% |
| 2002 | -- | $88,800 +18.2% |
| 2001 | -- | $75,100 +8.5% |
| 2000 | -- | $69,200 |
Find assessor info on the county website
Monthly payment
Est. payment
Payment breakdown
Explore the cost of this home by adjusting the details. Changes won't be saved.Climate risks
Neighborhood: Sunshine Harbor
Nearby schools
Schools provided by the listing agent
- Elementary: Cannon
- Middle: Grapevine
- High: Colleyville Heritage
- District: Grapevine-Colleyville ISD
Source: NTREIS. This data may not be complete. We recommend contacting the local school district to confirm school assignments for this home.

Similar homes
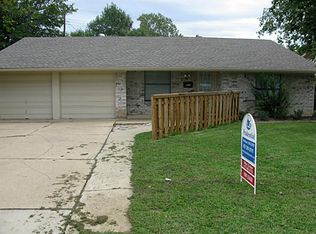
- $347,9004 bd3 ba1.4k sqft1213 Fairmont St, Irving, TX 75062For Sale
 MLS ID #21403628, Lucy Knox. NTREIS
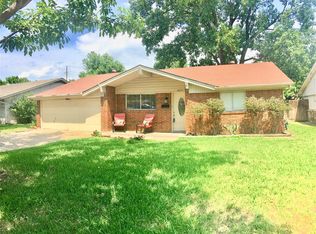
 - $339,0003 bd2 ba1.5k sqft6804 Fair Meadows Dr, North Richland Hills, TX 76182For Sale
 MLS ID #21395613, Tom Harms. NTREIS
 - $355,0003 bd2 ba1.5k sqft209 Sioux St, Keller, TX 76248For Sale
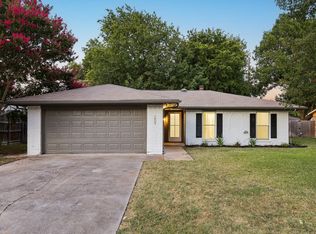 MLS ID #21322661, Colin Monaco. NTREIS
 - $360,0003 bd2 ba1.5k sqft2146 Robin Rd, Lewisville, TX 75077For Sale
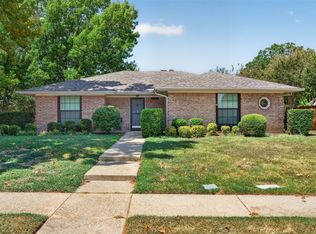 MLS ID #21350964, Dan Gooding. NTREIS
