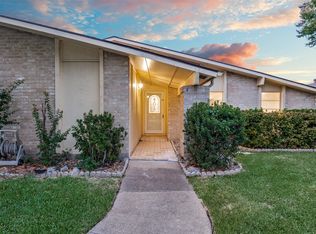
Beautifully reimagined single story home that was taken top to bottom in a major 2025 renovation. Step inside to a bright, open layout with a dramatic vaulted, beamed ceiling and brand-new wood-look flooring throughout. A striking floor to ceiling brick fireplace anchors the great room, framed by arched windows that flood the space with natural light. The living, dining, and kitchen areas flow together seamlessly ideal for everyday living and entertaining alike. The fully renovated kitchen is a true showpiece, featuring crisp shaker cabinetry, granite countertops, stainless steel appliances, and recessed lighting. A large picture window over the sink and a sliding glass door fill the space with light and connect it to the backyard. Both bathrooms were rebuilt with designer finishes with a sleek marble-look walk-in shower, custom vanity, and gold fixtures. Secondary with a soaking tub, patterned tile surround, and stone-topped wood vanity. The renovation went well beyond cosmetics redone kitchen, two remodeled baths, all-new flooring, fresh interior and exterior paint, new fixtures and hardware, a new HVAC system, and a brand-new 8 foot board on board fence enclosing the spacious, tree-shaded backyard. It's truly turn key just move in and enjoy. the home offers quick access to the PGBT, I 35E, and Dallas North Tollway, putting Las Colinas, Plano, Addison, downtown Dallas, and DFW Airport all within easy reach. Shopping, dining, and parks are close by, with charming Historic Downtown Carrollton just minutes away. Served by the highly regarded Carrollton Farmers Branch ISD, this modern home in a tough to beat location won't last long.
For sale
Price cut: $9 (8/3)
$388,990
2903 Winterberry Dr, Carrollton, TX 75007
3beds
1,514sqft
:
Get pre-qualified$3,144/mo
Single Family Residence
Built in 1977
7,840 Square Feet Lot
$381,500 Zestimate®
$257/sqft
$-- HOA
What's special
Spacious tree-shaded backyardRecessed lightingBrand-new wood-look flooring throughoutStainless steel appliancesGranite countertopsDramatic vaulted beamed ceilingFully renovated kitchen
- 20 days |
- 472 |
- 39 |
Likely to sell faster than
Zillow last checked:
Listing updated:
Listed by:
Gabriela Racht 0717472 972-214-5413,
TruHome Real Estate 972-299-3959
Source: NTREIS,MLS#: 21331015
Facts & features
Interior
Bedrooms & bathrooms
- Bedrooms: 3
- Bathrooms: 2
- Full bathrooms: 2
Primary bedroom
- Level: First
- Dimensions: 15 x 15
Living room
- Level: First
- Dimensions: 15 x 15
Appliances
- Included: Dishwasher, Electric Range, Electric Water Heater, Disposal
Features
- Granite Counters, High Speed Internet
- Has basement: No
- Number of fireplaces: 1
- Fireplace features: Masonry
Interior area
- Total interior livable area: 1,514 sqft
Video & virtual tour
Property
Parking
- Total spaces: 2
- Parking features: Alley Access, Direct Access, Garage, Garage Door Opener
- Attached garage spaces: 2
Features
- Levels: One
- Stories: 1
- Pool features: None
Lot
- Size: 7,840 Square Feet
Details
- Parcel number: R55048
Construction
Type & style
- Home type: SingleFamily
- Architectural style: Traditional,Detached
- Property subtype: Single Family Residence
Materials
- Brick, Other, Wood Siding
Condition
- Year built: 1977
Utilities & green energy
- Sewer: Public Sewer
- Water: Public
- Utilities for property: Cable Available, Electricity Connected, Sewer Available, Water Available
Green energy
- Energy efficient items: Appliances, HVAC
Community & HOA
Community
- Subdivision: Woodlake 7
HOA
- Has HOA: No
Location
- Region: Carrollton
Financial & listing details
- Price per square foot: $257/sqft
- Tax assessed value: $264,369
- Annual tax amount: $1,913
- Date on market: 7/14/2026
- Cumulative days on market: 21 days
- Listing terms: Assumable,Cash,FHA,Lease Option,Lease Purchase,Other,See Agent,VA Loan
Estimated market value
$381,500
$362,000 - $401,000
$2,492/mo
Price history
| Date | Event | Price |
|---|---|---|
| 8/3/2026 | Price change | $388,9900%$257/sqft |
Source: NTREIS #21331015 Report a problem | ||
| 7/25/2026 | Price change | $388,9990%$257/sqft |
Source: NTREIS #21331015 Report a problem | ||
| 7/14/2026 | Listed for sale | $389,000-1.5%$257/sqft |
Source: NTREIS #21331015 Report a problem | ||
| 6/5/2026 | Listing removed | $395,000$261/sqft |
Source: NTREIS #21283217 Report a problem | ||
| 5/29/2026 | Listed for rent | $2,800+69.7%$2/sqft |
Source: Zillow Rentals Report a problem | ||
| 5/28/2026 | Listed for sale | $395,000+27.4%$261/sqft |
Source: NTREIS #21283217 Report a problem | ||
| 7/23/2024 | Sold | -- |
Source: NTREIS #20633795 Report a problem | ||
| 7/3/2024 | Pending sale | $310,000$205/sqft |
Source: NTREIS #20633795 Report a problem | ||
| 6/24/2024 | Listed for sale | $310,000$205/sqft |
Source: NTREIS #20633795 Report a problem | ||
| 6/13/2024 | Contingent | $310,000$205/sqft |
Source: NTREIS #20633795 Report a problem | ||
| 6/3/2024 | Listed for sale | $310,000$205/sqft |
Source: NTREIS #20633795 Report a problem | ||
| 8/17/2019 | Listing removed | $1,650$1/sqft |
Source: WILLIAM DAVIS REALTY #14136952 Report a problem | ||
| 8/14/2019 | Sold | -- |
Source: Agent Provided Report a problem | ||
| 7/14/2019 | Price change | $1,650-2.9%$1/sqft |
Source: WILLIAM DAVIS REALTY #14136952 Report a problem | ||
| 7/11/2019 | Listed for rent | $1,700+13.3%$1/sqft |
Source: WILLIAM DAVIS REALTY #14136952 Report a problem | ||
| 2/25/2016 | Listing removed | $1,500$1/sqft |
Source: United Real Estate #13313639 Report a problem | ||
| 2/4/2016 | Listed for rent | $1,500$1/sqft |
Source: United Real Estate #13313639 Report a problem | ||
Public tax history
| Year | Property taxes | Tax assessment |
|---|---|---|
| 2025 | $1,913 -21.5% | $264,369 -21.2% |
| 2024 | $2,436 0% | $335,281 +2.2% |
| 2023 | $2,437 -35.5% | $327,908 +29.1% |
| 2022 | $3,781 +110% | $253,917 +15% |
| 2021 | $1,801 +10.2% | $220,770 +9.8% |
| 2020 | $1,634 +1.8% | $201,062 +2.1% |
| 2019 | $1,605 +5.7% | $196,858 +6.4% |
| 2018 | $1,518 -53.7% | $185,070 +15.1% |
| 2017 | $3,277 | $160,739 +10.1% |
| 2016 | $3,277 +25.2% | $146,027 +15.9% |
| 2015 | $2,617 | $126,013 +5.5% |
| 2014 | $2,617 | $119,430 +0.3% |
| 2013 | $2,617 | $119,053 +0.3% |
| 2012 | -- | $118,649 -3.4% |
| 2011 | -- | $122,813 +20.4% |
| 2010 | -- | $102,034 -7.4% |
| 2009 | -- | $110,145 -2.4% |
| 2007 | -- | $112,870 |
| 2006 | $278 +1.7% | $112,870 +5.1% |
| 2005 | $274 | $107,390 |
| 2004 | -- | $107,390 -4.4% |
| 2003 | -- | $112,279 +5.2% |
| 2002 | -- | $106,725 +1.5% |
| 2001 | -- | $105,147 |
Find assessor info on the county website
Monthly payment
Est. payment
Payment breakdown
Explore the cost of this home by adjusting the details. Changes won't be saved.Climate risks
Neighborhood: 75007
Nearby schools
GreatSchools rating
- 5/10Thompson Elementary SchoolGrades: PK-5Distance: 0.2 mi
- 3/10Long Middle SchoolGrades: 6-8Distance: 0.8 mi
- 5/10Creekview High SchoolGrades: 9-12Distance: 1.8 mi
Schools provided by the listing agent
- Elementary: Thompson
- Middle: Long
- High: Creekview
- District: Carrollton-Farmers Branch ISD
Source: NTREIS. This data may not be complete. We recommend contacting the local school district to confirm school assignments for this home.
- $336,1003 bd1 ba2.1k sqft2905 Winterberry Dr, Carrollton, TX 75007Off Market
- $329,4003 bd1 ba1.9k sqft2901 Winterberry Dr, Carrollton, TX 75007Off Market
- $323,3003 bd1 ba1.9k sqft2907 Winterberry Dr, Carrollton, TX 75007Off Market
- $319,2003 bd2 ba1.8k sqft2900 Furneaux Ln, Carrollton, TX 75007Off Market
- $--4 bd2 ba2.1k sqft2901 Furneaux Ln, Carrollton, TX 75007Sold
- $336,2003 bd2 ba2k sqft2902 Furneaux Ln, Carrollton, TX 75007Off Market
- $346,5003 bd1 ba1.8k sqft2909 Winterberry Dr, Carrollton, TX 75007Off Market
- $323,8003 bd1 ba1.9k sqft2903 Furneaux Ln, Carrollton, TX 75007Off Market
A local agent can set up tours, give advice and negotiate with sellers.
Similar homes
- $375,0003 bd2 ba1.8k sqft3111 Windsor Rd, Carrollton, TX 75007For Sale
 MLS ID #21349290, Amber Broadway. NTREIS
 - $385,0003 bd2 ba1.4k sqft2942 Scott Mill Rd, Carrollton, TX 75007For Sale
 MLS ID #21329713, Rhory Mendoza. NTREIS
 - $419,0003 bd2 ba1.8k sqft3020 Ravine Trl, Carrollton, TX 75007For Sale
 MLS ID #21347610, Rela Pippins. NTREIS
 - $369,0003 bd2 ba1.5k sqft2211 Yewpon Dr, Carrollton, TX 75007For Sale
 MLS ID #21327789, Sabrina Delacretaz. NTREIS
 - $398,5004 bd2 ba1.7k sqft1603 E Peters Colony Rd, Carrollton, TX 75007For SaleMLS ID #21344865, Allison Chan. NTREIS
- $420,0003 bd2 ba2k sqft1601 Kingspoint Dr, Carrollton, TX 75007For SaleMLS ID #21347720, Maddie Farrow. NTREIS
- $399,9993 bd2 ba1.9k sqft2927 Winterberry Dr, Carrollton, TX 75007For SaleMLS ID #21261646, Mark Kraatz. NTREIS
- $375,0003 bd2 ba1.5k sqft2901 Mill Trl, Carrollton, TX 75007For SaleMLS ID #21241204, Quinn Segars. NTREIS
- $420,0003 bd2 ba1.7k sqft3000 Presidio Cir, Carrollton, TX 75007For SaleMLS ID #21333827, Suzy Britz. NTREIS
- $405,0004 bd2 ba2.1k sqft2021 Emory Oak Dr, Carrollton, TX 75007For SaleMLS ID #21309938, Mindy Romero. NTREIS
- $390,0004 bd2 ba2.1k sqft2936 Furneaux Ln, Carrollton, TX 75007For SaleMLS ID #21245777, Sarah Haskins. NTREIS
- $385,0003 bd2 ba1.7k sqft2312 Westbrook Dr, Carrollton, TX 75007For SaleMLS ID #21269111, Chuy Huerta. NTREIS
- $350,0003 bd2 ba1.6k sqft1820 Green Ridge Ct, Carrollton, TX 75007For SaleMLS ID #21328075, Robin Lehew. NTREIS
- $389,9003 bd2 ba1.6k sqft1635 Cemetery Hill Rd, Carrollton, TX 75007For SaleMLS ID #21262500, Jesse Arias. NTREIS
- $419,0004 bd2 ba2.1k sqft2004 White Ash Rd, Carrollton, TX 75007For SaleMLS ID #21307940, Judy Jobin. NTREIS
- $375,0003 bd2 ba1.7k sqft1725 Mayflower Dr, Carrollton, TX 75007For SaleMLS ID #21323372, Noelle Coats. NTREIS
- $429,9003 bd2 ba1.7k sqft3022 Ravine Trl, Carrollton, TX 75007For SaleMLS ID #21332651, Aglae Gonzalez. NTREIS
- $370,0003 bd2 ba1.8k sqft1910 Rambling Ridge Ln, Carrollton, TX 75007For SaleMLS ID #21332020, Gary Silansky. NTREIS
- $375,0003 bd2 ba1.6k sqft1701 Paxton Dr, Carrollton, TX 75007For SaleMLS ID #21279712, Daniel Cline. NTREIS
- $399,8004 bd2 ba2.1k sqft1811 Addington Dr, Carrollton, TX 75007For SaleMLS ID #21269083, Jennifer Robertson. NTREIS
