Seller offering up to 2.5% in seller credits to use towards rate buy down or closing costs with preferred lender. Beautifully remodeled brick ranch on a premium corner lot, offering a warm and functional layout ideal for everyday living. This home features laminate flooring, stainless steel appliances, refreshed cabinetry, and updated bathrooms for a modern, move-in-ready feel. The spacious patio provides an excellent setting for entertaining family and friends, and an additional climate-controlled room extends your outdoor living options year-round. A well-kept property with thoughtful updates and plenty of charm.
For sale
Price cut: $15K (8/21)
$350,000
1701 Paxton Dr, Carrollton, TX 75007
3beds
1,690sqft
Single Family Residence
Built in 1983
8,624 Square Feet Lot
$346,600 Zestimate®
$207/sqft
$-- HOA
What's special
Updated bathroomsLaminate flooringStainless steel appliancesSpacious patioPremium corner lotBeautifully remodeled brick ranchWarm and functional layout
- 71 days
- 828
- 85
Likely to sell faster than
Zillow last checked:
Listing updated:
Listed by:
Daniel Cline 0729312 512-550-0139,
Keller Williams Realty 512-448-4111
Source: NTREIS,MLS#: 21279712
Facts & features
Interior
Bedrooms & bathrooms
- Bedrooms: 3
- Bathrooms: 2
- Full bathrooms: 2
Primary bedroom
- Level: First
- Dimensions: 15 x 12
Bedroom
- Level: First
- Dimensions: 10 x 10
Bedroom
- Level: First
- Dimensions: 10 x 11
Breakfast room nook
- Level: First
- Dimensions: 10 x 9
Dining room
- Level: First
- Dimensions: 10 x 11
Kitchen
- Level: First
- Dimensions: 8 x 11
Living room
- Level: First
- Dimensions: 15 x 21
Heating
- Other
Cooling
- Central Air
Features
- Other
- Flooring: Carpet, Laminate
- Has basement: No
- Number of fireplaces: 1
- Fireplace features: Masonry
Interior area
- Total interior livable area: 1,690 sqft
Video & virtual tour
Property
Parking
- Total spaces: 2
- Parking features: Garage
- Attached garage spaces: 2
Features
- Levels: One
- Stories: 1
- Pool features: None
Lot
- Size: 8,624 Square Feet
Details
- Parcel number: R51136
Construction
Type & style
- Home type: SingleFamily
- Architectural style: Detached
- Property subtype: Single Family Residence
Materials
- Foundation: Slab
- Roof: Composition
Condition
- Year built: 1983
Utilities & green energy
- Water: Public
- Utilities for property: Other, Water Available
Community & HOA
Community
- Subdivision: Windmill Hill
HOA
- Has HOA: No
Location
- Region: Carrollton
Financial & listing details
- Price per square foot: $207/sqft
- Tax assessed value: $385,428
- Annual tax amount: $6,443
- Date on market: 6/30/2026
- Cumulative days on market: 71 days
Estimated market value
$346,600
$329,000 - $364,000
$2,520/mo
Price history
| Date | Event | Price |
|---|---|---|
| 8/21/2026 | Price change | $350,000-4.1%$207/sqft |
Source: NTREIS #21279712 Report a problem | ||
| 8/6/2026 | Price change | $365,000-2.7%$216/sqft |
Source: NTREIS #21279712 Report a problem | ||
| 7/23/2026 | Price change | $375,000-3.8%$222/sqft |
Source: NTREIS #21279712 Report a problem | ||
| 6/30/2026 | Listed for sale | $390,000+73.4%$231/sqft |
Source: NTREIS #21279712 Report a problem | ||
| 8/29/2016 | Listing removed | $224,900$133/sqft |
Source: WILLIAM DAVIS REALTY #13427797 Report a problem | ||
| 7/29/2016 | Pending sale | $224,900$133/sqft |
Source: WILLIAM DAVIS REALTY #13427797 Report a problem | ||
| 7/22/2016 | Listed for sale | $224,900$133/sqft |
Source: WILLIAM DAVIS REALTY #13427797 Report a problem | ||
| 10/1/2012 | Listing removed | $1,400$1/sqft |
Source: AvenueWest #11841410 Report a problem | ||
| 9/24/2012 | Listed for rent | $1,400$1/sqft |
Source: AvenueWest Report a problem | ||
Public tax history
| Year | Property taxes | Tax assessment |
|---|---|---|
| 2025 | $2,788 -4.7% | $385,428 -4.3% |
| 2024 | $2,926 +2.5% | $402,690 +4.9% |
| 2023 | $2,853 +14.9% | $383,907 +20.6% |
| 2022 | $2,483 +20.4% | $318,294 +25.9% |
| 2021 | $2,061 +4.5% | $252,747 +4.1% |
| 2020 | $1,973 -0.2% | $242,849 +0.1% |
| 2019 | $1,978 +25.2% | $242,586 +7.8% |
| 2018 | $1,579 -64.9% | $225,098 +5% |
| 2017 | $4,498 | $214,377 +6.9% |
| 2016 | $4,498 +30% | $200,456 +12.9% |
| 2015 | $3,460 | $177,578 +12.5% |
| 2014 | $3,460 | $157,911 +6.4% |
| 2013 | $3,460 | $148,399 -0.1% |
| 2012 | -- | $148,567 -6.7% |
| 2011 | -- | $159,243 -2.1% |
| 2010 | -- | $162,578 -0.2% |
| 2009 | -- | $162,862 +16.7% |
| 2007 | -- | $139,550 +3.7% |
| 2006 | $332 -3.3% | $134,520 |
| 2005 | $343 | $134,520 |
| 2004 | -- | $134,520 -2.6% |
| 2003 | -- | $138,080 +1.8% |
| 2002 | -- | $135,677 +3.4% |
| 2001 | -- | $131,207 |
Find assessor info on the county website
Monthly payment
Est. payment
Payment breakdown
Explore the cost of this home by adjusting the details. Changes won't be saved.Climate risks
Neighborhood: 75007
Nearby schools
Schools provided by the listing agent
- Elementary: Davis
- Middle: Blalack
- High: Creekview
- District: Carrollton-Farmers Branch ISD
Source: NTREIS. This data may not be complete. We recommend contacting the local school district to confirm school assignments for this home.
Similar homes
- $359,9003 bd2 ba1.5k sqft1742 Delaford Dr, Carrollton, TX 75007For Sale
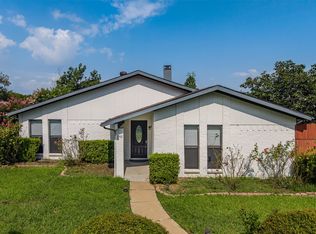 MLS ID #21313523, Joanne Park. NTREIS
 - $359,9003 bd2 ba1.8k sqft1804 Clear Creek Ln, Carrollton, TX 75007For Sale
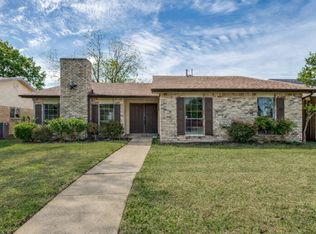 MLS ID #21233820, Salvador Caballero. NTREIS
 - $331,0003 bd2 ba1.6k sqft1633 San Francisco St, Carrollton, TX 75007For Sale
 MLS ID #21362171, Amber Broadway. NTREIS
 - $375,0003 bd2 ba1.5k sqft2903 Winterberry Dr, Carrollton, TX 75007For Sale
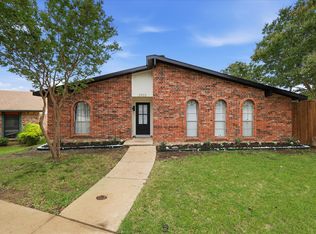 MLS ID #21331015, Gabriela Racht. NTREIS
