Don't miss the opportunity to make this spacious single-story home your own! Designed with a functional floor plan, the home features a welcoming living area with soaring vaulted ceilings and a cozy fireplace, creating the perfect space to relax or entertain. The formal dining room flows into the kitchen, which includes a charming breakfast nook for casual meals and morning coffee. The private primary suite offers a comfortable retreat with a full ensuite bathroom, while the additional living spaces provide flexibility for everyday living. Outside, the large front yard adds to the home's curb appeal and offers plenty of space to enjoy the outdoors. With its generous layout and endless potential, this home is ready for its next chapter. Schedule your private showing today! Discounted rate options and no lender fee future refinancing may be available for qualified buyers of this home
For sale
Price cut: $30K (7/24)
$350,000
42 Indian Trl, Hickory Creek, TX 75065
3beds
2,324sqft
:
Get pre-qualified$2,610/mo
Single Family Residence
Built in 1979
10,018 Square Feet Lot
$342,100 Zestimate®
$151/sqft
$-- HOA
What's special
Cozy fireplaceFormal dining roomCharming breakfast nookLarge front yardGenerous layoutSoaring vaulted ceilingsSpacious single-story home
- 22 days |
- 636 |
- 49 |
Zillow last checked:
Listing updated:
Listed by:
Cherl Murphy 0599110 214-686-2007,
Orchard Brokerage 844-515-9880
Source: NTREIS,MLS#: 21319844
Facts & features
Interior
Bedrooms & bathrooms
- Bedrooms: 3
- Bathrooms: 3
- Full bathrooms: 2
- 1/2 bathrooms: 1
Primary bedroom
- Features: Ceiling Fan(s), En Suite Bathroom, Walk-In Closet(s)
- Level: First
- Dimensions: 16 x 15
Bedroom
- Level: First
- Dimensions: 11 x 11
Bedroom
- Level: First
- Dimensions: 11 x 11
Breakfast room nook
- Features: Built-in Features, Eat-in Kitchen
- Level: First
- Dimensions: 11 x 8
Dining room
- Features: Built-in Features
- Level: First
- Dimensions: 12 x 13
Game room
- Level: First
- Dimensions: 12 x 20
Kitchen
- Features: Eat-in Kitchen, Pantry
- Level: First
- Dimensions: 10 x 17
Living room
- Features: Fireplace
- Level: First
- Dimensions: 23 x 26
Heating
- Central
Cooling
- Central Air
Appliances
- Included: Dishwasher, Electric Range, Microwave
- Laundry: Common Area, Dryer Hookup, ElectricDryer Hookup, Laundry in Utility Room
Features
- Built-in Features, Double Vanity, Eat-in Kitchen, Cable TV, Walk-In Closet(s)
- Flooring: Carpet, Laminate, Vinyl
- Windows: Window Coverings
- Has basement: No
- Number of fireplaces: 1
- Fireplace features: Gas Starter, Living Room, Raised Hearth, Wood Burning
Interior area
- Total interior livable area: 2,324 sqft
Video & virtual tour
Property
Parking
- Total spaces: 2
- Parking features: Additional Parking, Driveway, Garage, Garage Door Opener, Garage Faces Rear
- Attached garage spaces: 2
Features
- Levels: One
- Stories: 1
- Pool features: None
- Fencing: Chain Link,Wood
Lot
- Size: 10,018 Square Feet
- Features: Interior Lot
- Residential vegetation: Grassed
Details
- Parcel number: R72715
Construction
Type & style
- Home type: SingleFamily
- Architectural style: Traditional,Detached
- Property subtype: Single Family Residence
Materials
- Foundation: Slab
- Roof: Composition
Condition
- Year built: 1979
Utilities & green energy
- Sewer: Public Sewer
- Water: Public
- Utilities for property: Sewer Available, Water Available, Cable Available
Community & HOA
Community
- Subdivision: Hickory Hills Add
HOA
- Has HOA: No
Location
- Region: Hickory Creek
Financial & listing details
- Price per square foot: $151/sqft
- Tax assessed value: $321,945
- Annual tax amount: $5,320
- Date on market: 7/7/2026
- Cumulative days on market: 23 days
- Listing terms: Cash,Conventional,FHA,VA Loan
Estimated market value
$342,100
$325,000 - $359,000
$2,563/mo
Price history
| Date | Event | Price |
|---|---|---|
| 7/24/2026 | Price change | $350,000-7.9%$151/sqft |
Source: NTREIS #21319844 Report a problem | ||
| 7/7/2026 | Listed for sale | $380,000+130.4%$164/sqft |
Source: NTREIS #21319844 Report a problem | ||
| 10/22/2011 | Listing removed | $164,900$71/sqft |
Source: SUMMIT SOUTHWEST PROPERTIES #10525977 Report a problem | ||
| 3/2/2011 | Price change | $164,900+100448.8%$71/sqft |
Source: SUMMIT SOUTHWEST PROPERTIES #10525977 Report a problem | ||
| 2/25/2011 | Price change | $164-99.9% |
Source: SUMMIT SOUTHWEST PROPERTIES #10525977 Report a problem | ||
| 12/10/2008 | Listed for sale | $164,900$71/sqft |
Source: iHOUSEWeb Solutions, Inc #10525977 Report a problem | ||
Public tax history
| Year | Property taxes | Tax assessment |
|---|---|---|
| 2025 | $1,045 -7.9% | $321,945 -5.6% |
| 2024 | $1,134 +2.1% | $341,202 +10% |
| 2023 | $1,111 -62% | $310,184 +10% |
| 2022 | $2,921 -0.7% | $281,985 +10% |
| 2021 | $2,943 +0.5% | $256,350 +5.9% |
| 2020 | $2,928 +0.9% | $242,048 -1.6% |
| 2019 | $2,902 +2.8% | $246,004 +19.4% |
| 2018 | $2,822 +4.3% | $205,949 +10% |
| 2017 | $2,706 | $187,226 +10% |
| 2016 | $2,706 -1.2% | $170,205 +10% |
| 2015 | $2,738 | $154,732 +8.4% |
| 2014 | $2,738 | $142,760 +7.3% |
| 2013 | $2,738 | $133,021 +10% |
| 2012 | -- | $120,928 -10.8% |
| 2011 | -- | $135,630 -6.8% |
| 2010 | -- | $145,532 +0.7% |
| 2009 | -- | $144,473 +0.9% |
| 2007 | -- | $143,155 +2% |
| 2006 | $3,154 +2.9% | $140,324 +0.6% |
| 2005 | $3,066 | $139,530 -2.1% |
| 2004 | -- | $142,481 -0.6% |
| 2003 | -- | $143,402 -1.9% |
| 2002 | -- | $146,135 +0.8% |
| 2001 | -- | $145,031 |
Find assessor info on the county website
Monthly payment
Est. payment
Payment breakdown
Explore the cost of this home by adjusting the details. Changes won't be saved.Climate risks
Neighborhood: 75065
Getting around
53 / 100
Somewhat WalkableNearby schools
GreatSchools rating
- 6/10Lake Dallas Elementary SchoolGrades: PK-5Distance: 0.5 mi
- 6/10Lake Dallas Middle SchoolGrades: 6-8Distance: 0.7 mi
- 6/10Lake Dallas High SchoolGrades: 9-12Distance: 2.6 mi
Schools provided by the listing agent
- Elementary: Lake Dallas
- Middle: Lake Dallas
- High: Lake Dallas
- District: Lake Dallas ISD
Source: NTREIS. This data may not be complete. We recommend contacting the local school district to confirm school assignments for this home.
- $340,7004 bd2 ba1.9k sqft44 Indian Trl, Hickory Creek, TX 75065Off Market
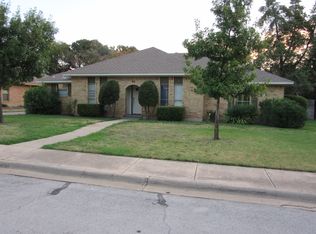
- $--3 bd2 ba2k sqft40 Indian Trl, Hickory Creek, TX 75065Sold

- $359,5003 bd2 ba1.8k sqft38 Indian Trl, Hickory Creek, TX 75065Off Market
- $342,6004 bd3 ba2.2k sqft19 Indian Trl, Hickory Creek, TX 75065Off Market
- $352,6003 bd3 ba2.1k sqft46 Indian Trl, Hickory Creek, TX 75065Off Market
- $333,2003 bd2 ba1.8k sqft17 Indian Trl, Hickory Creek, TX 75065Off Market
- $393,9003 bd2 ba2k sqft21 Indian Trl, Hickory Creek, TX 75065Off Market
- $383,6003 bd2 ba1.7k sqft709 Carlisle Ct, Hickory Creek, TX 75065Off Market
A local agent can set up tours, give advice and negotiate with sellers.
Similar homes
- $290,0003 bd2 ba1.4k sqft5410 Prince Dr, Lake Dallas, TX 75065For Sale
 MLS ID #21290775, Kristy Taylor. NTREIS
 - $349,9003 bd3 ba2.2k sqft2020 Cardinal Ln, Lewisville, TX 75077For Sale
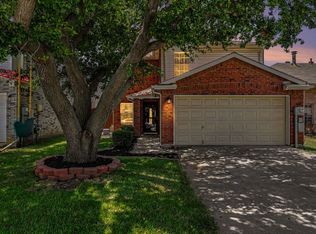 MLS ID #21317459, Ben Baker. NTREIS
 - $359,0004 bd2 ba2k sqft8909 Glen Falls Ln, Denton, TX 76210For Sale
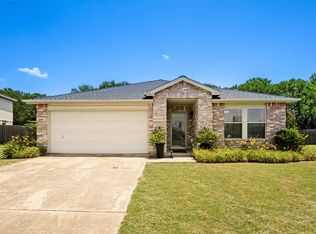 MLS ID #21329484, Sharon Lander. NTREIS
 - $315,0003 bd2 ba1.5k sqft3211 Brookview Dr, Corinth, TX 76210For Sale
 MLS ID #21324521, Stacia Hudson. NTREIS
 - $350,0004 bd2 ba1.9k sqft586 Abilene Dr, Lewisville, TX 75067For SaleMLS ID #21085539, Willie Gardner. NTREIS
- $364,0004 bd2 ba2.1k sqft1241 College Pkwy, Lewisville, TX 75077For SaleMLS ID #21309967, Jaime Enriquez. NTREIS
- $359,9003 bd2 ba1.5k sqft1807 Buckeye Dr, Flower Mound, TX 75028For SaleMLS ID #21291803, Marcy Hering. NTREIS
- $364,9994 bd3 ba2.1k sqft1417 Turtle Cove Dr, Little Elm, TX 75068For SaleMLS ID #21261514, Ruth Ann Robbins. NTREIS
- $359,9904 bd2 ba1.6k sqft1644 Glenhill Ln, Lewisville, TX 75077For SaleMLS ID #21306846, Ashlee McGhee. NTREIS
- $330,0004 bd3 ba2.1k sqft8105 Montecito Dr, Denton, TX 76210For SaleMLS ID #21309109, Rafael Chavez. NTREIS
- $324,9003 bd2 ba1.9k sqft3212 Dunes St, Denton, TX 76209For SaleMLS ID #21319137, BRENT CHOW. NTREIS
- $379,9003 bd3 ba1.7k sqft1046 Colony St, Flower Mound, TX 75028For SaleMLS ID #21163191, Quinn Segars. NTREIS
- $350,0004 bd3 ba2.3k sqft2313 Tisbury Way, Little Elm, TX 75068For SaleMLS ID #21263887, Lisa Mamot. NTREIS
- $389,5003 bd2 ba1.6k sqft1549 Waterford Dr, Lewisville, TX 75077For SaleMLS ID #21274626, Paige Acevedo. NTREIS
- $295,0003 bd2 ba1.2k sqft3408 Meadowview Dr, Corinth, TX 76210For SaleMLS ID #21303135, Steven Andognini. NTREIS
- $350,0003 bd2 ba2k sqft301 E 6th St, Krum, TX 76249For SaleMLS ID #21312848, Beth Caudill. NTREIS
- $355,0004 bd2 ba2.4k sqft5008 Overton Cir, The Colony, TX 75056For SaleMLS ID #21221787, Alyssa Tran. NTREIS
- $369,9003 bd2 ba2.1k sqft1156 Bent Oaks Dr, Denton, TX 76210For SaleMLS ID #21257958, PAUL ILAMI. NTREIS
- $399,9004 bd3 ba2.1k sqft7208 Langley Ct, The Colony, TX 75056For SaleMLS ID #21289264, Leonard Thomas. NTREIS
- $399,0004 bd2 ba1.9k sqft531 Beasley Dr, Lewisville, TX 75057For SaleMLS ID #21253727, Jay Lim. NTREIS
