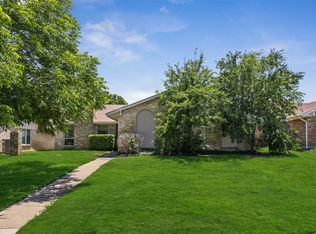
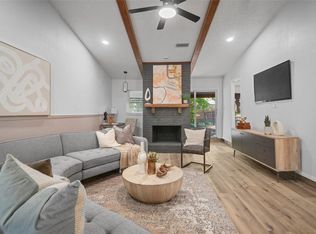
Welcome to this beautiful 4-bedroom, 2-bathroom gem designed for seamless family living and effortless entertaining! At the heart of the home, a bright and airy open-concept living area boasts a cozy fireplace with a charming hearth, all bathed in beautiful natural light from a stunning overhead skylight. The kitchen is a chef’s delight, fully equipped with sleek black appliances, rich granite countertops, ample cabinet space, a recessed lighting package, and a lovely breakfast nook eat-in area. Durable and stylish wood-look vinyl flooring flows effortlessly through the main living areas, kitchen, utility room, and walkways.
Retreat to the spacious primary bedroom tucked privately at the rear of the home, complete with a walk-in closet and a quaint en-suite bathroom. Every room in the house is thoughtfully finished with ceiling fans for year-round comfort, and a storm door adds extra peace of mind.
Outdoor living is just as impressive! Relax on your covered front porch or step into the generous backyard to enjoy the covered patio, shaded by mature trees and entirely enclosed by an 8-foot privacy fence—perfect for weekend BBQs and pets. Complete with a 2-car garage, this home truly has it all.
Ready to see it in person? Schedule your tour today before this stunning property is gone!
For sale
$359,990
1644 Glenhill Ln, Lewisville, TX 75077
4beds
1,645sqft
Single Family Residence
Built in 1976
7,013 Square Feet Lot
$352,800 Zestimate®
$219/sqft
$-- HOA
What's special
Generous backyardRich granite countertopsQuaint en-suite bathroomWalk-in closetRecessed lighting packageSleek black appliancesCovered front porch
- 71 days
- 150
- 17
Zillow last checked:
Listing updated:
Listed by:
Ashlee McGhee 0577402 469-835-9060,
Keller Williams Realty DPR 972-732-6000
Source: NTREIS,MLS#: 21306846
Facts & features
Interior
Bedrooms & bathrooms
- Bedrooms: 4
- Bathrooms: 2
- Full bathrooms: 2
Primary bedroom
- Features: Ceiling Fan(s), En Suite Bathroom
- Level: First
- Dimensions: 15 x 13
Living room
- Features: Ceiling Fan(s), Fireplace
- Level: First
- Dimensions: 23 x 17
Heating
- Central, Electric, Fireplace(s)
Cooling
- Central Air, Ceiling Fan(s), Electric
Appliances
- Included: Dishwasher, Disposal, Microwave
- Laundry: Laundry in Utility Room
Features
- Built-in Features, Decorative/Designer Lighting Fixtures, Eat-in Kitchen, Granite Counters, High Speed Internet, Open Floorplan, Cable TV, Vaulted Ceiling(s), Walk-In Closet(s), Wired for Sound
- Flooring: Carpet, Ceramic Tile, Vinyl
- Windows: Skylight(s)
- Has basement: No
- Number of fireplaces: 1
- Fireplace features: Living Room, Masonry, Wood Burning
Interior area
- Total interior livable area: 1,645 sqft
Video & virtual tour
Property
Parking
- Total spaces: 2
- Parking features: Garage, Garage Door Opener, Garage Faces Rear
- Attached garage spaces: 2
Features
- Levels: One
- Stories: 1
- Patio & porch: Covered
- Exterior features: Rain Gutters
- Pool features: None
- Fencing: Wood
Lot
- Size: 7,013 Square Feet
- Features: Interior Lot, Subdivision, Few Trees
Details
- Parcel number: R91049
Construction
Type & style
- Home type: SingleFamily
- Architectural style: Traditional,Detached
- Property subtype: Single Family Residence
Materials
- Brick
- Foundation: Slab
- Roof: Composition
Condition
- Year built: 1976
Utilities & green energy
- Sewer: Public Sewer
- Water: Public
- Utilities for property: Sewer Available, Water Available, Cable Available
Community & HOA
Community
- Security: Smoke Detector(s)
- Subdivision: Lewisville Valley 3
HOA
- Has HOA: No
Location
- Region: Lewisville
Financial & listing details
- Price per square foot: $219/sqft
- Tax assessed value: $342,783
- Annual tax amount: $5,905
- Date on market: 6/19/2026
- Cumulative days on market: 72 days
- Listing terms: Cash,Conventional,FHA,VA Loan
- Exclusions: Buyer & buyer's agent to verify all information including but not limited to schools, square footage, & taxes. Ring System Stays.
Estimated market value
$352,800
$335,000 - $370,000
$2,630/mo
Price history
| Date | Event | Price |
|---|---|---|
| 6/19/2026 | Listed for sale | $359,990-8.9%$219/sqft |
Source: NTREIS #21306846 Report a problem | ||
| 10/6/2023 | Listing removed | -- |
Source: NTREIS #20400756 Report a problem | ||
| 9/29/2023 | Price change | $395,000-3.7%$240/sqft |
Source: NTREIS #20400756 Report a problem | ||
| 8/22/2023 | Listed for sale | $410,000+18.5%$249/sqft |
Source: NTREIS #20400756 Report a problem | ||
| 1/6/2023 | Sold | -- |
Source: NTREIS #20098433 Report a problem | ||
| 12/19/2022 | Pending sale | $346,000$210/sqft |
Source: NTREIS #20098433 Report a problem | ||
| 12/6/2022 | Contingent | $346,000$210/sqft |
Source: NTREIS #20098433 Report a problem | ||
| 10/13/2022 | Price change | $346,000-2.3%$210/sqft |
Source: NTREIS #20098433 Report a problem | ||
| 9/29/2022 | Price change | $354,000-1.1%$215/sqft |
Source: NTREIS #20098433 Report a problem | ||
| 9/8/2022 | Price change | $358,000-2.5%$218/sqft |
Source: NTREIS #20098433 Report a problem | ||
| 8/4/2022 | Price change | $367,000-4.4%$223/sqft |
Source: NTREIS #20098433 Report a problem | ||
| 7/22/2022 | Price change | $384,000-1.3%$233/sqft |
Source: NTREIS #20098433 Report a problem | ||
| 7/7/2022 | Price change | $389,000-5.6%$236/sqft |
Source: NTREIS #20098433 Report a problem | ||
| 6/27/2022 | Listed for sale | $412,000+19.4%$250/sqft |
Source: NTREIS #20098433 Report a problem | ||
| 5/24/2022 | Sold | -- |
Source: Agent Provided Report a problem | ||
| 2/2/2022 | Listing removed | -- |
Source: Owner Report a problem | ||
| 10/21/2021 | Listed for sale | $345,000+50%$210/sqft |
Source: Owner Report a problem | ||
| 6/3/2018 | Listing removed | $230,000$140/sqft |
Source: Keller Williams Realty-FM #13831683 Report a problem | ||
| 5/15/2018 | Pending sale | $230,000$140/sqft |
Source: Keller Williams Realty Dallas Metro North #13831683 Report a problem | ||
| 5/5/2018 | Listed for sale | $230,000$140/sqft |
Source: Keller Williams Realty-FM #13831683 Report a problem | ||
| 10/16/2006 | Sold | -- |
Source: Public Record Report a problem | ||
Public tax history
| Year | Property taxes | Tax assessment |
|---|---|---|
| 2025 | $4,331 -11.2% | $342,783 -1.4% |
| 2024 | $4,880 -16.1% | $347,618 +3.9% |
| 2023 | $5,817 +7.5% | $334,551 +17.3% |
| 2022 | $5,413 +22.4% | $285,235 +28% |
| 2021 | $4,423 -2.5% | $222,792 -1% |
| 2020 | $4,534 +1.1% | $224,948 +0.6% |
| 2019 | $4,485 +27.6% | $223,579 +19.6% |
| 2018 | $3,516 +21.4% | $186,913 +10% |
| 2017 | $2,896 | $169,921 +10% |
| 2016 | $2,896 +2.3% | $154,474 +10% |
| 2015 | $2,830 | $140,431 +0.6% |
| 2014 | $2,830 | $139,630 +9.5% |
| 2013 | $2,830 | $127,471 -1% |
| 2012 | -- | $128,720 +1.2% |
| 2011 | -- | $127,142 +1.7% |
| 2010 | -- | $124,971 -1.7% |
| 2009 | -- | $127,129 -0.6% |
| 2007 | -- | $127,957 +2% |
| 2006 | $3,103 +11.9% | $125,451 +12% |
| 2005 | $2,772 | $112,000 -6.9% |
| 2004 | -- | $120,248 -0.3% |
| 2003 | -- | $120,607 +3.2% |
| 2002 | -- | $116,837 +5.7% |
| 2001 | -- | $110,488 |
Find assessor info on the county website
Monthly payment
Est. payment
Payment breakdown
Explore the cost of this home by adjusting the details. Changes won't be saved.Climate risks
Neighborhood: Lewisville Valley
Nearby schools
Schools provided by the listing agent
- Elementary: Degan
- Middle: Huffines
- High: Lewisville
- District: Lewisville ISD
Source: NTREIS. This data may not be complete. We recommend contacting the local school district to confirm school assignments for this home.


Similar homes
- $409,0004 bd3 ba2k sqft1450 Juniper Ln, Lewisville, TX 75077For Sale
 MLS ID #21361179, Jesica Lopez. NTREIS
 - $419,0003 bd2 ba1.6k sqft1810 Tiburon Bnd, Lewisville, TX 75067For Sale
 MLS ID #21321943, Tyler Kreis. NTREIS
 - $425,0003 bd2 ba1.7k sqft629 Park Ln, Highland Village, TX 75077For Sale
 MLS ID #21346588, Erin Pickard. NTREIS
 - $335,0003 bd2 ba1.3k sqft588 Pine St, Lewisville, TX 75057For Sale
 MLS ID #21298982, Chase Harper. NTREIS
