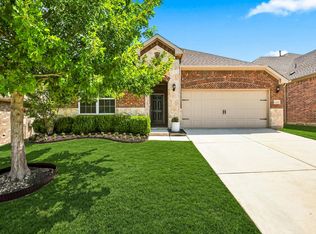
Welcome to 732 Charyl Lynn Dr in Argyle! Situated on a spacious corner lot of nearly half an acre with NO HOA, this charming 3-bedroom, 2-bath home offers 1,466 square feet of comfortable living space in one of North Texas' most sought-after communities. Whether you're searching for your first home or a potential investment property, this home offers an excellent opportunity to own in the growing city of Argyle while still enjoying the small-town, country feel the area is known for.
Inside, you'll find 10-foot ceilings and numerous updates, including granite countertops in the kitchen and bathrooms (2023), freshly painted interior walls and cabinets (2022), and a new water heater (2024). The primary bathroom features an impressive 6-foot oversized jetted tub, creating the perfect place to unwind. The exterior was freshly painted in 2026, and the home features a 30-year laminate shingle roof with a high-profile ridge installed in 2017.
The large corner lot provides plenty of outdoor space and added privacy, with no HOA restrictions or dues. Located in a highly desirable school district and just minutes from shopping, dining, entertainment, and major conveniences, Argyle offers the increasingly rare combination of accessibility and small-town Texas charm.
Perfect for a first-time homebuyer, investor, or anyone looking to get into the Argyle market. Seller is highly motivated—bring your offer and make this home yours!
*Excludes the storage shed.
For sale
$375,000
732 Charyl Lynn Dr, Argyle, TX 76226
3beds
1,466sqft
Single Family Residence
Built in 1997
0.42 Acres Lot
$-- Zestimate®
$256/sqft
$-- HOA
What's special
- 3 hours |
- 52 |
- 5 |
Zillow last checked:
Listing updated:
Listed by:
Ryan Barnes 0722040 817-680-6181,
NB Elite Realty 214-296-9695
Source: NTREIS,MLS#: 21360651
Facts & features
Interior
Bedrooms & bathrooms
- Bedrooms: 3
- Bathrooms: 2
- Full bathrooms: 2
Primary bedroom
- Features: Dual Sinks
- Level: First
- Dimensions: 12 x 15
Kitchen
- Features: Breakfast Bar, Built-in Features, Ceiling Fan(s), Eat-in Kitchen, Granite Counters, Kitchen Island, Pantry, Walk-In Pantry
- Level: First
- Dimensions: 15 x 12
Living room
- Features: Ceiling Fan(s)
- Level: First
- Dimensions: 15 x 15
Heating
- Central
Cooling
- Central Air, Ceiling Fan(s)
Appliances
- Included: Dishwasher, Electric Cooktop, Electric Oven, Electric Range, Disposal, Vented Exhaust Fan
- Laundry: Washer Hookup, Dryer Hookup, ElectricDryer Hookup, Laundry in Utility Room
Features
- Built-in Features, Decorative/Designer Lighting Fixtures, Eat-in Kitchen, High Speed Internet, Kitchen Island, Open Floorplan, Cable TV
- Flooring: Carpet, Laminate, Tile
- Has basement: No
- Number of fireplaces: 1
- Fireplace features: Electric
Interior area
- Total interior livable area: 1,466 sqft
Property
Parking
- Total spaces: 2
- Parking features: Concrete, Door-Single, Garage, Garage Door Opener, Garage Faces Side
- Attached garage spaces: 2
Features
- Levels: One
- Stories: 1
- Pool features: None
- Fencing: Back Yard
Lot
- Size: 0.42 Acres
- Features: Acreage, Corner Lot, Landscaped
- Residential vegetation: Grassed
Details
- Parcel number: R65309
Construction
Type & style
- Home type: SingleFamily
- Architectural style: Ranch,Farmhouse
- Property subtype: Single Family Residence
- Attached to another structure: Yes
Materials
- Brick
- Foundation: Slab
- Roof: Composition
Condition
- Year built: 1997
Utilities & green energy
- Sewer: Public Sewer
- Water: Public
- Utilities for property: Electricity Available, Electricity Connected, Natural Gas Available, Sewer Available, Separate Meters, Water Available, Cable Available
Community & HOA
Community
- Subdivision: Johnson Acres
HOA
- Has HOA: No
Location
- Region: Argyle
Financial & listing details
- Price per square foot: $256/sqft
- Tax assessed value: $373,099
- Annual tax amount: $5,087
- Date on market: 8/15/2026
- Listing terms: Cash,Conventional,FHA,VA Loan
- Exclusions: STORAGE SHED
Estimated market value
Not available
Estimated sales range
Not available
$2,362/mo
Price history
| Date | Event | Price |
|---|---|---|
| 8/15/2026 | Listed for sale | $375,000$256/sqft |
Source: NTREIS #21360651 Report a problem | ||
Public tax history
| Year | Property taxes | Tax assessment |
|---|---|---|
| 2025 | $3,418 -5% | $273,218 +10% |
| 2024 | $3,599 +24.9% | $248,380 +10% |
| 2023 | $2,882 -21.4% | $225,800 +10% |
| 2022 | $3,669 -5.8% | $205,273 +1% |
| 2021 | $3,893 +10.2% | $203,154 +10% |
| 2020 | $3,534 -3.3% | $184,685 -0.4% |
| 2019 | $3,655 +7.7% | $185,365 +12.3% |
| 2018 | $3,394 +23.5% | $165,123 +10% |
| 2017 | $2,748 | $150,112 +10% |
| 2016 | $2,748 -4% | $136,465 +1.7% |
| 2015 | $2,862 | $134,197 +0.7% |
| 2014 | $2,862 | $133,253 +2.4% |
| 2013 | $2,862 | $130,090 +4.8% |
| 2012 | -- | $124,102 +2.9% |
| 2011 | -- | $120,597 -13.3% |
| 2010 | -- | $139,106 -0.8% |
| 2009 | -- | $140,286 +0.8% |
| 2007 | -- | $139,204 +0.9% |
| 2006 | $3,236 +162.6% | $137,963 +1.2% |
| 2005 | $1,233 | $136,316 +2.3% |
| 2004 | -- | $133,293 +2.5% |
| 2003 | -- | $130,013 +4.4% |
| 2002 | -- | $124,550 +1.9% |
| 2001 | -- | $122,186 |
Find assessor info on the county website
Monthly payment
Est. payment
Payment breakdown
Explore the cost of this home by adjusting the details. Changes won't be saved.Climate risks
Neighborhood: 76226
Nearby schools
GreatSchools rating
- 10/10Argyle South Elementary SchoolGrades: PK-5Distance: 1.6 mi
- 8/10Argyle Middle SchoolGrades: 7-8Distance: 1 mi
- 9/10Argyle High SchoolGrades: 9-12Distance: 1.7 mi
Schools provided by the listing agent
- Elementary: Argyle South
- Middle: Argyle
- High: Argyle
- District: Argyle ISD
Source: NTREIS. This data may not be complete. We recommend contacting the local school district to confirm school assignments for this home.
- $357,6003 bd2 ba1.4k sqft731 Stonecrest Rd, Argyle, TX 76226Off Market
- $261,4003 bd1 ba1.3k sqft728 Charyl Lynn Dr, Argyle, TX 76226Off Market
- $312,2003 bd2 ba1.9k sqft727 Stonecrest Rd, Argyle, TX 76226Off Market
- $397,1003 bd3 ba2.2k sqft731 Charyl Lynn Dr, Argyle, TX 76226Off Market
- $330,9003 bd2 ba1.4k sqft729 Charyl Lynn Dr, Argyle, TX 76226Off Market
- $1002,665 sqft125 W Frenchtown Rd, Argyle, TX 76226Off Market
- $297,3003 bd2 ba1.4k sqft724 Charyl Lynn Dr, Argyle, TX 76226Off Market
- $342,7004 bd3 ba2.1k sqft723 Stonecrest Rd, Argyle, TX 76226Off Market
A local agent can set up tours, give advice and negotiate with sellers.
A local lender can help you make sure your offer is ready when you are.
Similar homes
- $409,9003 bd2 ba1.9k sqft317 Cherokee Trl, Argyle, TX 76226For Sale
 MLS ID #21335191, Jack McLemore. NTREIS
 - $389,9003 bd2 ba1.8k sqft1825 Quail Ln, Argyle, TX 76226For Sale
 MLS ID #21348987, Mike Askins. NTREIS
 - $381,8243 bd3 ba1.6k sqft1306 Fennel St, Argyle, TX 76226New Construction
 TRI Pointe Homes
 - $445,0004 bd2 ba1.9k sqft1429 Westborough Ln, Northlake, TX 76226For Sale
 MLS ID #21353790, Monica Wofford. NTREIS
 - $395,0003 bd2 ba2k sqft1328 Canary Ln, Roanoke, TX 76226For SaleMLS ID #21348442, Debbie Vorpahl. NTREIS
- $370,0004 bd2 ba1.8k sqft2417 Tattler Trl, Argyle, TX 76226For SaleMLS ID #21344367, Andrew Clark. NTREIS
- $404,0003 bd2 ba1.6k sqft2429 Elm Pl, Northlake, TX 76247For SaleMLS ID #21357562, Cassie Nero. NTREIS
- $395,5003 bd2 ba1.8k sqft916 Hawks Way, Argyle, TX 76226For SaleMLS ID #21308777, Cristina Hernandez Keller. NTREIS
- $411,7763 bd3 ba1.8k sqft1302 Fennel St, Argyle, TX 76226New ConstructionTRI Pointe Homes
- $410,0004 bd2 ba2k sqft9516 Athens Dr, Argyle, TX 76226For SaleMLS ID #21336049, Valerie Cannaday. NTREIS
- $345,0002 bd2 ba1.3k sqft1005 4th St, Argyle, TX 76226For SaleMLS ID #21336157, Shawna Martinez. NTREIS
- $430,0003 bd2 ba2k sqft4908 Brookside Dr, Argyle, TX 76226For SaleMLS ID #21346197, Elizabeth Castro. NTREIS
- $528,9003 bd2 ba1.7k sqft306 Oak Dr, Argyle, TX 76226For SaleMLS ID #21331060, Lois Lyles. NTREIS
- $352,9004 bd2 ba1.8k sqft905 Falcon Rd, Argyle, TX 76226For SaleMLS ID #21192313, Lynette Thomas. NTREIS
- $350,0003 bd3 ba2k sqft908 Peaceful Ln, Argyle, TX 76226For SaleMLS ID #21340590, Kris Wise. NTREIS
- $365,0003 bd2 ba1.5k sqft9600 Applewood Trl, Denton, TX 76207For SaleMLS ID #21334101, Liz Andino. NTREIS
- $399,9993 bd2 ba1.9k sqft9012 Conroe Dr, Argyle, TX 76226For SaleMLS ID #21322103, James Keoughan. NTREIS
- $424,9003 bd2 ba2k sqft1509 11th St, Roanoke, TX 76226For SaleMLS ID #21319143, Cami Hobbs Riley. NTREIS
- $350,0003 bd3 ba1.6k sqft1346 Roundup Way, Argyle, TX 76226For SaleMLS ID #21225221, Heather Vancuren. NTREIS
- $374,6923 bd3 ba1.6k sqft1601 Laurel Ln, Argyle, TX 76226New ConstructionNTREIS
