Welcome home to this charming 3 bedroom, 2 bathroom home nestled on a peaceful .453-acre lot in the highly sought-after Argyle ISD and zoned to Hilltop Elementary. Offering the perfect blend of country charm and everyday convenience, this inviting home features an open-concept floor plan designed for comfortable living and entertaining. The light-filled living room showcases a wall of windows that overlooks the expansive backyard, creating a bright and welcoming space to gather. Step outside and enjoy the serenity of your oversized, fully fenced backyard from the covered patio—perfect for morning coffee, weekend barbecues, or simply relaxing while taking in the peaceful surroundings. The extended driveway continues through the gate, providing easy access to a covered 20x40 RV carport and plenty of room for additional parking, trailers, or recreational vehicles and RV clean out. 9' heavy duty gates. Driveway behind fence is 62x25. A spacious 9x22 storage shed with 53 inch sliding door, built-in shelving and a workbench offers the ideal space for hobbies, tools, and extra storage. 100 amp on shop. Decked storage over garage. Heavy duty swingset in back and volleyball concrete post set up on front yard. New Roof April 2026. Enjoy the rural feel that makes Argyle so desirable while being just minutes from I-35, top-rated schools, shopping, dining, and everyday conveniences. This is a wonderful opportunity to enjoy space, privacy, and small-town charm without sacrificing accessibility. Close to bike trails in Country Lakes and Old Justin Rd Aberdeen Blvd area.
For sale
$528,900
306 Oak Dr, Argyle, TX 76226
3beds
1,794sqft
:
Get pre-qualified$3,904/mo
Single Family Residence
Built in 2004
0.46 Acres Lot
$511,000 Zestimate®
$295/sqft
$-- HOA
What's special
Decked storage over garageOpen-concept floor planCovered patioOversized fully fenced backyard
- 15 days |
- 489 |
- 17 |
Likely to sell faster than
Zillow last checked:
Listing updated:
Listed by:
Lois Lyles 0497192 214-215-4656,
Compass RE Texas, LLC 469-485-7806
Source: NTREIS,MLS#: 21331060
Facts & features
Interior
Bedrooms & bathrooms
- Bedrooms: 3
- Bathrooms: 2
- Full bathrooms: 2
Primary bedroom
- Features: Ceiling Fan(s), Linen Closet, Walk-In Closet(s)
- Level: First
- Dimensions: 18 x 14
Bedroom
- Level: First
- Dimensions: 11 x 10
Bedroom
- Features: Ceiling Fan(s)
- Level: First
- Dimensions: 10 x 10
Bonus room
- Features: Ceiling Fan(s)
- Level: First
- Dimensions: 15 x 12
Breakfast room nook
- Level: First
- Dimensions: 14 x 11
Kitchen
- Features: Kitchen Island
- Level: First
- Dimensions: 14 x 9
Living room
- Features: Ceiling Fan(s)
- Level: First
- Dimensions: 22 x 20
Utility room
- Features: Pantry
- Level: First
- Dimensions: 8 x 5
Heating
- Central, Natural Gas
Cooling
- Central Air, Electric
Appliances
- Included: Dishwasher, Electric Oven, Gas Cooktop, Disposal, Gas Water Heater, Microwave
- Laundry: Washer Hookup, Dryer Hookup, Laundry in Utility Room
Features
- Decorative/Designer Lighting Fixtures, High Speed Internet, Kitchen Island, Open Floorplan, Pantry, Cable TV, Walk-In Closet(s)
- Flooring: Carpet, Ceramic Tile, Wood
- Windows: Window Coverings
- Has basement: No
- Has fireplace: No
Interior area
- Total interior livable area: 1,794 sqft
Video & virtual tour
Property
Parking
- Total spaces: 2
- Parking features: Concrete, Covered, Driveway, Garage, Garage Door Opener, Inside Entrance, RV Carport, Garage Faces Side, Boat, RV Access/Parking
- Attached garage spaces: 2
Features
- Levels: One
- Stories: 1
- Patio & porch: Front Porch, Patio, Covered
- Exterior features: Playground, Rain Gutters, Storage
- Pool features: None
- Fencing: Wood
Lot
- Size: 0.46 Acres
- Features: Back Yard, Interior Lot, Lawn, Landscaped, Subdivision, Few Trees
Details
- Additional structures: Shed(s), Storage
- Parcel number: R67013
Construction
Type & style
- Home type: SingleFamily
- Architectural style: Traditional,Detached
- Property subtype: Single Family Residence
Materials
- Brick
- Foundation: Slab
- Roof: Composition
Condition
- Year built: 2004
Utilities & green energy
- Sewer: Public Sewer
- Water: Public
- Utilities for property: Natural Gas Available, Sewer Available, Separate Meters, Water Available, Cable Available
Community & HOA
Community
- Security: Carbon Monoxide Detector(s), Smoke Detector(s)
- Subdivision: Tanglewood Mobile Estates
HOA
- Has HOA: No
Location
- Region: Argyle
Financial & listing details
- Price per square foot: $295/sqft
- Tax assessed value: $483,868
- Annual tax amount: $6,012
- Date on market: 7/21/2026
- Cumulative days on market: 20 days
- Listing terms: Cash,Conventional,FHA,VA Loan
- Exclusions: Hoist. AC unit in garage. Mounted vice on shed.
Estimated market value
$511,000
$485,000 - $537,000
$2,595/mo
Price history
| Date | Event | Price |
|---|---|---|
| 7/21/2026 | Listed for sale | $528,900+280.8%$295/sqft |
Source: NTREIS #21331060 Report a problem | ||
| 7/16/2009 | Listing removed | $138,900$77/sqft |
Source: Holiday Builders #11228404 Report a problem | ||
| 7/12/2009 | Listed for sale | $138,900$77/sqft |
Source: Holiday Builders #11228404 Report a problem | ||
Public tax history
| Year | Property taxes | Tax assessment |
|---|---|---|
| 2025 | $1,664 -38.5% | $322,902 +10% |
| 2024 | $2,706 +8.5% | $293,547 +10% |
| 2023 | $2,494 -33.9% | $266,861 +10% |
| 2022 | $3,772 -11.4% | $242,601 +10% |
| 2021 | $4,259 -0.8% | $220,546 |
| 2020 | $4,295 -3.9% | $220,546 +1.1% |
| 2019 | $4,471 +5.7% | $218,224 +8.4% |
| 2018 | $4,230 +24.5% | $201,321 +11.8% |
| 2017 | $3,397 | $180,116 +9.5% |
| 2016 | $3,397 +14.1% | $164,481 +10% |
| 2015 | $2,976 | $149,528 +8.3% |
| 2014 | $2,976 | $138,127 +7.6% |
| 2013 | $2,976 | $128,371 -0.9% |
| 2012 | -- | $129,499 -3.5% |
| 2011 | -- | $134,153 0% |
| 2010 | -- | $134,160 +3.6% |
| 2009 | -- | $129,517 -1.6% |
| 2007 | -- | $131,667 +3.2% |
| 2006 | $3,278 +176.4% | $127,569 -1.1% |
| 2005 | $1,186 | $129,000 +491.3% |
| 2003 | -- | $21,818 -2.2% |
| 2002 | -- | $22,308 +1.3% |
| 2001 | -- | $22,016 |
Find assessor info on the county website
Monthly payment
Est. payment
Payment breakdown
Explore the cost of this home by adjusting the details. Changes won't be saved.Climate risks
Neighborhood: 76226
Nearby schools
GreatSchools rating
- 10/10Argyle Intermediate SchoolGrades: 6Distance: 0.7 mi
- 9/10Argyle High SchoolGrades: 9-12Distance: 3.1 mi
- 8/10Argyle Middle SchoolGrades: 7-8Distance: 0.9 mi
Schools provided by the listing agent
- Elementary: Hilltop
- Middle: Argyle
- High: Argyle
- District: Argyle ISD
Source: NTREIS. This data may not be complete. We recommend contacting the local school district to confirm school assignments for this home.
- $149,4000.459 Acres308 Oak Dr, Argyle, TX 76226Off Market

- $354,9003 bd2 ba1.9k sqft304 Oak Dr, Argyle, TX 76226Off Market

- $--4 bd4 ba3.1k sqft310 Oak Dr, Argyle, TX 76226Sold

- $72,6610.459 Acres387 Old Justin Rd, Argyle, TX 76226Off Market
- $260,0003.473 Acres300 Oak Dr, Argyle, TX 76226Off Market
- $546,5000.459 Acres391 Old Justin Rd, Argyle, TX 76226Off Market
- $--0.459 Acres391 Old Justin Rd LOT 34, Argyle, TX 76226Off Market
- $459,2003 bd2 ba2k sqft381 Old Justin Rd, Argyle, TX 76226Off Market
A local agent can set up tours, give advice and negotiate with sellers.
A local lender can help you make sure your offer is ready when you are.
Similar homes
- $585,0004 bd3 ba2.3k sqft316 Old Justin Rd, Argyle, TX 76226For Sale
 MLS ID #21346387, Beth Gaskill. NTREIS
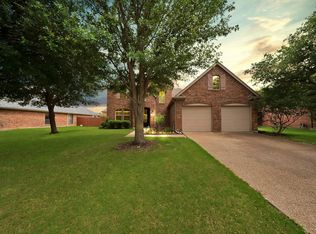
 - $430,0003 bd2 ba2k sqft4908 Brookside Dr, Argyle, TX 76226For Sale
 MLS ID #21346197, Elizabeth Castro. NTREIS
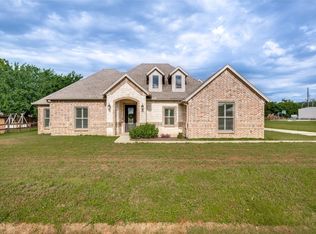
 - $549,9004 bd3 ba2.6k sqft345 Creekside Trl, Argyle, TX 76226For Sale
 MLS ID #21298677, Matt Davis. NTREIS
 - $539,5002 bd2 ba1.7k sqft444 Ben Boyd Rd, Argyle, TX 76226For Sale
 MLS ID #21270248, TAMMY METZLER. NTREIS
 - $499,9004 bd3 ba2.3k sqft413 Collins St, Argyle, TX 76226For SaleMLS ID #21269638, KAKI LYBBERT. NTREIS
- $489,0003 bd2 ba2.2k sqft5608 Millers Creek Dr, Argyle, TX 76226For Sale By Owner
- $499,0003 bd3 ba2.4k sqft721 Matchbox St, Argyle, TX 76226For SaleMLS ID #21292562, Kristen Wright. NTREIS
- $580,0004 bd3 ba2.6k sqft410 Hearth Ter, Argyle, TX 76226For SaleMLS ID #21263035, Trisha Simms. NTREIS
- $479,0004 bd4 ba2.6k sqft9320 Meadowpark Dr, Denton, TX 76226For SaleMLS ID #21331281, Nick Mullens. NTREIS
- from $439,9903 bd2 ba1.8k sqftDogwood Plan, Country Lakes, Argyle, TX 76226New ConstructionBloomfield Homes
- $429,9004 bd3 ba2.2k sqft932 Parkside Dr, Argyle, TX 76226For SaleMLS ID #21327026, Heather Vancuren. NTREIS
- from $484,9904 bd2 ba2.2k sqftHawthorne Plan, Country Lakes, Argyle, TX 76226New ConstructionBloomfield Homes
- from $511,9903 bd3 ba2.3k sqftViolet Plan, Country Lakes, Argyle, TX 76226New ConstructionBloomfield Homes
- $435,0004 bd2 ba2k sqft9201 Amistad Ln, Argyle, TX 76226For SaleMLS ID #21339517, Kimberly Reding. NTREIS
- from $473,9903 bd2 ba2k sqftJasmine Plan, Country Lakes, Argyle, TX 76226New ConstructionBloomfield Homes
- from $519,9903 bd3 ba2.5k sqftViolet II Plan, Country Lakes, Argyle, TX 76226New ConstructionBloomfield Homes
- $449,9003 bd3 ba2.3k sqft727 Waterbrook Pkwy, Argyle, TX 76226For SaleMLS ID #21275277, Jollete Ryon. NTREIS
- $484,9004 bd3 ba2.4k sqft740 Rosemary Rd, Argyle, TX 76226For SaleMLS ID #21295362, Katherine Hubbard. NTREIS
- from $495,9903 bd3 ba2.2k sqftRockcress Plan, Country Lakes, Argyle, TX 76226New ConstructionBloomfield Homes
- $350,0003 bd3 ba2k sqft908 Peaceful Ln, Argyle, TX 76226For SaleMLS ID #21340590, Kris Wise. NTREIS
