Welcome to this stunning 4-bedroom, 3.5-bath home featuring a spacious 3-car garage and an exceptional floor plan designed for both everyday living and entertaining. From the moment you step inside, you'll be impressed by the grand spiral staircase, elegant Juliet balcony, distinctive brick accents, soaring vaulted ceilings, and stylish designer finishes throughout.
The open-concept layout offers a seamless flow between the living, dining, and kitchen areas, creating the perfect space for gathering with family and friends. The thoughtfully designed split-bedroom arrangement provides privacy, with the luxurious primary suite located downstairs and two additional bedrooms upstairs alongside a sprawling game room.
The private primary retreat is a true showstopper, featuring a spa-inspired bathroom with an oversized walk-in shower equipped with three separate shower heads, delivering an incredible rain shower experience.
Located in the highly sought-after Country Lakes community, residents enjoy resort-style amenities including multiple pools, scenic ponds, walking trails, and playgrounds—all while being conveniently close to shopping, dining, and top-rated schools.
This move-in-ready home offers the perfect blend of luxury, comfort, and functionality. Don't miss your opportunity to make it yours!
For sale
$479,000
9320 Meadowpark Dr, Denton, TX 76226
4beds
2,686sqft
:
Get pre-qualified$3,592/mo
Single Family Residence
Built in 2019
5,619 Square Feet Lot
$-- Zestimate®
$178/sqft
$56/mo HOA
What's special
Elegant juliet balconyPrivate primary retreatGrand spiral staircaseStylish designer finishes throughoutDistinctive brick accentsSoaring vaulted ceilingsSprawling game room
- 27 days |
- 754 |
- 74 |
Zillow last checked:
Listing updated:
Listed by:
Nick Mullens 0633538 949-521-0781,
The Associates Realty Group 949-521-0781
Source: NTREIS,MLS#: 21331281
Facts & features
Interior
Bedrooms & bathrooms
- Bedrooms: 4
- Bathrooms: 4
- Full bathrooms: 3
- 1/2 bathrooms: 1
Primary bedroom
- Level: First
- Dimensions: 0 x 0
Game room
- Level: Second
- Dimensions: 0 x 0
Living room
- Level: First
- Dimensions: 0 x 0
Heating
- Central, Natural Gas
Cooling
- Central Air, Electric
Appliances
- Included: Convection Oven, Dishwasher, Gas Cooktop, Disposal, Gas Water Heater, Microwave, Tankless Water Heater
Features
- Decorative/Designer Lighting Fixtures, Double Vanity, Eat-in Kitchen, Granite Counters, High Speed Internet, Kitchen Island, Open Floorplan, Pantry, Cable TV, Vaulted Ceiling(s), Wired for Data, Walk-In Closet(s), Wired for Sound
- Flooring: Carpet, Tile
- Windows: Bay Window(s), Window Coverings
- Has basement: No
- Number of fireplaces: 1
- Fireplace features: Gas Log
Interior area
- Total interior livable area: 2,686 sqft
Video & virtual tour
Property
Parking
- Total spaces: 3
- Parking features: Garage, Garage Door Opener
- Attached garage spaces: 3
Features
- Levels: Two
- Stories: 2
- Patio & porch: Front Porch, Patio, Covered
- Pool features: None, Community
- Fencing: Wood
Lot
- Size: 5,619 Square Feet
- Features: Interior Lot
- Residential vegetation: Grassed
Details
- Parcel number: R678163
- Other equipment: Irrigation Equipment, Other
Construction
Type & style
- Home type: SingleFamily
- Architectural style: Traditional,Detached
- Property subtype: Single Family Residence
Materials
- Brick, Frame
- Foundation: Slab
- Roof: Asphalt
Condition
- Year built: 2019
Utilities & green energy
- Sewer: Public Sewer
- Water: Public
- Utilities for property: Electricity Connected, Natural Gas Available, Sewer Available, Separate Meters, Underground Utilities, Water Available, Cable Available
Green energy
- Energy efficient items: Appliances, HVAC, Insulation
- Water conservation: Low-Flow Fixtures
Community & HOA
Community
- Features: Curbs, Pool, Sidewalks
- Security: Security System Owned, Carbon Monoxide Detector(s), Fire Alarm
- Subdivision: Country Lakes North Ph 3a1
HOA
- Has HOA: Yes
- Services included: All Facilities, Association Management
- HOA fee: $338 semi-annually
- HOA name: First Service Residential
- HOA phone: 214-871-9700
Location
- Region: Denton
Financial & listing details
- Price per square foot: $178/sqft
- Tax assessed value: $432,000
- Annual tax amount: $8,589
- Date on market: 7/15/2026
- Listing terms: Cash,Conventional,FHA,Other,VA Loan
Estimated market value
Not available
Estimated sales range
Not available
Not available
Price history
| Date | Event | Price |
|---|---|---|
| 7/15/2026 | Listed for sale | $479,000-4.2%$178/sqft |
Source: NTREIS #21331281 Report a problem | ||
| 11/1/2022 | Sold | -- |
Source: NTREIS #20141222 Report a problem | ||
| 10/5/2022 | Pending sale | $499,900$186/sqft |
Source: NTREIS #20141222 Report a problem | ||
| 10/2/2022 | Contingent | $499,900$186/sqft |
Source: NTREIS #20141222 Report a problem | ||
| 9/24/2022 | Price change | $499,900-1.6%$186/sqft |
Source: NTREIS #20141222 Report a problem | ||
| 9/19/2022 | Price change | $508,000-3.6%$189/sqft |
Source: NTREIS #20141222 Report a problem | ||
| 9/8/2022 | Price change | $527,000-2.4%$196/sqft |
Source: NTREIS #20141222 Report a problem | ||
| 8/25/2022 | Price change | $540,000+54.7%$201/sqft |
Source: NTREIS #20141222 Report a problem | ||
| 11/19/2019 | Pending sale | $349,000$130/sqft |
Source: RE/MAX Lifestyle Property #14137215 Report a problem | ||
| 11/7/2019 | Listed for sale | $349,000$130/sqft |
Source: RE/MAX Lifestyle Property #14137215 Report a problem | ||
| 7/11/2019 | Pending sale | $349,000$130/sqft |
Source: RE/MAX Lifestyle Property #14137215 Report a problem | ||
| 7/11/2019 | Listed for sale | $349,000$130/sqft |
Source: RE/MAX Lifestyle Property #14137215 Report a problem | ||
Public tax history
| Year | Property taxes | Tax assessment |
|---|---|---|
| 2025 | $8,589 -3.7% | $432,000 -6.5% |
| 2024 | $8,917 -3.7% | $462,000 -4.7% |
| 2023 | $9,260 +21.9% | $485,000 +26% |
| 2022 | $7,596 +5.8% | $385,000 +3.5% |
| 2021 | $7,183 -2.1% | $372,082 +12.8% |
| 2020 | $7,334 +480.2% | $329,886 +496.6% |
| 2019 | $1,264 -4.2% | $55,298 |
| 2018 | $1,320 | $55,298 |
| 2017 | -- | $55,298 +228% |
| 2016 | -- | $16,858 |
Find assessor info on the county website
Monthly payment
Est. payment
Payment breakdown
Explore the cost of this home by adjusting the details. Changes won't be saved.Climate risks
Neighborhood: 76226
Nearby schools
GreatSchools rating
- 9/10EP Rayzor Elementary SchoolGrades: PK-5Distance: 4.8 mi
- 9/10Harpool Middle SchoolGrades: 6-8Distance: 3.9 mi
- 7/10Guyer High SchoolGrades: 9-12Distance: 4.8 mi
Schools provided by the listing agent
- Elementary: Ryanws
- Middle: Mcmath
- High: Denton
- District: Denton ISD
Source: NTREIS. This data may not be complete. We recommend contacting the local school district to confirm school assignments for this home.
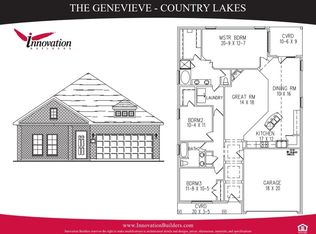
- $379,0003 bd2 ba1.8k sqft9400 Meadowpark Dr, Denton, TX 76226Off Market
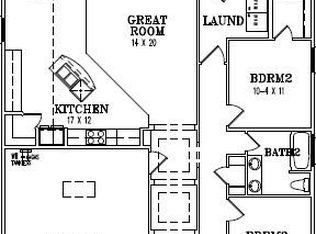
- $391,7004 bd2 ba2k sqft9316 Meadowpark Dr, Argyle, TX 76226Off Market
- $450,8003 bd3 ba2.8k sqft9312 Meadowpark Dr, Denton, TX 76226Off Market

- $431,3003 bd2 ba2.5k sqft9404 Meadowpark Dr, Denton, TX 76226Off Market

- $337,6003 bd2 ba1.7k sqft9401 Toledo Bend Dr, Argyle, TX 76226Off Market
- $362,9003 bd2 ba1.8k sqft9313 Toledo Bend Dr, Argyle, TX 76226Off Market
- $352,4003 bd2 ba1.9k sqft9405 Toledo Bend Dr, Argyle, TX 76226Off Market
- $341,9003 bd2 ba1.7k sqft9309 Toledo Bend Dr, Argyle, TX 76226Off Market
A local agent can set up tours, give advice and negotiate with sellers.
A local lender can help you make sure your offer is ready when you are.
Similar homes
- $495,0004 bd4 ba3.1k sqft5728 Brookside Dr, Denton, TX 76226For Sale
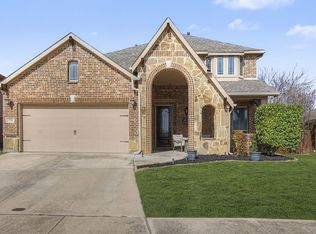 MLS ID #21352678, Debbi Gomez. NTREIS
 - $445,0004 bd2 ba2.2k sqft5800 New Ballinger Dr, Argyle, TX 76226For Sale
 MLS ID #21325363, Shay Eastland. NTREIS
 - $489,9003 bd2 ba1.9k sqft5608 Millers Creek Dr, Argyle, TX 76226For Sale
 MLS ID #21351978, Dan Combe. NTREIS
 - $465,0004 bd4 ba3.1k sqft9608 Creekmere Dr, Denton, TX 76226For Sale
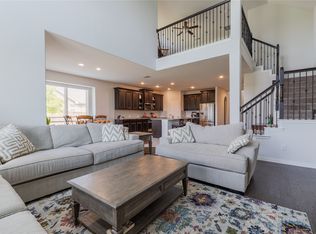 MLS ID #21283392, Bruce Lynn. NTREIS
 - $430,0003 bd2 ba2k sqft4908 Brookside Dr, Argyle, TX 76226For SaleMLS ID #21346197, Elizabeth Castro. NTREIS
- $435,0004 bd2 ba2k sqft9201 Amistad Ln, Argyle, TX 76226For SaleMLS ID #21339517, Kimberly Reding. NTREIS
- $410,0004 bd2 ba2k sqft9516 Athens Dr, Argyle, TX 76226For SaleMLS ID #21336049, Valerie Cannaday. NTREIS
- $549,9994 bd3 ba3k sqft5305 Brazos Ln, Argyle, TX 76226For SaleMLS ID #21305219, Naomi Jones. NTREIS
- $410,0004 bd3 ba2.3k sqft9501 Meadowpark Dr, Argyle, TX 76226For SaleMLS ID #21145684, Shana Martin. NTREIS
- $575,0005 bd4 ba3.4k sqft9004 Lavon Ln, Denton, TX 76226For SaleMLS ID #21325716, Naomi Jones. NTREIS
- from $469,9904 bd2 ba2.2k sqftHawthorne Plan, Country Lakes, Argyle, TX 76226New ConstructionBloomfield Homes
- $489,0004 bd3 ba2.3k sqft413 Collins St, Argyle, TX 76226For SaleMLS ID #21269638, KAKI LYBBERT. NTREIS
- $470,1094 bd4 ba2.4k sqft7312 Phlox Dr, Argyle, TX 76226New ConstructionM/I Homes
- from $529,9904 bd3 ba3k sqftBayberry II Plan, Country Lakes, Argyle, TX 76226New ConstructionBloomfield Homes
- $399,9993 bd2 ba1.9k sqft9012 Conroe Dr, Argyle, TX 76226For SaleMLS ID #21322103, James Keoughan. NTREIS
- $389,9004 bd3 ba2.2k sqft6608 Woodmere Ct, Argyle, TX 76226For SaleMLS ID #21328846, Rey Reyes. NTREIS
- $549,9004 bd3 ba2.6k sqft345 Creekside Trl, Argyle, TX 76226For SaleMLS ID #21298677, Matt Davis. NTREIS
- from $524,9904 bd3 ba3k sqftCarolina III Plan, Country Lakes, Argyle, TX 76226New ConstructionBloomfield Homes
- from $518,9904 bd4 ba2.6k sqftViolet III Plan, Country Lakes, Argyle, TX 76226New ConstructionBloomfield Homes
- from $525,9904 bd3 ba3.1k sqftMagnolia Plan, Country Lakes, Argyle, TX 76226New ConstructionBloomfield Homes
