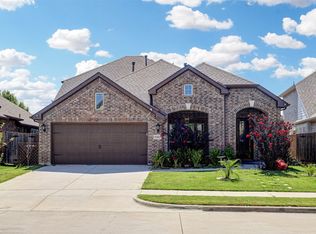
Discover exceptional comfort and style in this stunning Gehan Homes Juniper floor plan. This beautifully designed single-story home offers 4 spacious bedrooms, 3 full baths, and a 2-car garage with an open-concept layout that's perfect for everyday living and entertaining. The elegant foyer welcomes you with soaring vaulted ceilings, graceful archways, and abundant natural light.
The gourmet kitchen is a chef's dream, featuring rich hardwood floors, an oversized island, ample cabinetry, generous counter space, a large walk-in pantry, and tastefully updated cabinet hardware that adds a fresh, modern touch. The adjoining breakfast nook overlooks the inviting family room, creating a warm and comfortable gathering space for family and friends.
Retreat to the private primary suite featuring dual vanities, a relaxing soaking tub, walk-in shower, spacious walk-in closet, and updated hardware on the bathroom cabinetry for a refined, contemporary finish. Three additional bedrooms and two full baths provide exceptional flexibility for family, guests, or a dedicated home office.
Step outside to enjoy the extended outdoor living space, complete with a custom pergola and covered back patio: perfect for relaxing, dining, or entertaining year-round. The home's curb appeal shines day and night thanks to permanent Gemstone LED exterior lighting, offering customizable, energy-efficient lighting for holidays, game days, and everyday elegance.
Adding even more value, this home is equipped with solar panels, providing energy savings and increased efficiency while helping reduce utility costs.
Conveniently located with quick access to I-35W and I-35E, this home is just minutes from the University of North Texas, Texas Woman's University, shopping, dining, parks, golf, and everyday conveniences.
Don't miss your opportunity to own this beautifully upgraded, move-in-ready home in a prime location that perfectly combines style, comfort, and energy efficiency!
For sale
$399,900
6608 Woodmere Ct, Argyle, TX 76226
4beds
2,224sqft
:
Get pre-qualified$3,025/mo
Single Family Residence
Built in 2020
6,621 Square Feet Lot
$392,900 Zestimate®
$180/sqft
$44/mo HOA
What's special
Rich hardwood floorsExtended outdoor living spaceElegant foyerTastefully updated cabinet hardwareInviting family roomAbundant natural lightCustom pergola
- 22 days |
- 1,785 |
- 189 |
Likely to sell faster than
Zillow last checked:
Listing updated:
Listed by:
Rey Reyes 0701464 940-395-8484,
Post Oak Realty, LLC 940-384-7355
Source: NTREIS,MLS#: 21328846
Facts & features
Interior
Bedrooms & bathrooms
- Bedrooms: 4
- Bathrooms: 3
- Full bathrooms: 3
Primary bedroom
- Level: First
- Dimensions: 19 x 13
Bedroom
- Level: First
- Dimensions: 11 x 12
Bedroom
- Level: First
- Dimensions: 11 x 15
Bedroom
- Level: First
- Dimensions: 11 x 11
Primary bathroom
- Level: First
- Dimensions: 9 x 17
Breakfast room nook
- Level: First
- Dimensions: 11 x 9
Other
- Level: First
- Dimensions: 7 x 8
Other
- Level: First
- Dimensions: 10 x 4
Kitchen
- Features: Built-in Features, Kitchen Island, Stone Counters, Walk-In Pantry
- Level: First
- Dimensions: 15 x 11
Living room
- Features: Ceiling Fan(s), Fireplace
- Level: First
- Dimensions: 15 x 17
Utility room
- Level: First
- Dimensions: 7 x 7
Heating
- Central, Natural Gas
Cooling
- Central Air, Ceiling Fan(s), Electric
Appliances
- Included: Dishwasher, Electric Oven, Gas Cooktop, Disposal, Microwave, Tankless Water Heater
- Laundry: Washer Hookup, Dryer Hookup, ElectricDryer Hookup, Laundry in Utility Room
Features
- Decorative/Designer Lighting Fixtures, Eat-in Kitchen, Granite Counters, High Speed Internet, Kitchen Island, Open Floorplan, Pantry, Cable TV, Walk-In Closet(s)
- Flooring: Carpet, Ceramic Tile, Wood
- Windows: Window Coverings
- Has basement: No
- Number of fireplaces: 1
- Fireplace features: Gas, Gas Log, Gas Starter, Heatilator
Interior area
- Total interior livable area: 2,224 sqft
Video & virtual tour
Property
Parking
- Total spaces: 4
- Parking features: Concrete, Driveway, Garage Faces Front, Garage
- Attached garage spaces: 2
- Carport spaces: 2
Features
- Levels: One
- Stories: 1
- Patio & porch: Rear Porch, Patio, Covered
- Exterior features: Lighting, Private Yard, Rain Gutters
- Pool features: None, Community
- Fencing: Back Yard,Fenced,Front Yard,Gate,Wood,Wrought Iron
Lot
- Size: 6,621 Square Feet
- Features: Interior Lot, Landscaped, Sprinkler System, Few Trees
- Residential vegetation: Grassed
Details
- Parcel number: R724615
Construction
Type & style
- Home type: SingleFamily
- Architectural style: Detached
- Property subtype: Single Family Residence
Materials
- Foundation: Slab
- Roof: Composition,Shingle
Condition
- Year built: 2020
Utilities & green energy
- Sewer: Public Sewer
- Water: Public
- Utilities for property: Electricity Available, Natural Gas Available, Sewer Available, Separate Meters, Water Available, Cable Available
Community & HOA
Community
- Features: Playground, Park, Pool, Curbs, Sidewalks
- Security: Security System, Smoke Detector(s)
- Subdivision: Country Lakes West P
HOA
- Has HOA: Yes
- Services included: All Facilities, Association Management, Maintenance Grounds
- HOA fee: $525 annually
- HOA name: Carnegie Ridge Hoa
- HOA phone: 972-456-7890
Location
- Region: Argyle
Financial & listing details
- Price per square foot: $180/sqft
- Tax assessed value: $417,000
- Annual tax amount: $8,291
- Date on market: 7/15/2026
- Cumulative days on market: 22 days
- Listing terms: Cash,Conventional,FHA,VA Loan
- Exclusions: All televisions and television mounts.
Estimated market value
$392,900
$373,000 - $413,000
$2,658/mo
Price history
| Date | Event | Price |
|---|---|---|
| 7/15/2026 | Listed for sale | $399,900+15.9%$180/sqft |
Source: NTREIS #21328846 Report a problem | ||
| 5/11/2020 | Sold | -- |
Source: Agent Provided Report a problem | ||
| 3/13/2020 | Pending sale | $344,990$155/sqft |
Source: Your Home Free LLC #14286986 Report a problem | ||
| 2/22/2020 | Listed for sale | $344,990$155/sqft |
Source: Your Home Free LLC #14286986 Report a problem | ||
Public tax history
| Year | Property taxes | Tax assessment |
|---|---|---|
| 2025 | $6,562 -11.8% | $417,000 -6.8% |
| 2024 | $7,439 -0.8% | $447,366 -1.8% |
| 2023 | $7,498 -5% | $455,374 +22.5% |
| 2022 | $7,889 +8.4% | $371,631 +10.3% |
| 2021 | $7,278 +466.9% | $336,783 +483.2% |
| 2020 | $1,284 +62.1% | $57,750 +66.7% |
| 2019 | $792 -4.2% | $34,650 |
| 2018 | $827 | $34,650 |
Find assessor info on the county website
Monthly payment
Est. payment
Payment breakdown
Explore the cost of this home by adjusting the details. Changes won't be saved.Climate risks
Neighborhood: 76226
Nearby schools
GreatSchools rating
- 9/10EP Rayzor Elementary SchoolGrades: PK-5Distance: 5.3 mi
- 9/10Harpool Middle SchoolGrades: 6-8Distance: 4.6 mi
- 7/10Guyer High SchoolGrades: 9-12Distance: 5.7 mi
Schools provided by the listing agent
- Elementary: Ryanws
- Middle: Mcmath
- High: Denton
- District: Denton ISD
Source: NTREIS. This data may not be complete. We recommend contacting the local school district to confirm school assignments for this home.
- $101,759 sqft6604 Woodmere Ct, Argyle, TX 76226Off Market
- $--3 bd2 ba2k sqft6612 Woodmere Ct, Argyle, TX 76226Sold

- $359,800-- bd-- ba1.6k sqft6600 Woodmere Ct, Argyle, TX 76226Off Market
- $390,3003 bd2 ba2k sqft6621 Cedarhurst Ct, Denton, TX 76226Off Market
- $101,759 sqft6617 Cedarhurst Ct, Denton, TX 76226Off Market
- $474,5004 bd3 ba3k sqft6616 Woodmere Ct, Argyle, TX 76226Off Market
- $430,5004 bd3 ba2.2k sqft6701 Cedar Hurst Ct, Argyle, TX 76226Off Market
- $397,4003 bd2 ba2.2k sqft6701 Cedarhurst Ct, Denton, TX 76226Off Market
A local agent can set up tours, give advice and negotiate with sellers.
A local lender can help you make sure your offer is ready when you are.
Similar homes
- $410,0004 bd2 ba2k sqft9516 Athens Dr, Argyle, TX 76226For Sale
 MLS ID #21336049, Valerie Cannaday. NTREIS
 - $445,0004 bd2 ba2.2k sqft5800 New Ballinger Dr, Argyle, TX 76226For Sale
 MLS ID #21325363, Shay Eastland. NTREIS
 - $430,0003 bd2 ba2k sqft4908 Brookside Dr, Argyle, TX 76226For Sale
 MLS ID #21346197, Elizabeth Castro. NTREIS
 - $410,0004 bd3 ba2.3k sqft9501 Meadowpark Dr, Argyle, TX 76226For Sale
 MLS ID #21145684, Shana Martin. NTREIS
 - $435,0004 bd2 ba2k sqft9201 Amistad Ln, Argyle, TX 76226For SaleMLS ID #21339517, Kimberly Reding. NTREIS
- $399,9993 bd2 ba1.9k sqft9012 Conroe Dr, Argyle, TX 76226For SaleMLS ID #21322103, James Keoughan. NTREIS
- $465,0004 bd4 ba3.1k sqft9608 Creekmere Dr, Denton, TX 76226For SaleMLS ID #21283392, Bruce Lynn. NTREIS
- $489,9003 bd2 ba1.9k sqft5608 Millers Creek Dr, Argyle, TX 76226For SaleMLS ID #21351978, Dan Combe. NTREIS
- $479,0004 bd4 ba2.6k sqft9320 Meadowpark Dr, Denton, TX 76226For SaleMLS ID #21331281, Nick Mullens. NTREIS
- $585,0004 bd3 ba2.3k sqft316 Old Justin Rd, Argyle, TX 76226For SaleMLS ID #21346387, Beth Gaskill. NTREIS
- $427,0003 bd3 ba2.3k sqft5801 Meadowglen Dr, Denton, TX 76205For SaleMLS ID #21290335, Stephanie Seay. NTREIS
- from $439,9903 bd2 ba1.8k sqftDogwood Plan, Country Lakes, Argyle, TX 76226New ConstructionBloomfield Homes
- from $437,9903 bd3 ba2.2k sqftStephens Plan, Landmark, Denton, TX 76226New ConstructionCoventry Homes
- $549,9004 bd3 ba2.6k sqft345 Creekside Trl, Argyle, TX 76226For SaleMLS ID #21298677, Matt Davis. NTREIS
- from $454,9904 bd4 ba2.5k sqftKarnes Plan, Landmark, Denton, TX 76226New ConstructionCoventry Homes
- $495,0004 bd4 ba3.1k sqft5728 Brookside Dr, Denton, TX 76226For SaleMLS ID #21159345, Debbi Gomez. NTREIS
- from $445,9903 bd3 ba2.3k sqftFloyd Plan, Landmark, Denton, TX 76226New ConstructionCoventry Homes
- from $469,9904 bd4 ba2.7k sqftWilliamson Plan, Landmark, Denton, TX 76226New ConstructionCoventry Homes
- from $462,9904 bd4 ba2.6k sqftRoberts Plan, Landmark, Denton, TX 76226New ConstructionCoventry Homes
- from $449,9904 bd4 ba2.4k sqftZapata Plan, Landmark, Denton, TX 76226New ConstructionCoventry Homes
