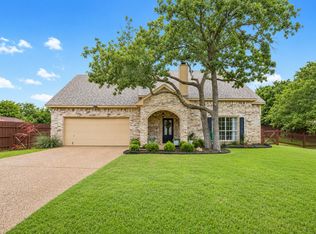
Nestled in the desirable Country Lakes community, this gorgeous home offers generous living spaces, thoughtful updates, and exceptional flexibility. The main level features a welcoming formal living and dining combination, along with a stylish kitchen showcasing granite countertops, a large island, and a cooktop range. Upstairs, durable laminate flooring extends throughout the stairs, spacious game room, and all bedrooms. The oversized primary suite provides a relaxing retreat with a large walk-in closet, dual vanities, a garden tub, and a separate shower. Generously sized secondary bedrooms also feature walk-in closets. Storage is abundant with two floored attic spaces—one conveniently accessed through the primary closet and another from the game room. Outside, the private backyard is framed by mature landscaping and features a full-length covered patio, firepit area, and bonus storage shed that remains with the home. With ample room to add a pool, this backyard is perfect for relaxing and entertaining. Additional highlights include a 2018 roof and two Lennox AC units installed in 2026. Country Lakes residents enjoy access to a community pool, playground, and scenic jogging and walking trails. Offering comfort, function, and room to grow, 5801 Meadowglen Drive is a beautiful home that is ready to welcome you home.
For sale
Price cut: $3K (7/1)
$427,000
5801 Meadowglen Dr, Denton, TX 76205
3beds
2,338sqft
:
Get pre-qualified$3,258/mo
Single Family Residence
Built in 2003
5,619 Square Feet Lot
$-- Zestimate®
$183/sqft
$75/mo HOA
What's special
Private backyardBonus storage shedFull-length covered patioGenerous living spacesDurable laminate flooringGranite countertopsFirepit area
- 54 days |
- 210 |
- 12 |
Zillow last checked:
Listing updated:
Listed by:
Stephanie Seay 0546721 214-636-8485,
Keller Williams Realty-FM 972-874-1905
Source: NTREIS,MLS#: 21290335
Facts & features
Interior
Bedrooms & bathrooms
- Bedrooms: 3
- Bathrooms: 3
- Full bathrooms: 2
- 1/2 bathrooms: 1
Primary bedroom
- Features: Dual Sinks, En Suite Bathroom, Garden Tub/Roman Tub, Separate Shower, Walk-In Closet(s)
- Level: Second
- Dimensions: 16 x 13
Bedroom
- Features: Walk-In Closet(s)
- Level: Second
- Dimensions: 14 x 12
Bedroom
- Features: Walk-In Closet(s)
- Level: Second
- Dimensions: 12 x 11
Breakfast room nook
- Features: Breakfast Bar
- Level: First
- Dimensions: 8 x 8
Dining room
- Level: First
- Dimensions: 12 x 11
Family room
- Features: Fireplace
- Level: First
- Dimensions: 16 x 14
Game room
- Level: Second
- Dimensions: 13 x 12
Kitchen
- Features: Built-in Features, Eat-in Kitchen, Granite Counters, Kitchen Island
- Level: First
- Dimensions: 18 x 10
Living room
- Level: First
- Dimensions: 12 x 11
Utility room
- Features: Built-in Features
- Level: First
- Dimensions: 7 x 6
Heating
- Central, Electric
Cooling
- Central Air, Ceiling Fan(s)
Appliances
- Included: Dishwasher, Electric Cooktop, Electric Oven, Disposal, Gas Water Heater, Microwave, Vented Exhaust Fan
- Laundry: Washer Hookup, Laundry in Utility Room
Features
- Built-in Features, Decorative/Designer Lighting Fixtures, Eat-in Kitchen, Granite Counters, High Speed Internet, Kitchen Island, Open Floorplan, Cable TV, Walk-In Closet(s)
- Flooring: Carpet, Laminate
- Windows: Window Coverings
- Has basement: No
- Number of fireplaces: 1
- Fireplace features: Family Room, Gas, Gas Log, Gas Starter
Interior area
- Total interior livable area: 2,338 sqft
Video & virtual tour
Property
Parking
- Total spaces: 2
- Parking features: Door-Single, Garage Faces Front, Garage, Garage Door Opener
- Attached garage spaces: 2
Features
- Levels: Two
- Stories: 2
- Patio & porch: Covered
- Exterior features: Rain Gutters
- Pool features: None, Community
- Fencing: Wood
Lot
- Size: 5,619 Square Feet
- Features: Landscaped, Subdivision
Details
- Parcel number: R249069
Construction
Type & style
- Home type: SingleFamily
- Architectural style: Traditional,Detached
- Property subtype: Single Family Residence
Materials
- Brick
- Foundation: Slab
- Roof: Composition
Condition
- Year built: 2003
Utilities & green energy
- Sewer: Public Sewer
- Water: Public
- Utilities for property: Sewer Available, Underground Utilities, Water Available, Cable Available
Community & HOA
Community
- Features: Lake, Playground, Park, Pool, Sidewalks, Trails/Paths, Curbs
- Subdivision: Country Lakes North
HOA
- Has HOA: Yes
- Services included: All Facilities
- HOA fee: $450 semi-annually
- HOA name: Owners Association At Country Lakes
- HOA phone: 214-494-6002
Location
- Region: Denton
Financial & listing details
- Price per square foot: $183/sqft
- Annual tax amount: $7,326
- Date on market: 6/5/2026
- Cumulative days on market: 55 days
- Exclusions: Kitchen Refrigerator
Estimated market value
Not available
Estimated sales range
Not available
Not available
Price history
| Date | Event | Price |
|---|---|---|
| 7/1/2026 | Price change | $427,000-0.7%$183/sqft |
Source: NTREIS #21290335 Report a problem | ||
| 6/5/2026 | Listed for sale | $430,000+0.5%$184/sqft |
Source: NTREIS #21290335 Report a problem | ||
| 7/1/2025 | Listing removed | $428,000$183/sqft |
Source: NTREIS #20763512 Report a problem | ||
| 6/10/2025 | Price change | $428,000-1.6%$183/sqft |
Source: NTREIS #20763512 Report a problem | ||
| 5/14/2025 | Price change | $435,000-1.1%$186/sqft |
Source: NTREIS #20763512 Report a problem | ||
| 3/13/2025 | Price change | $440,000-1.1%$188/sqft |
Source: NTREIS #20763512 Report a problem | ||
| 1/30/2025 | Price change | $445,000-1.1%$190/sqft |
Source: NTREIS #20763512 Report a problem | ||
| 11/15/2024 | Listed for sale | $450,000+1.6%$192/sqft |
Source: NTREIS #20763512 Report a problem | ||
| 8/16/2024 | Listing removed | -- |
Source: NTREIS #20638752 Report a problem | ||
| 7/31/2024 | Price change | $443,000-0.4%$189/sqft |
Source: NTREIS #20638752 Report a problem | ||
| 6/27/2024 | Price change | $445,000-1.1%$190/sqft |
Source: NTREIS #20638752 Report a problem | ||
| 6/13/2024 | Listed for sale | $450,000$192/sqft |
Source: NTREIS #20638752 Report a problem | ||
Public tax history
Tax history is unavailable.
Monthly payment
Est. payment
Payment breakdown
Explore the cost of this home by adjusting the details. Changes won't be saved.Climate risks
Neighborhood: Country Lakes Estates
Nearby schools
GreatSchools rating
- 9/10EP Rayzor Elementary SchoolGrades: PK-5Distance: 4.9 mi
- 9/10Harpool Middle SchoolGrades: 6-8Distance: 4.1 mi
- 7/10Guyer High SchoolGrades: 9-12Distance: 5.1 mi
Schools provided by the listing agent
- Elementary: EP Rayzor
- Middle: Tom Harpool
- High: Guyer
- District: Denton ISD
Source: NTREIS. This data may not be complete. We recommend contacting the local school district to confirm school assignments for this home.
- $368,9003 bd3 ba2.4k sqft5801 Meadowglen Dr, Argyle, TX 76226Off Market
- $--3 bd2 ba1.7k sqft5725 Meadowglen Dr, Denton, TX 76226Sold

- $--3 bd2 ba1.7k sqft5725 Meadowglen Dr, Argyle, TX 76226Sold
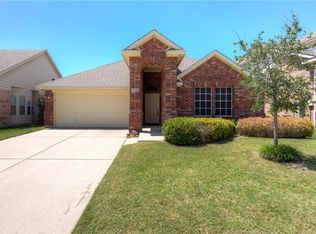
- $326,8003 bd2 ba1.5k sqft5805 Meadowglen Dr, Argyle, TX 76226Off Market

- $345,4003 bd2 ba1.9k sqft5809 Meadowglen Dr, Argyle, TX 76226Off Market
- $361,8003 bd2 ba1.9k sqft5721 Meadowglen Dr, Argyle, TX 76226Off Market
- $--3 bd2 ba1.9k sqft5721 Meadowglen Dr, Denton, TX 76205Sold
- $--3 bd2 ba1.9k sqft5800 Parkplace Dr, Denton, TX 76210Sold
A local agent can set up tours, give advice and negotiate with sellers.
Similar homes
- $410,0004 bd3 ba2.6k sqft3305 Hornbeam St, Argyle, TX 76226For Sale
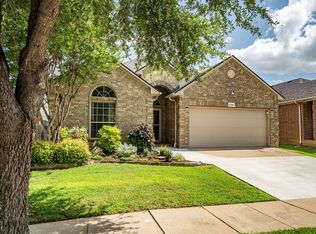 MLS ID #21294590, Stephanie Wilson. NTREIS
 - $445,0003 bd3 ba2.4k sqft377 Kirby Dr, Argyle, TX 76226For Sale
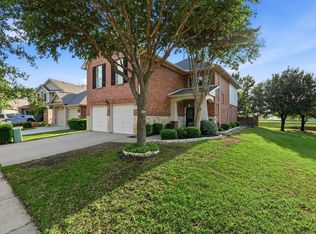 MLS ID #21240972, Violet Dugas. NTREIS
 - $499,9992 bd2 ba2k sqft11712 Lynnbrook Dr, Denton, TX 76207For Sale
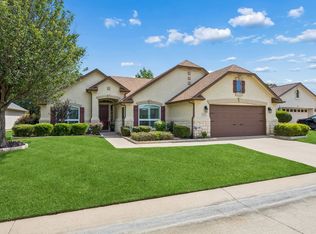 MLS ID #21252737, Julieanne Jones. NTREIS
 - $419,0003 bd3 ba1.9k sqft105 Melody Ln, Hickory Creek, TX 75065For Sale
 MLS ID #21278864, Brianna Castillo. NTREIS
 - $575,0005 bd4 ba3.4k sqft9004 Lavon Ln, Denton, TX 76226For SaleMLS ID #21325716, Naomi Jones. NTREIS
- $378,5003 bd3 ba2.6k sqft5216 Pebble Beach Trl, Denton, TX 76208For SaleMLS ID #21250152, PAMELA TERRONEZ. NTREIS
- $375,0004 bd2 ba2.2k sqft3505 Mustang Dr, Denton, TX 76210For SaleMLS ID #21316336, Jennifer Ladd. NTREIS
- $420,0005 bd3 ba2.8k sqft100 Chinos Trl, Justin, TX 76247For SaleMLS ID #21318058, Tammy Watson. NTREIS
- $434,9884 bd2 ba2k sqft1269 Winston Dr, Lewisville, TX 75077For SaleMLS ID #21333911, Ram Konara. NTREIS
- $379,9003 bd3 ba2.3k sqft4023 Wagon Wheel Dr, Sanger, TX 76266For SaleMLS ID #21341158, Amy Cavins. NTREIS
- $469,0004 bd3 ba3.1k sqft1709 Sunflower Dr, Corinth, TX 76210For SaleMLS ID #21282291, Rachel Robertson. NTREIS
- $559,9002 bd2 ba1.8k sqft12001 Lockhart Ct, Denton, TX 76207For SaleMLS ID #21317370, Carly Harrison. NTREIS
- $589,9002 bd3 ba2.1k sqft9705 Teakwood Ave, Denton, TX 76207For SaleMLS ID #21314474, Carly Harrison. NTREIS
- $424,9003 bd2 ba1.8k sqft4708 McClellan Dr, Frisco, TX 75034For SaleMLS ID #21286437, Tonya Feckley. NTREIS
- $385,0004 bd3 ba2.3k sqft420 Goodnight Trl, Justin, TX 76247For SaleMLS ID #21254576, Megan Collingwood. NTREIS
- $445,0004 bd3 ba2.4k sqft204 Ovaletta Dr, Justin, TX 76247For SaleMLS ID #21204296, Kassidy Free. NTREIS
- $420,0003 bd3 ba2.1k sqft921 Turnstone Trl, Frisco, TX 75033For SaleMLS ID #21307139, John Liew. NTREIS
- $425,0003 bd2 ba1.8k sqft4009 Wavertree Rd, Argyle, TX 75036For SaleMLS ID #21324921, Tammy Watson. NTREIS
- $440,0004 bd2 ba1.9k sqft5100 Texana Dr, Frisco, TX 75036For SaleMLS ID #21288793, Stacey Feltman. NTREIS
- $512,0004 bd3 ba2.5k sqft800 Kirby Dr, Argyle, TX 76226For SaleMLS ID #21306162, Daniel Brenner. NTREIS
