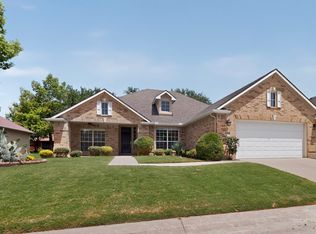
Welcome to 11712 Lynnbrook Drive, a meticulously maintained residence located within a 55+, gated, golf country club community offering an exceptional blend of comfort, convenience, and resort-style living. Built in 2006 and encompassing approximately 2,018 square feet, this thoughtfully designed home features 2 bedrooms and 2 bathrooms with a flexible layout ideal for modern living and entertaining. Step inside to discover an open-concept floor plan that seamlessly connects the living, dining, and kitchen areas, creating an inviting atmosphere filled with natural light. The spacious living area flows effortlessly into a well-appointed kitchen showcasing granite countertops, ample cabinetry, a functional island, and updated appliances, making it a perfect space for both everyday use and hosting gatherings. The primary suite offers a peaceful retreat with generous proportions and a beautifully updated ensuite bath, while the secondary bedroom provides versatility for guests or additional workspace needs. Significant upgrades enhance the home’s value and efficiency, including new windows, a roof approximately three years old, and an HVAC system replaced in 2022. Outdoor living is equally impressive with a large rear patio designed for year-round enjoyment. Retractable screens provide comfort and shade, creating an ideal setting for relaxing or entertaining while enjoying the surrounding environment. The home is situated on a quiet cul-de-sac street, offering a sense of privacy and reduced through traffic. With its desirable location, quality updates, and strong indoor-outdoor living features, this property presents an outstanding opportunity for buyers seeking a low-maintenance lifestyle in a well-established community with access to golf, amenities, and scenic surroundings.
For sale
Price cut: $24K (7/15)
$499,999
11712 Lynnbrook Dr, Denton, TX 76207
2beds
2,018sqft
:
Get pre-qualified$4,059/mo
Single Family Residence
Built in 2006
9,104 Square Feet Lot
$490,100 Zestimate®
$248/sqft
$331/mo HOA
What's special
New windowsBeautifully updated ensuite bathOpen-concept floor planUpdated appliancesGranite countertopsFunctional islandAmple cabinetry
- 88 days |
- 359 |
- 19 |
Zillow last checked:
Listing updated:
Listed by:
Julieanne Jones 0600601 817-783-4605,
Redfin Corporation 972-954-4791
Source: NTREIS,MLS#: 21252737
Facts & features
Interior
Bedrooms & bathrooms
- Bedrooms: 2
- Bathrooms: 2
- Full bathrooms: 2
Primary bedroom
- Features: Walk-In Closet(s)
- Level: First
- Dimensions: 17 x 18
Bedroom
- Level: First
- Dimensions: 14 x 11
Primary bathroom
- Features: Dual Sinks, Solid Surface Counters
- Level: First
- Dimensions: 13 x 8
Kitchen
- Features: Granite Counters
- Level: First
- Dimensions: 15 x 11
Living room
- Level: First
- Dimensions: 23 x 21
Office
- Level: First
- Dimensions: 14 x 14
Heating
- Natural Gas
Cooling
- Electric
Appliances
- Included: Dishwasher, Electric Range, Electric Water Heater, Disposal, Microwave, Vented Exhaust Fan
Features
- Walk-In Closet(s)
- Flooring: Tile
- Windows: Shutters
- Has basement: No
- Has fireplace: No
Interior area
- Total interior livable area: 2,018 sqft
Video & virtual tour
Property
Parking
- Total spaces: 2
- Parking features: Epoxy Flooring, Garage Faces Front, Gated
- Attached garage spaces: 2
Features
- Levels: One
- Stories: 1
- Pool features: None
Lot
- Size: 9,104 Square Feet
Details
- Parcel number: R281079
Construction
Type & style
- Home type: SingleFamily
- Architectural style: Detached
- Property subtype: Single Family Residence
Materials
- Foundation: Slab
- Roof: Asphalt,Shingle
Condition
- Year built: 2006
Utilities & green energy
- Sewer: Public Sewer
- Water: Public
- Utilities for property: Electricity Available, Electricity Connected, Natural Gas Available, Sewer Available, Separate Meters, Water Available
Community & HOA
Community
- Features: Golf
- Security: Smoke Detector(s)
- Senior community: Yes
- Subdivision: Robson Ranch 8 Ph 1
HOA
- Has HOA: Yes
- Services included: Association Management, Maintenance Grounds
- HOA fee: $331 monthly
- HOA name: Robson Ranch Hoa
- HOA phone: 888-988-3927
Location
- Region: Denton
Financial & listing details
- Price per square foot: $248/sqft
- Tax assessed value: $439,000
- Annual tax amount: $8,728
- Date on market: 5/7/2026
- Cumulative days on market: 88 days
- Listing terms: Cash,Conventional,FHA
- Exclusions: N/A
Estimated market value
$490,100
$466,000 - $515,000
$2,386/mo
Price history
| Date | Event | Price |
|---|---|---|
| 7/15/2026 | Price change | $499,999-4.6%$248/sqft |
Source: NTREIS #21252737 Report a problem | ||
| 6/10/2026 | Price change | $524,000-2.8%$260/sqft |
Source: NTREIS #21252737 Report a problem | ||
| 5/7/2026 | Listed for sale | $539,000+7.8%$267/sqft |
Source: NTREIS #21252737 Report a problem | ||
| 9/21/2022 | Sold | -- |
Source: NTREIS #20134972 Report a problem | ||
| 8/27/2022 | Pending sale | $500,000$248/sqft |
Source: NTREIS #20134972 Report a problem | ||
| 8/22/2022 | Contingent | $500,000$248/sqft |
Source: NTREIS #20134972 Report a problem | ||
| 8/8/2022 | Listed for sale | $500,000+40.8%$248/sqft |
Source: NTREIS #20134972 Report a problem | ||
| 8/26/2019 | Listing removed | $355,000$176/sqft |
Source: Fox REALTOR Group #14135376 Report a problem | ||
| 7/23/2019 | Pending sale | $355,000$176/sqft |
Source: Fox REALTOR Group #14135376 Report a problem | ||
| 7/9/2019 | Listed for sale | $355,000+57.8%$176/sqft |
Source: Fox REALTOR Group #14135376 Report a problem | ||
| 2/21/2013 | Sold | -- |
Source: Agent Provided Report a problem | ||
| 4/10/2012 | Price change | $225,000-2.2%$111/sqft |
Source: Century 21 Judge Fite #11717774 Report a problem | ||
| 2/8/2012 | Listed for sale | $230,000-2.1%$114/sqft |
Source: Century 21 Judge Fite #11717774 Report a problem | ||
| 12/15/2011 | Listing removed | $235,000$116/sqft |
Source: Century 21 Judge Fite #11559475 Report a problem | ||
| 3/16/2011 | Listed for sale | $235,000$116/sqft |
Source: Century 21 Judge Fite #11559475 Report a problem | ||
Public tax history
| Year | Property taxes | Tax assessment |
|---|---|---|
| 2025 | $5,600 -14.3% | $439,000 |
| 2024 | $6,535 -9.9% | $439,000 -8.7% |
| 2023 | $7,256 +19.5% | $480,912 +27.5% |
| 2022 | $6,072 | $377,299 +10% |
| 2021 | $6,072 -0.2% | $342,999 +3% |
| 2020 | $6,083 +27.3% | $332,878 +3% |
| 2019 | $4,779 +0.8% | $323,055 +5.5% |
| 2018 | $4,741 +3.2% | $306,130 +10% |
| 2017 | $4,596 | $278,300 +10% |
| 2016 | $4,596 +2.3% | $253,000 +4.5% |
| 2015 | $4,492 | $242,000 +10% |
| 2014 | $4,492 | $220,000 +2.3% |
| 2013 | $4,492 | $215,000 |
| 2012 | -- | $215,000 |
| 2011 | -- | $215,000 |
| 2010 | -- | $215,000 |
| 2009 | -- | $215,000 -7.2% |
| 2007 | -- | $231,619 |
Find assessor info on the county website
Monthly payment
Est. payment
Payment breakdown
Explore the cost of this home by adjusting the details. Changes won't be saved.Climate risks
Neighborhood: Robson Ranch
Nearby schools
GreatSchools rating
- 3/10Borman Elementary SchoolGrades: PK-5Distance: 7.1 mi
- 6/10McMath Middle SchoolGrades: 6-8Distance: 8 mi
- 5/10Denton High SchoolGrades: 9-12Distance: 9.2 mi
Schools provided by the listing agent
- Elementary: Borman
- Middle: Mcmath
- High: Denton
- District: Denton ISD
Source: NTREIS. This data may not be complete. We recommend contacting the local school district to confirm school assignments for this home.
- $504,8002 bd3 ba2.2k sqft11716 Lynnbrook Dr, Denton, TX 76207Off Market
- $565,9003 bd2 ba2.2k sqft11708 Lynnbrook Dr, Denton, TX 76207Off Market

- $586,1002 bd2 ba2.2k sqft11709 Rosemont Ct, Denton, TX 76207Off Market
- $445,7002 bd2 ba1.9k sqft11704 Lynnbrook Dr, Denton, TX 76207Off Market
- $655,7002 bd2 ba2.3k sqft11705 Rosemont Ct, Denton, TX 76207Off Market
- $585,0002 bd2 ba2.2k sqft11713 Lynnbrook Dr, Denton, TX 76207Off Market
- $--3 bd2 ba2.4k sqft11717 Lynnbrook Dr, Denton, TX 76207Sold
- $593,5002 bd3 ba2.4k sqft11709 Lynnbrook Dr, Denton, TX 76207Off Market
A local agent can set up tours, give advice and negotiate with sellers.
Similar homes
- $559,9002 bd2 ba1.8k sqft12001 Lockhart Ct, Denton, TX 76207For Sale
 MLS ID #21317370, Carly Harrison. NTREIS
 - $530,0002 bd3 ba1.7k sqft10409 Claystone Dr, Denton, TX 76207For Sale
 MLS ID #21325462, Carolyn Thomas. NTREIS
 - $625,0002 bd3 ba2.2k sqft12004 Pepperidge Ave, Denton, TX 76207For Sale
 MLS ID #21332610, Carrie Summers. NTREIS
 - $425,0002 bd2 ba1.8k sqft9516 Grandview Dr, Denton, TX 76207For Sale
 MLS ID #21319400, Carolyn Thomas. NTREIS
 - $499,0004 bd3 ba2.4k sqft115 Honeysuckle Dr, Justin, TX 76247For SaleMLS ID #21345102, Tara Bosco. NTREIS
- $619,9003 bd3 ba2.6k sqft11305 Brandon Dr, Denton, TX 76207For SaleMLS ID #21304507, Brandi Jackson. NTREIS
- $589,9002 bd3 ba2.1k sqft9705 Teakwood Ave, Denton, TX 76207For SaleMLS ID #21314474, Carly Harrison. NTREIS
- $700,0003 bd3 ba2.6k sqft9905 Cypress St, Denton, TX 76207For SaleMLS ID #21323219, Lori Slocum. NTREIS
- $365,0003 bd2 ba1.5k sqft9600 Applewood Trl, Denton, TX 76207For SaleMLS ID #21334101, Liz Andino. NTREIS
- $440,0003 bd2 ba2k sqft111 Honeysuckle Dr, Justin, TX 76247For SaleMLS ID #21344012, Erin Bergin. NTREIS
- $675,0002 bd3 ba2.6k sqft11804 Willet Way, Denton, TX 76207For SaleMLS ID #21237744, Kevin Tydlacka. NTREIS
- $560,0004 bd3 ba2.6k sqft1821 Stonewall Rd, Northlake, TX 76226For SaleMLS ID #21345557, Laura McGreevey. NTREIS
- $435,0004 bd2 ba2k sqft9201 Amistad Ln, Argyle, TX 76226For SaleMLS ID #21339517, Kimberly Reding. NTREIS
- $520,0004 bd3 ba2.3k sqft1513 8th St, Argyle, TX 76226For SaleMLS ID #21277678, Greg Cagle. NTREIS
- $499,0004 bd4 ba2.8k sqft205 Sunrise Dr, Argyle, TX 76226For SaleMLS ID #21242057, Debbie Gill. NTREIS
- $427,0003 bd3 ba2.3k sqft5801 Meadowglen Dr, Denton, TX 76205For SaleMLS ID #21290335, Stephanie Seay. NTREIS
- $675,0002 bd3 ba2.2k sqft9508 Banded Iron Ln, Denton, TX 76207For SaleMLS ID #21307902, Tom Macatee. NTREIS
- $529,5004 bd3 ba2.5k sqft1509 9th St, Argyle, TX 76226For SaleMLS ID #21311750, James Keoughan. NTREIS
- $514,9954 bd2 ba2.3k sqft3524 Pedigree Trl, Fort Worth, TX 76244For SaleMLS ID #21344906, Yanira Posada. NTREIS
- $475,0004 bd3 ba2.3k sqft1533 8th St, Argyle, TX 76226For SaleMLS ID #21160359, Jollete Ryon. NTREIS
