Welcome to this beautifully updated home in Meadows at Hickory Creek, offering the perfect blend of space, functionality, and convenience with easy access to I-35W and zoned to highly acclaimed Argyle ISD, including Hilltop Elementary. Thoughtful updates provide peace of mind, including two new water heaters in 2026, a new roof in 2024, one new HVAC system in 2025, a second HVAC replaced in 2023, fresh interior paint, and engineered hardwood flooring throughout the entire first floor. The heart of the home is the renovated kitchen, featuring quartz countertops, freshly painted cabinetry, stylish subway tile backsplash, stainless steel appliances, center island, and an oversized walk-in pantry with exceptional storage. The open-concept layout flows seamlessly into the spacious living area anchored by a cozy fireplace and abundant natural light. The flexible floorplan offers three bedrooms and two full baths on the main level, including a spacious primary suite with dual sinks, soaking tub, separate glass-enclosed shower, and generous walk-in closet. Upstairs, you'll find a private retreat complete with a fourth bedroom, full bath, game room, and built-in desk area - ideal for guests, teens, a home office, or multigenerational living. Step outside to a nice-sized backyard with an extended concrete patio, perfect for outdoor dining, entertaining, or simply enjoying Texas evenings. Combining modern updates, a versatile layout, and an excellent location, this move-in-ready home is one you won't want to miss.
Under contract
Price cut: $5K (7/27)
$410,000
3305 Hornbeam St, Argyle, TX 76226
4beds
2,685sqft
:
Get pre-qualified$3,056/mo
Single Family Residence
Built in 2009
6,011 Square Feet Lot
$-- Zestimate®
$153/sqft
$27/mo HOA
What's special
Cozy fireplaceNice-sized backyardFreshly painted cabinetryAbundant natural lightStainless steel appliancesFlexible floorplanQuartz countertops
- 64 days |
- 657 |
- 30 |
Zillow last checked:
Listing updated:
Listed by:
Stephanie Wilson 0617719 214-862-0665,
Real Broker, LLC 855-450-0442
Source: NTREIS,MLS#: 21294590
Facts & features
Interior
Bedrooms & bathrooms
- Bedrooms: 4
- Bathrooms: 3
- Full bathrooms: 3
Primary bedroom
- Features: Dual Sinks, En Suite Bathroom, Garden Tub/Roman Tub, Separate Shower, Walk-In Closet(s)
- Level: First
- Dimensions: 13 x 13
Bedroom
- Features: Ceiling Fan(s), Walk-In Closet(s)
- Level: Second
- Dimensions: 11 x 11
Bedroom
- Features: Ceiling Fan(s), Walk-In Closet(s)
- Level: First
- Dimensions: 11 x 12
Bedroom
- Features: Ceiling Fan(s), Walk-In Closet(s)
- Level: First
- Dimensions: 11 x 12
Primary bathroom
- Features: Dual Sinks, En Suite Bathroom, Garden Tub/Roman Tub, Solid Surface Counters, Separate Shower
- Level: First
- Dimensions: 10 x 7
Dining room
- Level: First
- Dimensions: 15 x 9
Other
- Features: Solid Surface Counters
- Level: First
- Dimensions: 7 x 5
Other
- Features: Solid Surface Counters
- Level: Second
- Dimensions: 7 x 5
Game room
- Features: Built-in Features, Ceiling Fan(s)
- Level: Second
- Dimensions: 22 x 18
Kitchen
- Features: Built-in Features, Eat-in Kitchen, Granite Counters, Kitchen Island, Pantry, Walk-In Pantry
- Level: First
- Dimensions: 11 x 13
Living room
- Features: Ceiling Fan(s), Fireplace
- Level: First
- Dimensions: 18 x 18
Utility room
- Features: Utility Room, Utility Sink
- Level: First
- Dimensions: 9 x 6
Heating
- Central, Electric, Fireplace(s)
Cooling
- Central Air, Ceiling Fan(s), Electric
Appliances
- Included: Dishwasher, Electric Range, Microwave, Vented Exhaust Fan
- Laundry: Laundry in Utility Room
Features
- Decorative/Designer Lighting Fixtures, Pantry, Cable TV
- Flooring: Carpet, Ceramic Tile, Laminate
- Windows: Window Coverings
- Has basement: No
- Number of fireplaces: 1
- Fireplace features: Living Room, Raised Hearth
Interior area
- Total interior livable area: 2,685 sqft
Video & virtual tour
Property
Parking
- Total spaces: 2
- Parking features: Door-Single, Driveway, Garage Faces Front, Garage, Garage Door Opener
- Attached garage spaces: 2
Features
- Levels: Two
- Stories: 2
- Patio & porch: Covered, Patio
- Pool features: None
- Fencing: Back Yard,Fenced,Wood
Lot
- Size: 6,011 Square Feet
- Features: Back Yard, Lawn, Subdivision, Sprinkler System
Details
- Parcel number: R308122
Construction
Type & style
- Home type: SingleFamily
- Architectural style: Traditional,Detached
- Property subtype: Single Family Residence
Materials
- Brick
- Foundation: Slab
- Roof: Composition,Shingle
Condition
- Year built: 2009
Utilities & green energy
- Sewer: Public Sewer
- Water: Public
- Utilities for property: Natural Gas Available, Sewer Available, Separate Meters, Water Available, Cable Available
Community & HOA
Community
- Subdivision: Meadows At Hickory Creek Ph On
HOA
- Has HOA: Yes
- Services included: Association Management
- HOA fee: $325 annually
- HOA name: Meadows At Hickory Creek
- HOA phone: 855-289-6007
Location
- Region: Argyle
Financial & listing details
- Price per square foot: $153/sqft
- Tax assessed value: $400,517
- Annual tax amount: $7,826
- Date on market: 6/11/2026
- Cumulative days on market: 64 days
- Listing terms: Cash,Conventional,FHA,VA Loan
Estimated market value
Not available
Estimated sales range
Not available
Not available
Price history
| Date | Event | Price |
|---|---|---|
| 8/14/2026 | Contingent | $410,000$153/sqft |
Source: NTREIS #21294590 Report a problem | ||
| 7/27/2026 | Price change | $410,000-1.2%$153/sqft |
Source: NTREIS #21294590 Report a problem | ||
| 6/22/2026 | Price change | $415,000-1.2%$155/sqft |
Source: NTREIS #21294590 Report a problem | ||
| 6/11/2026 | Listed for sale | $420,000+66%$156/sqft |
Source: NTREIS #21294590 Report a problem | ||
| 9/17/2015 | Sold | -- |
Source: Agent Provided Report a problem | ||
| 9/12/2015 | Pending sale | $253,000$94/sqft |
Source: Keller Williams Realty DPR #13177818 Report a problem | ||
| 9/12/2015 | Price change | $253,000-1.9%$94/sqft |
Source: Keller Williams Realty DPR #13177818 Report a problem | ||
| 8/25/2015 | Pending sale | $258,000$96/sqft |
Source: Keller Williams - Dallas Preston Road #13177818 Report a problem | ||
| 8/25/2015 | Price change | $258,000+2%$96/sqft |
Source: Keller Williams - Dallas Preston Road #13177818 Report a problem | ||
| 8/14/2015 | Pending sale | $253,000$94/sqft |
Source: Keller Williams Realty DPR #13177818 Report a problem | ||
| 8/12/2015 | Price change | $253,000-1.9%$94/sqft |
Source: Keller Williams Realty DPR #13177818 Report a problem | ||
| 7/15/2015 | Price change | $258,000-0.4%$96/sqft |
Source: Keller Williams Realty DPR #13177818 Report a problem | ||
| 6/27/2015 | Price change | $259,000-3.3%$96/sqft |
Source: Keller Williams Realty DPR #13177818 Report a problem | ||
| 6/23/2015 | Listed for sale | $267,900+34%$100/sqft |
Source: Keller Williams Realty DPR #13177818 Report a problem | ||
| 8/29/2012 | Sold | -- |
Source: Agent Provided Report a problem | ||
| 7/26/2012 | Price change | $200,000-7%$74/sqft |
Source: RE/MAX DFW Associates IV #11795909 Report a problem | ||
| 6/28/2012 | Listed for sale | $215,000$80/sqft |
Source: RE/MAX DFW Associates #11795909 Report a problem | ||
Public tax history
| Year | Property taxes | Tax assessment |
|---|---|---|
| 2025 | $6,145 -10.2% | $400,517 +1% |
| 2024 | $6,846 +17.5% | $396,626 +10% |
| 2023 | $5,826 -10.8% | $360,569 +10% |
| 2022 | $6,534 +6% | $327,790 +10% |
| 2021 | $6,163 +4.6% | $297,991 +5.9% |
| 2020 | $5,891 -4.1% | $281,375 -0.2% |
| 2019 | $6,143 +2% | $281,863 +6.2% |
| 2018 | $6,022 +10% | $265,317 +4.9% |
| 2017 | $5,473 | $253,000 +7.3% |
| 2016 | $5,473 +3.6% | $235,816 +6.6% |
| 2015 | $5,282 | $221,294 +0.9% |
| 2014 | $5,282 | $219,286 +10% |
| 2013 | $5,282 | $199,351 +5.5% |
| 2012 | -- | $189,017 +2.4% |
| 2011 | -- | $184,517 +1002.3% |
| 2009 | -- | $16,740 |
Find assessor info on the county website
Monthly payment
Est. payment
Payment breakdown
Explore the cost of this home by adjusting the details. Changes won't be saved.Climate risks
Neighborhood: Hickory Creek
Nearby schools
GreatSchools rating
- 7/10Hilltop Elementary SchoolGrades: PK-5Distance: 3.3 mi
- 10/10Argyle Intermediate SchoolGrades: 6Distance: 3.5 mi
- 9/10Argyle High SchoolGrades: 9-12Distance: 7.3 mi
Schools provided by the listing agent
- Elementary: Hilltop
- Middle: Argyle
- High: Argyle
- District: Argyle ISD
Source: NTREIS. This data may not be complete. We recommend contacting the local school district to confirm school assignments for this home.
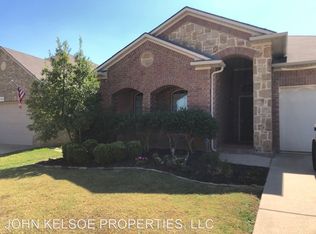
- $324,2003 bd2 ba1.7k sqft3309 Hornbeam St, Argyle, TX 76226Off Market
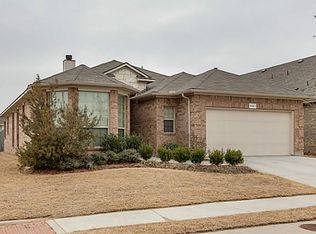
- $308,3003 bd2 ba1.5k sqft3301 Hornbeam St, Argyle, TX 76226Off Market
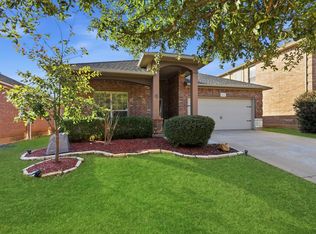
- $--3 bd2 ba1.8k sqft3313 Hornbeam St, Argyle, TX 76226Sold
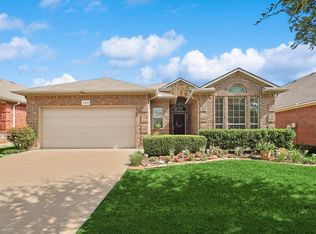
- $--3 bd2 ba1.5k sqft3304 Stonecrop Trl, Argyle, TX 76226Sold
- $--3 bd2 ba1.8k sqft3308 Stonecrop Trl, Argyle, TX 76226Sold
- $--4 bd3 ba2.6k sqft3300 Stonecrop Trl, Argyle, TX 76226Sold
- $392,5004 bd3 ba2.9k sqft3317 Hornbeam St, Argyle, TX 76226Off Market
- $326,9003 bd2 ba1.7k sqft3312 Stonecrop Trl, Argyle, TX 76226Off Market
A local agent can set up tours, give advice and negotiate with sellers.
A local lender can help you make sure your offer is ready when you are.
Similar homes
- $339,0004 bd3 ba2.2k sqft4608 Merlot Dr, Argyle, TX 76226For Sale
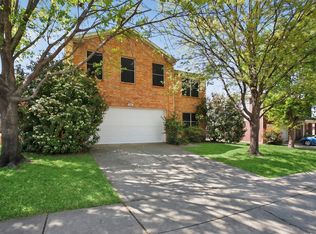 MLS ID #21330858, Christopher Marr. NTREIS
 - $340,0003 bd2 ba1.8k sqft3225 Buckthorn Ln, Argyle, TX 76226For Sale
 MLS ID #21352791, Blair Taylor. NTREIS
 - $360,0003 bd2 ba2k sqft3401 Buckthorn Ln, Argyle, TX 76226For Sale
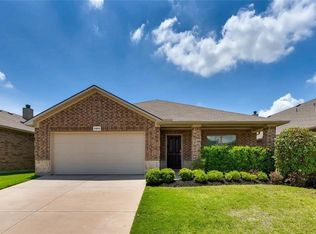 MLS ID #21293627, Thomas Ermish. NTREIS
 - $439,9904 bd2 ba1.9k sqft5004 Middlestone Ln, Argyle, TX 76226New Construction
 NTREIS
 - $444,9904 bd2 ba1.8k sqft5112 Shady Grove Ln, Argyle, TX 76226New ConstructionM/I Homes
- from $449,9903 bd3 ba2.6k sqftLivingston Plan, Vintage Village, Argyle, TX 76226New ConstructionM/I Homes
- $434,9904 bd2 ba1.8k sqft2708 Tamarack Ln, Argyle, TX 76226New ConstructionNTREIS
- from $458,9904 bd3 ba2.8k sqftMarquette Plan, Vintage Village, Argyle, TX 76226New ConstructionM/I Homes
- from $389,9904 bd3 ba2.2k sqftBlanco Plan, Sagebrook, Argyle, TX 76226New ConstructionCastlerock Communities
- from $409,9904 bd2 ba2.1k sqftPizarro Plan, Vintage Village, Argyle, TX 76226New ConstructionM/I Homes
- $429,9904 bd2 ba2k sqft5104 Middlestone Ln, Argyle, TX 76226New ConstructionNTREIS
- $285,0004 bd3 ba2.1k sqft3320 Teasbend Ct, Denton, TX 76210For SaleMLS ID #21351905, Nicholas Evans. NTREIS
- from $404,9904 bd2 ba2k sqftHerrera Plan, Vintage Village, Argyle, TX 76226New ConstructionM/I Homes
- $449,9904 bd3 ba2.1k sqft2900 Tamarack Ln, Argyle, TX 76226New ConstructionNTREIS
- $414,9904 bd3 ba2.1k sqft7312 Sumac Dr, Argyle, TX 76226New ConstructionNTREIS
- $437,9904 bd2 ba2k sqft2912 Tamarack Ln, Argyle, TX 76226For SaleMLS ID #21236084, Robert Powley. NTREIS
- from $399,9904 bd3 ba2.5k sqftRio Grande Plan, Sagebrook, Argyle, TX 76226New ConstructionCastlerock Communities
- $439,9904 bd2 ba1.8k sqft2821 Classical Dr, Argyle, TX 76226New ConstructionNTREIS
- $354,9904 bd2 ba1.9k sqft3713 Ridgeway Ln, Argyle, TX 76226For SaleMLS ID #21307730, Jonathan Gonzalez. NTREIS
- from $448,9904 bd3 ba2.6k sqftRios Plan, Vintage Village, Argyle, TX 76226New ConstructionM/I Homes
