Built by MI Homes. Welcome to 2912 Tamarack Lane, Argyle, Texas — a stunning new construction home built by M-I Homes. This thoughtfully designed home offers a well-planned living space, combining quality craftsmanship with a functional and inviting floorplan.
Key Features:
4 spacious bedrooms
2 full bathrooms, featuring a double sink vanity in the owner's bathroom
A study
A covered patio
Quality construction and finishes throughout
Step through the covered front porch into a welcoming foyer with soaring 10' ceilings. In the front half of the home, you’ll find three secondary bedrooms and a full bath. Just beyond, a formal study offers the perfect space for a private home office.
The heart of the home is the open-concept kitchen, dining room, and family room, all enhanced by sloped ceilings and plenty of natural light. The covered patio out back offers an ideal space for outdoor entertaining!
Tucked at the back of the home, the private owner’s suite features a sloped ceiling, a large walk-in closet, and a luxurious en-suite bath, with bonus features that include a private water closet, double sink vanities, and a window.
This home is nestled within a welcoming neighborhood with easy access to nearby parks, making it an ideal setting for those who enjoy outdoor recreation and green spaces. The surrounding area provides a pleasant environment where quality living meets everyday convenience.
Schedule a visit today!
For sale
Price cut: $2K (7/21)
$437,990
2912 Tamarack Ln, Argyle, TX 76226
4beds
2,029sqft
:
Get pre-qualified$3,373/mo
Single Family Residence
Built in 2026
6,054 Square Feet Lot
$432,400 Zestimate®
$216/sqft
$108/mo HOA
What's special
Plenty of natural lightCovered patioLarge walk-in closetPrivate water closetLuxurious en-suite bathSloped ceilingsCovered front porch
- 107 days |
- 57 |
- 3 |
Zillow last checked:
Listing updated:
Listed by:
Robert Powley 0832861 210-421-9291,
Escape Realty 210-421-9291
Source: NTREIS,MLS#: 21236084
Facts & features
Interior
Bedrooms & bathrooms
- Bedrooms: 4
- Bathrooms: 2
- Full bathrooms: 2
Primary bedroom
- Features: En Suite Bathroom, Walk-In Closet(s)
- Level: First
- Dimensions: 15 x 12
Bedroom
- Level: First
- Dimensions: 11 x 10
Bedroom
- Level: First
- Dimensions: 11 x 13
Bedroom
- Features: Split Bedrooms, Walk-In Closet(s)
- Level: First
- Dimensions: 11 x 10
Primary bathroom
- Features: Dual Sinks, Separate Shower
- Level: First
- Dimensions: 9 x 12
Dining room
- Level: First
- Dimensions: 11 x 10
Kitchen
- Features: Kitchen Island, Pantry, Walk-In Pantry
- Level: First
- Dimensions: 12 x 11
Living room
- Level: First
- Dimensions: 21 x 14
Office
- Features: Other
- Level: First
- Dimensions: 10 x 14
Utility room
- Features: Utility Room
- Level: First
- Dimensions: 5 x 7
Heating
- Central, Natural Gas
Cooling
- Central Air, Ceiling Fan(s), Electric
Appliances
- Included: Some Gas Appliances, Dishwasher, Disposal, Gas Range, Microwave, Plumbed For Gas, Tankless Water Heater, Vented Exhaust Fan, Water Purifier
- Laundry: Washer Hookup, Electric Dryer Hookup, Laundry in Utility Room
Features
- Decorative/Designer Lighting Fixtures, High Speed Internet, Kitchen Island, Open Floorplan, Pantry, Cable TV, Vaulted Ceiling(s), Walk-In Closet(s)
- Flooring: Carpet, Ceramic Tile
- Windows: Window Coverings
- Has basement: No
- Has fireplace: No
Interior area
- Total interior livable area: 2,029 sqft
Video & virtual tour
Property
Parking
- Total spaces: 2
- Parking features: Garage Faces Front, Garage, Garage Door Opener
- Attached garage spaces: 2
Features
- Levels: One
- Stories: 1
- Patio & porch: Front Porch, Patio, Covered
- Exterior features: Lighting, Private Yard, Rain Gutters
- Pool features: None
- Fencing: Brick,Wood
Lot
- Size: 6,054 Square Feet
- Dimensions: 115 x 53 x 112 x 53
- Features: Interior Lot, Landscaped, Subdivision, Sprinkler System, Few Trees
Details
- Parcel number: R1054982
Construction
Type & style
- Home type: SingleFamily
- Architectural style: Traditional,Detached
- Property subtype: Single Family Residence
Materials
- Brick
- Foundation: Slab
- Roof: Composition
Condition
- Year built: 2026
Utilities & green energy
- Sewer: Public Sewer
- Water: Public
- Utilities for property: Natural Gas Available, Sewer Available, Separate Meters, Underground Utilities, Water Available, Cable Available
Green energy
- Energy efficient items: Appliances, HVAC, Insulation, Lighting, Thermostat, Water Heater, Windows
- Water conservation: Low-Flow Fixtures
Community & HOA
Community
- Features: Fenced Yard, Playground, Sidewalks, Trails/Paths, Community Mailbox, Curbs
- Security: Prewired, Carbon Monoxide Detector(s), Smoke Detector(s)
- Subdivision: Vintage Village
HOA
- Has HOA: Yes
- Services included: All Facilities, Association Management, Maintenance Grounds
- HOA fee: $1,300 annually
- HOA name: Singer Association Management
- HOA phone: 972-402-8352
Location
- Region: Argyle
Financial & listing details
- Price per square foot: $216/sqft
- Date on market: 4/17/2026
- Cumulative days on market: 108 days
- Listing terms: Cash,Conventional,FHA,VA Loan
Estimated market value
$432,400
$411,000 - $454,000
$2,755/mo
Price history
| Date | Event | Price |
|---|---|---|
| 7/21/2026 | Price change | $437,990-0.5%$216/sqft |
Source: NTREIS #21236084 Report a problem | ||
| 6/16/2026 | Price change | $439,990-0.7%$217/sqft |
Source: NTREIS #21236084 Report a problem | ||
| 5/27/2026 | Price change | $442,990-0.4%$218/sqft |
Source: NTREIS #21236084 Report a problem | ||
| 3/25/2026 | Listed for sale | $444,984$219/sqft |
Source:  M/I Homes Report a problem M/I Homes Report a problem | ||
Public tax history
Tax history is unavailable.
Monthly payment
Est. payment
Payment breakdown
Explore the cost of this home by adjusting the details. Changes won't be saved.Climate risks
Neighborhood: 76226
Nearby schools
GreatSchools rating
- 7/10Hilltop Elementary SchoolGrades: PK-5Distance: 3.1 mi
- 10/10Argyle Intermediate SchoolGrades: 6Distance: 3.4 mi
- 9/10Argyle High SchoolGrades: 9-12Distance: 7.2 mi
Schools provided by the listing agent
- Elementary: Hilltop
- Middle: Argyle
- High: Argyle
- District: Argyle ISD
Source: NTREIS. This data may not be complete. We recommend contacting the local school district to confirm school assignments for this home.
- $--4 bd3 ba2.8k sqft5005 Shady Grove Ln, Argyle, TX 76226Sold
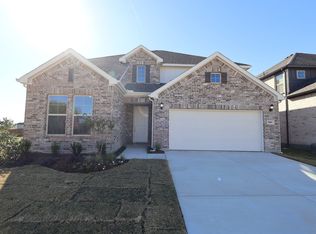
- $392,9003 bd2 ba1.8k sqft4701 Hidden Meadows Trl, Argyle, TX 76226Off Market
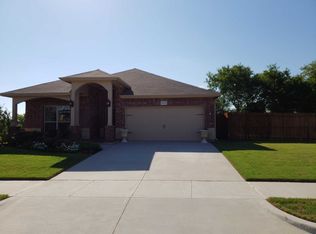
- $498,2744 bd3 ba2.4k sqft2904 Tamarack Ln, Argyle, TX 76226Pending
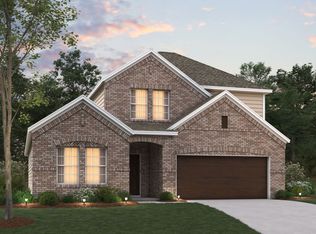
- $457,9904 bd3 ba2.1k sqft2900 Tamarack Ln, Argyle, TX 76226New Construction
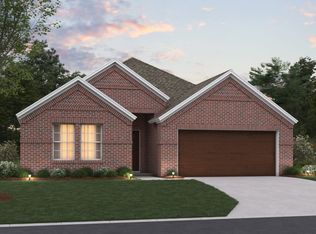
- $--5 bd3 ba2.5k sqft5100 Woodway Dr, Argyle, TX 76226Sold
- $434,0005 bd3 ba2.9k sqft3012 Tamarack Ln, Argyle, TX 76226Off Market
- $--4 bd4 ba2.6k sqft5104 Woodway Dr, Argyle, TX 76226Sold
- $--4 bd3 ba2.9k sqft5104 Shady Grove Ln, Argyle, TX 76226Sold
A local agent can set up tours, give advice and negotiate with sellers.
A local lender can help you make sure your offer is ready when you are.
Similar homes
- $436,7844 bd2 ba1.8k sqft2821 Classical Dr, Argyle, TX 76226New Construction
 NTREIS
 - $432,9904 bd2 ba2k sqft5104 Middlestone Ln, Argyle, TX 76226New Construction
 NTREIS
 - $447,9904 bd2 ba2.1k sqft2816 Tamarack Ln, Argyle, TX 76226New Construction
 NTREIS
 - $447,9904 bd3 ba2.1k sqft2700 Tamarack Ln, Argyle, TX 76226New ConstructionNTREIS
- $457,9904 bd3 ba2.1k sqft2900 Tamarack Ln, Argyle, TX 76226New ConstructionNTREIS
- $439,9904 bd3 ba2.4k sqft7316 Sumac Dr, Argyle, TX 76226New ConstructionMLS ID #21254265, Robert Powley. NTREIS
- $427,9904 bd3 ba2.1k sqft7404 Santolina Dr, Argyle, TX 76226New ConstructionNTREIS
- $417,9904 bd3 ba2.1k sqft7312 Sumac Dr, Argyle, TX 76226New ConstructionNTREIS
- $465,0003 bd2 ba2.1k sqft1821 Vintage Dr, Corinth, TX 76210For SaleMLS ID #21344259, Tina Bryant. NTREIS
- $416,9904 bd3 ba1.7k sqft2620 McCormick St, Denton, TX 76205New ConstructionNTREIS
- from $415,9904 bd2 ba1.6k sqftFALCON Plan, Eagle Creek, Denton, TX 76205New ConstructionDR Horton
- from $416,9904 bd2 ba1.7k sqftPARROT Plan, Eagle Creek, Denton, TX 76205New ConstructionDR Horton
- $429,9904 bd3 ba2k sqft2513 Starling St, Denton, TX 76205New ConstructionNTREIS
- $439,9904 bd2 ba2k sqft705 Parkside Dr, Justin, TX 76247New ConstructionNTREIS
- $434,9904 bd3 ba2k sqft2509 Goldfinch Dr, Denton, TX 76205New ConstructionNTREIS
- from $416,9904 bd3 ba2.4k sqftOzark Plan, Eagle Creek, Denton, TX 76205New ConstructionDR Horton
- $400,0003 bd3 ba2.2k sqft2108 Moonsail Ln, Denton, TX 76210For SaleMLS ID #21264233, Bethany Thole. NTREIS
- $424,9904 bd3 ba2.1k sqft801 Landon Ct, Justin, TX 76247New ConstructionNTREIS
- $399,9904 bd2 ba1.7k sqft2612 Goldfinch Dr, Denton, TX 76205New ConstructionNTREIS
- $469,9904 bd2 ba2.4k sqft707 Parkside Dr, Justin, TX 76247New ConstructionNTREIS
