Built by M-I Homes.
Discover this beautifully crafted new construction home located at 2904 Tamarack Lane in Argyle! This thoughtfully designed single-story home offers comfortable living space, featuring an open-concept layout that's perfect for daily living and entertaining.
Home features include 4 bedrooms with the owner's bedroom conveniently located on the main level, 3 full bathrooms, an open-concept living space creating seamless flow between areas, a private study, a covered patio, and a 2-car garage.
Step from a charming covered porch into the open foyer. Tall 9' ceilings invite you inside and create a light and airy entry. Just off the foyer, you'll discover a bedroom with a full bathroom. Next to this is a study that provides the perfect spot for that home office you've always wanted.
The foyer pours into the expansive heart of the home. The large family room, kitchen, and dining room layout invites gatherings of all kinds. The well-equipped kitchen overlooks the spacious family room. You'll love the extra space afforded by upper and lower cabinetry, an oversized island, and a large corner pantry.
A bank of rear-facing windows lines the back wall of the family room and offers a glimpse of your backyard oasis. Are the outdoors a part of your daily lifestyle? The covered patio brings your backyard to life, creating the perfect space to savor the outdoors.
Your owner's retreat is tucked quietly at the back of the home, with the bedroom featuring sloped ceilings and a deluxe owner's bath that boasts a large double-sink vanity, an oversized walk-in shower, a tub, and an enormous walk-in closet.
A staircase situated just off the kitchen guides you to your private second floor, where you'll find a generously sized game room, two sizable secondary bedrooms, and a full bathroom.
Schedule your visit today!
Pending
$498,274
2904 Tamarack Ln, Argyle, TX 76226
4beds
2,411sqft
:
Get pre-qualified$3,786/mo
Single Family Residence
Built in 2026
6,011 Square Feet Lot
$443,000 Zestimate®
$207/sqft
$108/mo HOA
What's special
Backyard oasisLarge family roomOpen foyerCovered patioWell-equipped kitchenOversized walk-in showerPrivate study
- 79 days |
- 53 |
- 0 |
Likely to sell faster than
Zillow last checked:
Listing updated:
Listed by:
Robert Powley 0832861 210-421-9291,
Escape Realty 210-421-9291
Source: NTREIS,MLS#: 21254545
Facts & features
Interior
Bedrooms & bathrooms
- Bedrooms: 4
- Bathrooms: 3
- Full bathrooms: 3
Primary bedroom
- Features: En Suite Bathroom, Walk-In Closet(s)
- Level: First
- Dimensions: 15 x 12
Bedroom
- Level: Second
- Dimensions: 13 x 11
Bedroom
- Level: Second
- Dimensions: 12 x 11
Bedroom
- Features: Split Bedrooms, Walk-In Closet(s)
- Level: First
- Dimensions: 12 x 11
Primary bathroom
- Features: Dual Sinks, Garden Tub/Roman Tub, Separate Shower
- Level: First
- Dimensions: 10 x 12
Dining room
- Level: First
- Dimensions: 12 x 11
Game room
- Level: Second
- Dimensions: 13 x 16
Kitchen
- Features: Built-in Features, Kitchen Island, Pantry, Walk-In Pantry
- Level: First
- Dimensions: 8 x 11
Living room
- Level: First
- Dimensions: 21 x 15
Office
- Level: First
- Dimensions: 11 x 11
Utility room
- Features: Utility Room
- Level: First
- Dimensions: 11 x 11
Heating
- Central, Natural Gas
Cooling
- Central Air, Ceiling Fan(s), Electric
Appliances
- Included: Some Gas Appliances, Dishwasher, Disposal, Gas Range, Gas Water Heater, Microwave, Plumbed For Gas, Tankless Water Heater, Vented Exhaust Fan, Water Purifier
- Laundry: Washer Hookup, Electric Dryer Hookup, Laundry in Utility Room
Features
- Decorative/Designer Lighting Fixtures, Eat-in Kitchen, High Speed Internet, Kitchen Island, Open Floorplan, Pantry, Cable TV, Vaulted Ceiling(s), Walk-In Closet(s)
- Flooring: Carpet, Ceramic Tile
- Windows: Window Coverings
- Has basement: No
- Has fireplace: No
Interior area
- Total interior livable area: 2,411 sqft
Video & virtual tour
Property
Parking
- Total spaces: 2
- Parking features: Garage Faces Front, Garage, Garage Door Opener
- Attached garage spaces: 2
Features
- Levels: Two
- Stories: 2
- Patio & porch: Front Porch, Covered
- Exterior features: Lighting, Private Yard, Rain Gutters
- Pool features: None
- Fencing: Brick,Wood
Lot
- Size: 6,011 Square Feet
- Dimensions: 54 x 109 x 54 x 110
- Features: Interior Lot, Landscaped, Subdivision, Sprinkler System, Few Trees
Details
- Parcel number: R1054980
Construction
Type & style
- Home type: SingleFamily
- Architectural style: Traditional,Detached
- Property subtype: Single Family Residence
Materials
- Brick
- Foundation: Slab
- Roof: Composition
Condition
- New construction: Yes
- Year built: 2026
Utilities & green energy
- Sewer: Public Sewer
- Water: Public
- Utilities for property: Natural Gas Available, Sewer Available, Separate Meters, Underground Utilities, Water Available, Cable Available
Green energy
- Energy efficient items: Appliances, HVAC, Insulation, Lighting, Thermostat, Water Heater, Windows
- Water conservation: Low-Flow Fixtures
Community & HOA
Community
- Features: Fenced Yard, Playground, Sidewalks, Trails/Paths, Community Mailbox, Curbs
- Security: Prewired, Carbon Monoxide Detector(s), Smoke Detector(s)
- Subdivision: Vintage Village
HOA
- Has HOA: Yes
- Services included: All Facilities, Association Management, Maintenance Grounds
- HOA fee: $1,300 annually
- HOA name: Singer Association Management Inc.
- HOA phone: 972-402-8352
Location
- Region: Argyle
Financial & listing details
- Price per square foot: $207/sqft
- Date on market: 5/20/2026
- Cumulative days on market: 79 days
- Listing terms: Cash,Conventional,FHA,VA Loan
Estimated market value
$443,000
$421,000 - $465,000
$2,935/mo
Price history
| Date | Event | Price |
|---|---|---|
| 5/21/2026 | Pending sale | $498,274$207/sqft |
Source: NTREIS #21254545 Report a problem | ||
| 4/18/2026 | Listed for sale | $498,274+0.2%$207/sqft |
Source:  M/I Homes Report a problem M/I Homes Report a problem | ||
| 10/21/2025 | Listing removed | $497,274$206/sqft |
Source: M/I Homes Report a problem | ||
| 10/18/2025 | Listed for sale | $497,274$206/sqft |
Source: M/I Homes Report a problem | ||
Public tax history
Tax history is unavailable.
Monthly payment
Est. payment
Payment breakdown
Explore the cost of this home by adjusting the details. Changes won't be saved.Climate risks
Neighborhood: 76226
Nearby schools
GreatSchools rating
- 7/10Hilltop Elementary SchoolGrades: PK-5Distance: 3.1 mi
- 10/10Argyle Intermediate SchoolGrades: 6Distance: 3.4 mi
- 9/10Argyle High SchoolGrades: 9-12Distance: 7.1 mi
Schools provided by the listing agent
- Elementary: Hilltop
- Middle: Argyle
- High: Argyle
- District: Argyle ISD
Source: NTREIS. This data may not be complete. We recommend contacting the local school district to confirm school assignments for this home.
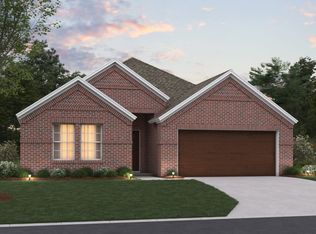
- $456,9904 bd3 ba2.1k sqft2900 Tamarack Ln, Argyle, TX 76226New Construction
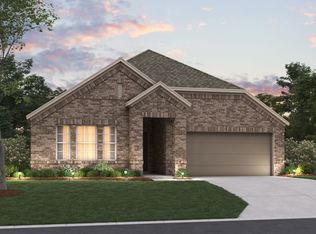
- $432,9904 bd2 ba2k sqft5104 Middlestone Ln, Argyle, TX 76226New Construction
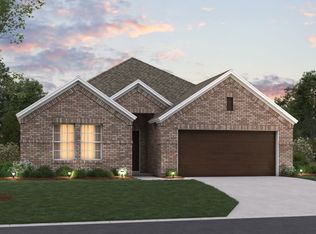
- $446,9904 bd2 ba2.1k sqft2816 Tamarack Ln, Argyle, TX 76226New Construction
- $437,9904 bd2 ba2k sqft2912 Tamarack Ln, Argyle, TX 76226For Sale
- $--4 bd4 ba3.1k sqft2808 Tamarack Ln, Argyle, TX 76226Sold
- $--4 bd3 ba2.8k sqft5005 Shady Grove Ln, Argyle, TX 76226Sold
- $--5 bd3 ba2.5k sqft5100 Woodway Dr, Argyle, TX 76226Sold
- $--4 bd5 ba3.1k sqft5009 Woodway Dr, Argyle, TX 76226Sold
A local agent can set up tours, give advice and negotiate with sellers.
A local lender can help you make sure your offer is ready when you are.
Similar homes

- $438,6594 bd2 ba1.8k sqft2708 Tamarack Ln, Argyle, TX 76226New Construction
 NTREIS
 - $456,9904 bd3 ba2.1k sqft2900 Tamarack Ln, Argyle, TX 76226New ConstructionNTREIS
- $436,7844 bd2 ba1.8k sqft2821 Classical Dr, Argyle, TX 76226New Construction
 NTREIS
 - $446,9904 bd2 ba2.1k sqft2816 Tamarack Ln, Argyle, TX 76226New ConstructionNTREIS
- $432,9904 bd2 ba2k sqft5104 Middlestone Ln, Argyle, TX 76226New ConstructionNTREIS
- $437,9904 bd2 ba2k sqft2912 Tamarack Ln, Argyle, TX 76226For SaleMLS ID #21236084, Robert Powley. NTREIS
- $446,9904 bd3 ba2.1k sqft2700 Tamarack Ln, Argyle, TX 76226New ConstructionNTREIS
- $499,0005 bd4 ba3.4k sqft3704 Bluestem Dr, Argyle, TX 76226For SaleMLS ID #21145549, Lyndzie Stroble. NTREIS
- $417,9904 bd3 ba2.1k sqft7312 Sumac Dr, Argyle, TX 76226New ConstructionNTREIS
- $424,9904 bd3 ba2.1k sqft7404 Santolina Dr, Argyle, TX 76226New ConstructionNTREIS
- $465,0003 bd2 ba2.1k sqft1821 Vintage Dr, Corinth, TX 76210For SaleMLS ID #21344259, Tina Bryant. NTREIS
- $499,9904 bd3 ba2.8k sqft500 Turner Ln, Justin, TX 76247New ConstructionNTREIS
- $389,9003 bd2 ba1.8k sqft1825 Quail Ln, Argyle, TX 76226For SaleMLS ID #21348987, Mike Askins. NTREIS
- $489,9904 bd3 ba2.8k sqft122 Hudson Ln, Justin, TX 76247New ConstructionNTREIS
- from $416,9904 bd3 ba2.4k sqftOzark Plan, Eagle Creek, Denton, TX 76205New ConstructionDR Horton
- $469,9904 bd2 ba2.4k sqft707 Parkside Dr, Justin, TX 76247New ConstructionNTREIS
- $429,9904 bd3 ba2k sqft2513 Starling St, Denton, TX 76205New ConstructionNTREIS
- $416,9904 bd3 ba1.7k sqft2620 McCormick St, Denton, TX 76205New ConstructionNTREIS
- $434,9904 bd3 ba2k sqft2509 Goldfinch Dr, Denton, TX 76205New ConstructionNTREIS
- $399,0003 bd3 ba2.2k sqft117 Cole Ct, Argyle, TX 76226For SaleMLS ID #21282786, Ginger Pickett. NTREIS
