Modern Comfort Meets Farmhouse Living in Award-Winning Harvest
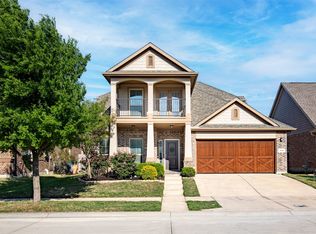
Welcome to 117 Cole Court, a beautifully maintained home in the highly sought-after Harvest community, where resort-style amenities, top-rated Northwest ISD schools, and a true neighborhood lifestyle come together.
Built in 2015 by D.R. Horton, this thoughtfully designed 2,259-square-foot home offers 3 bedrooms, 3 full baths, and an upstairs flex room with a closet and full bath that lives like a fourth bedroom, providing exceptional versatility for guests, a media room, home office, or private suite.
The open-concept layout is filled with natural light and anchored by a cozy gas-log fireplace, creating an inviting space for everyday living and entertaining. The spacious kitchen features gas cooking, premium appliances, abundant cabinetry, and generous counter space, seamlessly connecting to the dining and living areas.
The private primary suite offers a peaceful retreat, while two additional main-level bedrooms provide flexibility for family, guests, hobbies, or remote work.
Life in Harvest extends far beyond the front door. Residents enjoy three resort-style pools, miles of hike-and-bike trails, parks, gym, lakeside gathering spaces, a community greenhouse, and the beloved Farmhouse Coffee Shop—all included through the HOA and designed to create meaningful daily value.
Conveniently located near shopping, dining, and major commuter routes, 117 Cole Court offers the perfect blend of comfort, convenience, and community.
Matterport 3D tour available online.
For sale
Price cut: $11.9K (7/8)
$399,000
117 Cole Ct, Argyle, TX 76226
3beds
2,259sqft
:
Get pre-qualified$3,173/mo
Single Family Residence
Built in 2015
6,926 Square Feet Lot
$-- Zestimate®
$177/sqft
$173/mo HOA
What's special
Cozy gas-log fireplaceGas cookingLakeside gathering spacesCommunity greenhousePremium appliancesSpacious kitchenThree resort-style pools
- 54 days |
- 599 |
- 50 |
Zillow last checked:
Listing updated:
Listed by:
Ginger Pickett 0606603 972-954-4791,
Redfin Corporation 972-954-4791
Source: NTREIS,MLS#: 21282786
Facts & features
Interior
Bedrooms & bathrooms
- Bedrooms: 3
- Bathrooms: 3
- Full bathrooms: 3
Primary bedroom
- Features: En Suite Bathroom, Walk-In Closet(s)
- Level: First
- Dimensions: 13 x 17
Bedroom
- Level: First
- Dimensions: 12 x 11
Bedroom
- Level: First
- Dimensions: 12 x 11
Primary bathroom
- Features: Double Vanity, Garden Tub/Roman Tub
- Level: First
- Dimensions: 10 x 11
Dining room
- Level: First
- Dimensions: 10 x 12
Family room
- Level: Second
- Dimensions: 16 x 14
Family room
- Level: First
- Dimensions: 16 x 16
Other
- Level: Second
- Dimensions: 5 x 9
Other
- Level: First
- Dimensions: 8 x 5
Kitchen
- Level: First
- Dimensions: 13 x 18
Laundry
- Level: First
- Dimensions: 7 x 6
Living room
- Level: First
- Dimensions: 13 x 11
Heating
- Natural Gas
Cooling
- Central Air
Appliances
- Included: Built-In Gas Range, Dishwasher, Electric Oven, Gas Cooktop, Disposal, Microwave, Range, Some Commercial Grade, Vented Exhaust Fan
Features
- High Speed Internet, Walk-In Closet(s)
- Flooring: Carpet, Tile
- Has basement: No
- Number of fireplaces: 1
- Fireplace features: Wood Burning
Interior area
- Total interior livable area: 2,259 sqft
Video & virtual tour
Property
Parking
- Total spaces: 2
- Parking features: Electric Gate, Garage Faces Front
- Attached garage spaces: 2
Features
- Levels: Two
- Stories: 2
- Pool features: None, Community
Lot
- Size: 6,926 Square Feet
Details
- Parcel number: R653561
Construction
Type & style
- Home type: SingleFamily
- Architectural style: Detached
- Property subtype: Single Family Residence
Materials
- Brick
- Roof: Shingle
Condition
- Year built: 2015
Utilities & green energy
- Sewer: Public Sewer
- Water: Public
- Utilities for property: Sewer Available, Water Available
Community & HOA
Community
- Features: Fitness Center, Other, Playground, Park, Pool, Trails/Paths
- Security: Fire Alarm, Smoke Detector(s)
- Subdivision: Harvest Meadows Ph 1
HOA
- Has HOA: Yes
- Services included: All Facilities, Internet, Trash
- HOA fee: $1,035 semi-annually
- HOA name: Jerry Lui Harvest Homeowners Association
- HOA phone: 817-717-7780
Location
- Region: Argyle
Financial & listing details
- Price per square foot: $177/sqft
- Tax assessed value: $419,104
- Annual tax amount: $8,215
- Date on market: 6/3/2026
- Cumulative days on market: 55 days
- Listing terms: Cash,Conventional,FHA,VA Loan
Estimated market value
Not available
Estimated sales range
Not available
Not available
Price history
| Date | Event | Price |
|---|---|---|
| 7/8/2026 | Price change | $399,000-2.9%$177/sqft |
Source: NTREIS #21282786 Report a problem | ||
| 6/3/2026 | Listed for sale | $410,900-3.3%$182/sqft |
Source: NTREIS #21282786 Report a problem | ||
| 1/5/2026 | Listing removed | $425,000$188/sqft |
Source: NTREIS #20985861 Report a problem | ||
| 10/9/2025 | Price change | $425,000-1.8%$188/sqft |
Source: NTREIS #20985861 Report a problem | ||
| 8/1/2025 | Price change | $433,000-3.6%$192/sqft |
Source: NTREIS #20985861 Report a problem | ||
| 7/7/2025 | Listed for sale | $449,000+42.6%$199/sqft |
Source: NTREIS #20985861 Report a problem | ||
| 6/4/2024 | Listing removed | -- |
Source: Zillow Rentals Report a problem | ||
| 5/16/2024 | Listed for rent | $2,700-8.5%$1/sqft |
Source: Zillow Rentals Report a problem | ||
| 8/22/2022 | Listing removed | -- |
Source: Zillow Rental Manager Report a problem | ||
| 8/8/2022 | Price change | $2,950-15.7%$1/sqft |
Source: Zillow Rental Manager Report a problem | ||
| 7/26/2022 | Listed for rent | $3,500+40%$2/sqft |
Source: Zillow Rental Manager Report a problem | ||
| 4/11/2020 | Listing removed | $2,500$1/sqft |
Source: CMT Realty #14308058 Report a problem | ||
| 3/21/2020 | Listed for rent | $2,500+8.7%$1/sqft |
Source: CMT Realty #14308058 Report a problem | ||
| 11/29/2019 | Sold | -- |
Source: Agent Provided Report a problem | ||
| 11/23/2019 | Listing removed | $2,300$1/sqft |
Source: CMT Realty #14211255 Report a problem | ||
| 10/30/2019 | Price change | $2,300-8%$1/sqft |
Source: CMT Realty #14211255 Report a problem | ||
| 10/19/2019 | Listed for rent | $2,500$1/sqft |
Source: CMT Realty #14211255 Report a problem | ||
| 10/10/2019 | Pending sale | $314,900$139/sqft |
Source: Coldwell Banker Residential Brokerage - Irving / Las Colinas #14183339 Report a problem | ||
| 9/12/2019 | Listed for sale | $314,900$139/sqft |
Source: Coldwell Banker Commercial NRT #14183339 Report a problem | ||
Public tax history
| Year | Property taxes | Tax assessment |
|---|---|---|
| 2025 | $8,215 -5.1% | $419,104 +0% |
| 2024 | $8,656 -10% | $419,000 -8.9% |
| 2023 | $9,614 -5.6% | $460,000 +19.5% |
| 2022 | $10,185 +22.1% | $385,000 +26.2% |
| 2021 | $8,342 -1.1% | $305,000 +1% |
| 2020 | $8,432 +3.7% | $302,088 +3.5% |
| 2019 | $8,128 -0.5% | $292,000 +2.8% |
| 2018 | $8,169 +1% | $284,173 |
| 2017 | $8,086 | $284,173 +1.3% |
| 2016 | $8,086 | $280,619 +1419.3% |
| 2015 | -- | $18,470 |
Find assessor info on the county website
Monthly payment
Est. payment
Payment breakdown
Explore the cost of this home by adjusting the details. Changes won't be saved.Climate risks
Neighborhood: 76226
Nearby schools
GreatSchools rating
- 9/10Lance Thompson Elementary SchoolGrades: PK-5Distance: 0.6 mi
- 7/10Gene Pike Middle SchoolGrades: 6-8Distance: 7.2 mi
- 5/10Northwest High SchoolGrades: 9-12Distance: 7 mi
Schools provided by the listing agent
- Elementary: JC Thompson
- Middle: Pike
- High: Northwest
- District: Northwest ISD
Source: NTREIS. This data may not be complete. We recommend contacting the local school district to confirm school assignments for this home.
- $431,5003 bd3 ba2.2k sqft117 Cole Ct, Northlake, TX 76226Off Market

- $--4 bd2 ba2.1k sqft113 Cole Ct, Northlake, TX 76226Sold

- $441,2004 bd3 ba2.7k sqft121 Cole Ct, Northlake, TX 76226Off Market
- $386,8003 bd2 ba2k sqft109 Cole Ct, Northlake, TX 76226Off Market

- $405,5663 bd2 ba1.8k sqft104 Oakmont Dr, Argyle, TX 76226Off Market
- $400,6004 bd2 ba2.1k sqft108 Oakmont Dr, Northlake, TX 76226Off Market
- $409,2003 bd2 ba2k sqft108 Oakmont Dr, Argyle, TX 76226Off Market
- $435,2004 bd3 ba2.4k sqft100 Oakmont Dr, Argyle, TX 76226Off Market
A local agent can set up tours, give advice and negotiate with sellers.
A local lender can help you make sure your offer is ready when you are.
Similar homes
- $450,0004 bd3 ba2.7k sqft112 Cole Ct, Northlake, TX 76226For Sale
 MLS ID #21222614, Kristen Wright. NTREIS
 - $399,9993 bd2 ba1.9k sqft9012 Conroe Dr, Argyle, TX 76226For Sale
 MLS ID #21322103, James Keoughan. NTREIS
 - $587,5004 bd4 ba3.2k sqft112 Lilypad Bnd, Argyle, TX 76226For Sale
 MLS ID #21298000, Deri Marusa. NTREIS
 - $440,0004 bd2 ba2.1k sqft1432 Westview Ln, Northlake, TX 76226For Sale
 MLS ID #21251048, Delisa Beets. NTREIS
 - $--4 bd3 ba2.9k sqft15529 Pioneer Bluff Trl, Roanoke, TX 76262AuctionAuction.com 2
- $389,0004 bd2 ba1.8k sqft101 Loving Trl, Justin, TX 76247For SaleMLS ID #21323562, Rhonda Brown. NTREIS
- $375,0003 bd2 ba2k sqft1000 Longhorn Dr, Aubrey, TX 76227For SaleMLS ID #21338936, Heather Rickman. NTREIS
- $445,0004 bd3 ba2.4k sqft204 Ovaletta Dr, Justin, TX 76247For SaleMLS ID #21204296, Kassidy Free. NTREIS
- $400,0003 bd3 ba2.2k sqft2108 Moonsail Ln, Denton, TX 76210For SaleMLS ID #21264233, Bethany Thole. NTREIS
- $399,0003 bd2 ba2.2k sqft3712 Harbour Mist Trl, Denton, TX 76208For SaleMLS ID #21265064, Brittany Stewart. NTREIS
- $415,0004 bd2 ba2.2k sqft205 King George Rd, Ponder, TX 76259For SaleMLS ID #21200990, Regan Welch. NTREIS
- $359,9003 bd3 ba2.4k sqft11025 Hawks Landing Rd, Haslet, TX 76052For SaleMLS ID #21339511, Melissa Muldowney. NTREIS
- $425,0005 bd3 ba2.5k sqft9220 Bronze Meadow Dr, Fort Worth, TX 76131For SaleMLS ID #21339575, Amanda Peterson. NTREIS
- $570,0005 bd4 ba3.3k sqft1437 Tanglewood Trl, Northlake, TX 76226For SaleMLS ID #21267295, Karen Mack. NTREIS
- $439,9904 bd3 ba2.9k sqft13101 Palancar Dr, Fort Worth, TX 76244For SaleMLS ID #21321049, Charles Brown. NTREIS
- $389,9004 bd3 ba2.3k sqft14360 Artisan Dr, Haslet, TX 76052For SaleMLS ID #21246689, Reginald Perkins. NTREIS
- $389,7503 bd2 ba2k sqft540 Winnetka Dr, Oak Pt, TX 75068For SaleMLS ID #21157452, Stephanie Hungerford. NTREIS
- $375,0004 bd3 ba2.3k sqft8221 Black Hills Trl, Aubrey, TX 76227For SaleMLS ID #21283143, Ciera Huggins. NTREIS
- $540,0003 bd2 ba2k sqft9300 Malibu Ct, Denton, TX 76207For SaleMLS ID #21238151, Scott Dennett. NTREIS
- $382,5003 bd2 ba2.1k sqft2432 Half Moon Bay Ln, Fort Worth, TX 76177For SaleMLS ID #21238180, Whitney Moore. NTREIS
