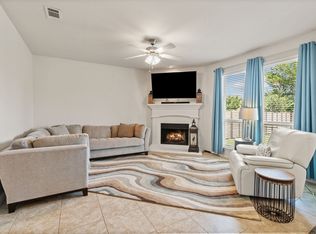
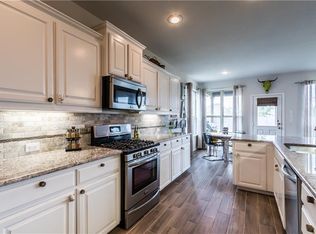
Welcome home to this one owner 4-bedroom, 2.5-bath home in the highly desirable Harvest community in Argyle, offering 2,799 square feet of spacious living on a quiet cul-de-sac with a large, flat backyard and convenient access in and out of the neighborhood. This well-maintained home features fresh interior paint and brand-new carpet throughout, creating a move-in-ready feel. The thoughtfully designed floor plan offers generously sized rooms, multiple walk-in closets, and abundant storage space. A standout feature is the private balcony off the bonus room. The bonus room provides a perfect flex space for a second living area, office, playroom, or retreat. The oversized backyard offers excellent space for entertaining, play, or future outdoor additions. Located in the sought-after Harvest community, this home combines comfort, functionality, and location!
For sale
Price cut: $15K (7/8)
$450,000
112 Cole Ct, Northlake, TX 76226
4beds
2,799sqft
:
Get pre-qualified$3,494/mo
Single Family Residence
Built in 2015
7,579 Square Feet Lot
$444,100 Zestimate®
$161/sqft
$173/mo HOA
What's special
Large flat backyardFresh interior paintBrand-new carpet throughoutQuiet cul-de-sacMultiple walk-in closetsGenerously sized roomsAbundant storage space
- 127 days |
- 950 |
- 104 |
Zillow last checked:
Listing updated:
Listed by:
Kristen Wright 0676381 314-791-4216,
Independent Realty 817-907-2506
Source: NTREIS,MLS#: 21222614
Facts & features
Interior
Bedrooms & bathrooms
- Bedrooms: 4
- Bathrooms: 3
- Full bathrooms: 2
- 1/2 bathrooms: 1
Primary bedroom
- Features: Ceiling Fan(s), Dual Sinks, En Suite Bathroom, Garden Tub/Roman Tub, Sitting Area in Primary, Separate Shower, Walk-In Closet(s)
- Level: First
- Dimensions: 16 x 13
Bedroom
- Features: Split Bedrooms, Walk-In Closet(s)
- Level: Second
- Dimensions: 13 x 10
Bedroom
- Features: Split Bedrooms, Walk-In Closet(s)
- Level: Second
- Dimensions: 13 x 13
Bedroom
- Features: Split Bedrooms, Walk-In Closet(s)
- Level: Second
- Dimensions: 12 x 19
Bonus room
- Features: Ceiling Fan(s)
- Level: Second
- Dimensions: 15 x 14
Dining room
- Level: First
- Dimensions: 12 x 10
Other
- Level: Second
- Dimensions: 5 x 12
Kitchen
- Features: Breakfast Bar, Built-in Features, Eat-in Kitchen, Granite Counters, Kitchen Island, Pantry, Walk-In Pantry
- Level: First
- Dimensions: 15 x 16
Laundry
- Level: First
- Dimensions: 5 x 10
Living room
- Features: Ceiling Fan(s), Fireplace
- Level: First
- Dimensions: 18 x 14
Office
- Level: First
- Dimensions: 12 x 12
Heating
- Central, Natural Gas
Cooling
- Central Air, Ceiling Fan(s), Electric
Appliances
- Included: Some Gas Appliances, Dishwasher, Disposal, Gas Range, Microwave, Plumbed For Gas, Vented Exhaust Fan
- Laundry: Laundry in Utility Room
Features
- Decorative/Designer Lighting Fixtures, Eat-in Kitchen, High Speed Internet, Kitchen Island, Open Floorplan, Pantry, Cable TV, Natural Woodwork, Walk-In Closet(s)
- Flooring: Carpet, Ceramic Tile
- Windows: Window Coverings
- Has basement: No
- Number of fireplaces: 1
- Fireplace features: Gas Starter, Living Room, Wood Burning
Interior area
- Total interior livable area: 2,799 sqft
Video & virtual tour
Property
Parking
- Total spaces: 2
- Parking features: Door-Single, Driveway, Garage Faces Front, Garage, Garage Door Opener, Inside Entrance, Kitchen Level, Lighted
- Attached garage spaces: 2
Features
- Levels: Two
- Stories: 2
- Patio & porch: Front Porch, Patio, Balcony, Covered
- Exterior features: Balcony, Lighting, Rain Gutters
- Pool features: None, Community
- Fencing: Wood
Lot
- Size: 7,579 Square Feet
- Features: Back Yard, Cul-De-Sac, Interior Lot, Lawn, Landscaped, Subdivision, Sprinkler System, Few Trees
Details
- Parcel number: R653554
- Other equipment: Irrigation Equipment
Construction
Type & style
- Home type: SingleFamily
- Architectural style: Traditional,Detached
- Property subtype: Single Family Residence
Materials
- Brick
- Foundation: Slab
- Roof: Composition
Condition
- Year built: 2015
Utilities & green energy
- Sewer: Public Sewer
- Water: Public
- Utilities for property: Electricity Available, Natural Gas Available, Sewer Available, Separate Meters, Underground Utilities, Water Available, Cable Available
Community & HOA
Community
- Features: Clubhouse, Fitness Center, Fishing, Lake, Playground, Park, Pool, Restaurant, Trails/Paths, Curbs, Sidewalks
- Subdivision: Harvest Meadows Ph 1
HOA
- Has HOA: Yes
- Services included: All Facilities, Association Management, Internet
- HOA fee: $1,035 semi-annually
- HOA name: First Service Residential
- HOA phone: 817-717-7780
Location
- Region: Northlake
Financial & listing details
- Price per square foot: $161/sqft
- Tax assessed value: $457,000
- Annual tax amount: $8,957
- Date on market: 4/3/2026
- Cumulative days on market: 127 days
- Listing terms: Cash,Conventional,FHA,VA Loan
- Exclusions: Refrigerator, Washer, Dryer negotiable with a strong offer.
Estimated market value
$444,100
$422,000 - $466,000
$3,451/mo
Price history
| Date | Event | Price |
|---|---|---|
| 7/8/2026 | Price change | $450,000-3.2%$161/sqft |
Source: NTREIS #21222614 Report a problem | ||
| 5/22/2026 | Price change | $465,000-1.1%$166/sqft |
Source: NTREIS #21222614 Report a problem | ||
| 4/3/2026 | Listed for sale | $470,000$168/sqft |
Source: NTREIS #21222614 Report a problem | ||
Public tax history
| Year | Property taxes | Tax assessment |
|---|---|---|
| 2025 | $7,430 -13.8% | $457,000 -3.2% |
| 2024 | $8,623 +7.3% | $472,000 +8% |
| 2023 | $8,035 -19.6% | $437,049 +10% |
| 2022 | $9,990 +4.7% | $397,317 +10% |
| 2021 | $9,544 +2.8% | $361,197 +4.6% |
| 2020 | $9,289 -2% | $345,154 +2% |
| 2019 | $9,476 +2.4% | $338,381 +5.6% |
| 2018 | $9,257 +2.4% | $320,401 |
| 2017 | $9,038 | $320,401 +2.6% |
| 2016 | $9,038 | $312,268 +1547% |
| 2015 | -- | $18,960 |
Find assessor info on the county website
Monthly payment
Est. payment
Payment breakdown
Explore the cost of this home by adjusting the details. Changes won't be saved.Climate risks
Neighborhood: 76226
Nearby schools
GreatSchools rating
- 9/10Lance Thompson Elementary SchoolGrades: PK-5Distance: 0.7 mi
- 7/10Gene Pike Middle SchoolGrades: 6-8Distance: 7.2 mi
- 5/10Northwest High SchoolGrades: 9-12Distance: 7 mi
Schools provided by the listing agent
- Elementary: Lance Thompson
- Middle: Pike
- High: Northwest
- District: Northwest ISD
Source: NTREIS. This data may not be complete. We recommend contacting the local school district to confirm school assignments for this home.
- $--3 bd2 ba1.8k sqft108 Cole Ct, Northlake, TX 76226Sold
- $439,7004 bd2 ba2.6k sqft116 Cole Ct, Northlake, TX 76226Off Market
- $396,8003 bd2 ba2k sqft120 Cole Ct, Northlake, TX 76226Off Market

- $456,0004 bd3 ba2.5k sqft104 Cole Ct, Northlake, TX 76226Off Market

- $438,2004 bd3 ba2.2k sqft104 Cole Ct, Argyle, TX 76226Off Market
- $727,900-- bd-- ba-- sqft1617 Cole Ln, Northlake, TX 76226Off Market
- $395,2003 bd2 ba1.9k sqft100 Cole Ct, Northlake, TX 76226Off Market
- $--4 bd2 ba2.1k sqft113 Cole Ct, Northlake, TX 76226Sold
A local agent can set up tours, give advice and negotiate with sellers.
A local lender can help you make sure your offer is ready when you are.
Similar homes
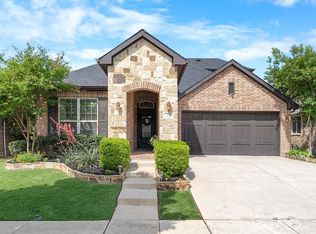
- $499,0004 bd4 ba2.8k sqft205 Sunrise Dr, Argyle, TX 76226For Sale
 MLS ID #21242057, Debbie Gill. NTREIS
 - $399,0003 bd3 ba2.2k sqft117 Cole Ct, Argyle, TX 76226For Sale
 MLS ID #21282786, Ginger Pickett. NTREIS
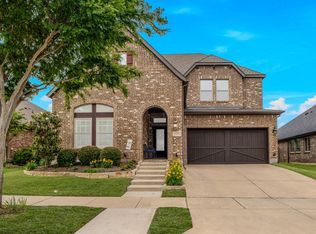
 - $598,0005 bd4 ba3.2k sqft1120 8th St, Argyle, TX 76226For Sale
 MLS ID #21352766, Brandon Larson. NTREIS
 - $587,5004 bd4 ba3.2k sqft112 Lilypad Bnd, Argyle, TX 76226For Sale
 MLS ID #21298000, Deri Marusa. NTREIS
 - $410,0004 bd2 ba2k sqft9516 Athens Dr, Argyle, TX 76226For SaleMLS ID #21336049, Valerie Cannaday. NTREIS
- $452,5004 bd3 ba2.8k sqft502 Ranchwood Dr, Justin, TX 76247For SaleMLS ID #21242382, Jason Kramer. NTREIS
- $445,0004 bd3 ba2.4k sqft204 Ovaletta Dr, Justin, TX 76247For SaleMLS ID #21204296, Kassidy Free. NTREIS
- $650,0005 bd4 ba3.9k sqft1421 8th St, Lake Dallas, TX 76226For SaleMLS ID #21247294, Amy Turner. NTREIS
- $539,9004 bd3 ba2.8k sqft1237 Burnett Dr, Argyle, TX 76226For SaleMLS ID #21341381, Kendell Evans. NTREIS
- $630,0005 bd4 ba3.4k sqft541 Hunter St, Argyle, TX 76226For SaleMLS ID #21347347, J D Aaron. NTREIS
- $483,5004 bd2 ba2.3k sqft1201 Misty Ridge Dr, Justin, TX 76247For SaleMLS ID #21251796, Melissa Dennis. NTREIS
- $540,0004 bd4 ba3.5k sqft750 Peco St, Argyle, TX 76226For SaleMLS ID #21289094, Collin Roberts. NTREIS
- $470,0004 bd4 ba2.8k sqft14612 Viking Ln, Haslet, TX 76052For SaleMLS ID #21350694, Sibyl Walker. NTREIS
- $450,0004 bd4 ba2.7k sqft1706 Tealwood Ln, Corinth, TX 76210For SaleMLS ID #21341997, Chandra Linquist. NTREIS
- $399,9993 bd2 ba1.9k sqft9012 Conroe Dr, Argyle, TX 76226For SaleMLS ID #21322103, James Keoughan. NTREIS
- $439,9904 bd3 ba2.9k sqft13101 Palancar Dr, Fort Worth, TX 76244For SaleMLS ID #21321049, Charles Brown. NTREIS
- $645,0004 bd3 ba3.5k sqft1021 Daylily Dr, Northlake, TX 76226For SaleMLS ID #21288953, Lauren Hilliard Ray. NTREIS
- $575,0005 bd4 ba3.4k sqft9004 Lavon Ln, Denton, TX 76226For SaleMLS ID #21325716, Naomi Jones. NTREIS
- $469,0004 bd3 ba3.1k sqft1709 Sunflower Dr, Corinth, TX 76210For SaleMLS ID #21282291, Rachel Robertson. NTREIS
- $459,9005 bd4 ba3.2k sqft10 Covey Ln, Sanger, TX 76266For SaleMLS ID #21353412, Cami Hobbs Riley. NTREIS
