Welcome to 3704 Bluestem Blvd—where modern elegance meets impeccable design. As you enter, you're welcomed by soaring ceilings that enhance the open-concept layout, creating a sense of spaciousness and luxury. The main level includes a sophisticated study and a chef’s dream kitchen, featuring pristine white cabinetry, top-of-the-line stainless steel appliances, and exquisite marble-inspired countertops. The centerpiece is a large island, elegantly illuminated by pendant lighting. The living area is adorned with stylish wood-look tile flooring and flooded with natural light, creating a warm and inviting atmosphere. The primary suite is a sanctuary of tranquility, featuring an extended bay window and an en-suite bathroom equipped with double sinks, luxurious marble-inspired tile flooring, and a walk-in shower. Venture outside to discover an extended covered patio, the ideal spot for relaxation and entertaining. Upstairs, a spacious game room with vaulted ceilings offers additional living space, accompanied by four generously-sized bedrooms and two full bathrooms. This home is the epitome of style and functionality, perfectly poised to accommodate your lifestyle. Don’t miss the chance to make this extraordinary property your own!
For sale
Price cut: $40K (6/10)
$499,000
3704 Bluestem Dr, Argyle, TX 76226
5beds
3,409sqft
:
Get pre-qualified$3,771/mo
Single Family Residence
Built in 2022
7,361 Square Feet Lot
$493,300 Zestimate®
$146/sqft
$88/mo HOA
What's special
Sophisticated studyExtended covered patioFlooded with natural lightFour generously-sized bedroomsStylish wood-look tile flooringTop-of-the-line stainless steel appliancesExtended bay window
- 215 days |
- 264 |
- 26 |
Zillow last checked:
Listing updated:
Listed by:
Lyndzie Stroble 0680418 214-821-3336,
Christie's Lone Star 214-821-3336
Source: NTREIS,MLS#: 21145549
Facts & features
Interior
Bedrooms & bathrooms
- Bedrooms: 5
- Bathrooms: 4
- Full bathrooms: 3
- 1/2 bathrooms: 1
Primary bedroom
- Level: First
- Dimensions: 18 x 14
Bedroom
- Level: Second
- Dimensions: 10 x 11
Bedroom
- Level: Second
- Dimensions: 14 x 12
Bedroom
- Level: Second
- Dimensions: 10 x 12
Bedroom
- Level: Second
- Dimensions: 12 x 13
Primary bathroom
- Level: First
- Dimensions: 10 x 10
Dining room
- Level: First
- Dimensions: 10 x 18
Game room
- Level: Second
- Dimensions: 18 x 17
Kitchen
- Features: Breakfast Bar, Built-in Features, Walk-In Pantry
- Level: First
- Dimensions: 16 x 18
Living room
- Level: First
- Dimensions: 20 x 18
Office
- Level: First
- Dimensions: 12 x 11
Utility room
- Level: First
- Dimensions: 10 x 6
Heating
- Central
Cooling
- Central Air
Appliances
- Included: Some Gas Appliances, Dishwasher, Disposal, Microwave, Plumbed For Gas, Tankless Water Heater
Features
- Decorative/Designer Lighting Fixtures, High Speed Internet, Kitchen Island, Open Floorplan, Pantry, Cable TV, Walk-In Closet(s)
- Flooring: Carpet, Ceramic Tile
- Has basement: No
- Has fireplace: No
Interior area
- Total interior livable area: 3,409 sqft
Video & virtual tour
Property
Parking
- Total spaces: 2
- Parking features: Driveway, Garage Faces Front, Garage
- Attached garage spaces: 2
Features
- Levels: Two
- Stories: 2
- Patio & porch: Covered
- Exterior features: Rain Gutters
- Pool features: None
- Fencing: Back Yard,Gate,Wood
Lot
- Size: 7,361 Square Feet
- Features: Interior Lot, Landscaped, Subdivision, Sprinkler System
Details
- Parcel number: R987978
Construction
Type & style
- Home type: SingleFamily
- Architectural style: Traditional,Detached
- Property subtype: Single Family Residence
Materials
- Brick
- Foundation: Slab
- Roof: Composition,Shingle
Condition
- Year built: 2022
Utilities & green energy
- Sewer: Public Sewer
- Water: Public
- Utilities for property: Natural Gas Available, Sewer Available, Separate Meters, Underground Utilities, Water Available, Cable Available
Community & HOA
Community
- Features: Community Mailbox, Curbs
- Security: Smoke Detector(s)
- Subdivision: Sagebrook Ph I
HOA
- Has HOA: Yes
- Services included: All Facilities, Association Management, Maintenance Grounds
- HOA fee: $1,050 annually
- HOA name: Singer Association Management
- HOA phone: 972-402-8352
Location
- Region: Argyle
Financial & listing details
- Price per square foot: $146/sqft
- Annual tax amount: $10,410
- Date on market: 1/7/2026
- Cumulative days on market: 216 days
- Listing terms: Cash,Conventional,FHA,VA Loan
Estimated market value
$493,300
$469,000 - $518,000
$3,763/mo
Price history
| Date | Event | Price |
|---|---|---|
| 6/10/2026 | Price change | $499,000-7.4%$146/sqft |
Source: NTREIS #21145549 Report a problem | ||
| 2/26/2026 | Price change | $539,000-1.8%$158/sqft |
Source: NTREIS #21145549 Report a problem | ||
| 1/7/2026 | Listed for sale | $549,000-4.6%$161/sqft |
Source: NTREIS #21145549 Report a problem | ||
| 10/21/2025 | Listing removed | $575,555$169/sqft |
Source: NTREIS #20869056 Report a problem | ||
| 6/27/2025 | Price change | $575,555-2.4%$169/sqft |
Source: NTREIS #20869056 Report a problem | ||
| 3/12/2025 | Listed for sale | $589,990+8.3%$173/sqft |
Source: NTREIS #20869056 Report a problem | ||
| 6/14/2023 | Sold | -- |
Source: NTREIS #20232894 Report a problem | ||
| 5/8/2023 | Pending sale | $544,990$160/sqft |
Source: NTREIS #20232894 Report a problem | ||
| 4/14/2023 | Price change | $544,990-0.9%$160/sqft |
Source: NTREIS #20232894 Report a problem | ||
| 3/3/2023 | Price change | $549,990-1.8%$161/sqft |
Source: NTREIS #20232894 Report a problem | ||
| 1/13/2023 | Listed for sale | $559,990$164/sqft |
Source: NTREIS #20232894 Report a problem | ||
Public tax history
Tax history is unavailable.
Monthly payment
Est. payment
Payment breakdown
Explore the cost of this home by adjusting the details. Changes won't be saved.Climate risks
Neighborhood: 76226
Nearby schools
GreatSchools rating
- 3/10Borman Elementary SchoolGrades: PK-5Distance: 3.1 mi
- 6/10McMath Middle SchoolGrades: 6-8Distance: 3.7 mi
- 5/10Denton High SchoolGrades: 9-12Distance: 6.9 mi
Schools provided by the listing agent
- Elementary: EP Rayzor
- Middle: Tom Harpool
- High: Guyer
- District: Denton ISD
Source: NTREIS. This data may not be complete. We recommend contacting the local school district to confirm school assignments for this home.
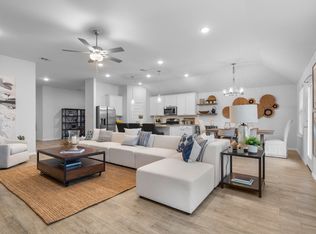
- $--4 bd3 ba2.1k sqft3708 Bluestem Dr, Argyle, TX 76226Sold
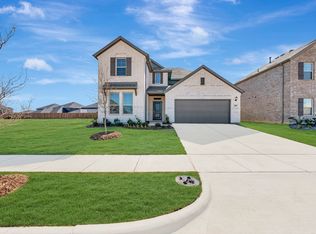
- $--4 bd3 ba2.8k sqft3801 Yarrow Dr, Argyle, TX 76226Sold
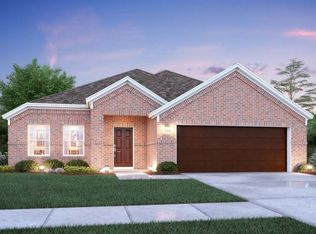
- $--3 bd2 ba1.7k sqft3617 Cedar Elm Trl, Argyle, TX 76226Sold
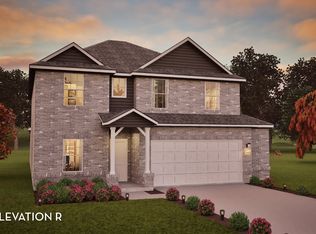
- $--4 bd4 ba2.8k sqft3713 Cedar Elm Trl, Argyle, TX 76226Sold
- $--4 bd4 ba3.2k sqft3800 Bluestem Dr, Argyle, TX 76226Sold
- $--4 bd3 ba2.6k sqft3613 Bluestem Blvd, Argyle, TX 76226Sold
- $--4 bd2 ba2k sqft3604 Bluestem Dr, Argyle, TX 76226Sold
- $--4 bd3 ba2.1k sqft3609 Bluestem Dr, Argyle, TX 76226Sold
A local agent can set up tours, give advice and negotiate with sellers.
A local lender can help you make sure your offer is ready when you are.
Similar homes
- $474,0005 bd4 ba3k sqft7601 Santolina Dr, Argyle, TX 76226For Sale
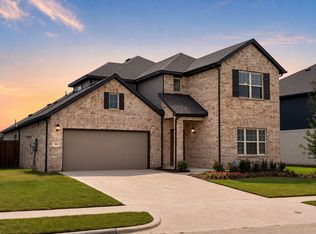 MLS ID #21308888, Eddie Hernandez. NTREIS
 - $495,0004 bd3 ba2.7k sqft217 Rain Lily Ln, Argyle, TX 76226For Sale
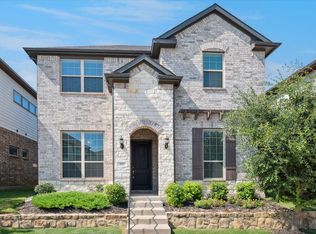 MLS ID #21283457, Ji Kim. NTREIS
 - from $445,9903 bd3 ba2k sqftClary Plan, Sagebrook, Argyle, TX 76226New Construction
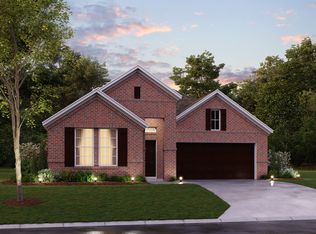 M/I Homes
 - $569,9004 bd4 ba2.6k sqft3700 Water Mill Way, Northlake, TX 76226For Sale
 MLS ID #21350862, Shelby Buehler. NTREIS
 - $504,9005 bd4 ba2.7k sqft2000 Drover St, Northlake, TX 76247For SaleMLS ID #21272848, Kevin Andrews. NTREIS
- $489,0555 bd3 ba3.2k sqft1732 Nesting Robin Ln, Denton, TX 76249New ConstructionNTREIS
- $435,0005 bd3 ba3k sqft3308 Kingsdown Dr, Denton, TX 76207For SaleMLS ID #21187922, Jeff Davids. NTREIS
- $414,9003 bd3 ba1.9k sqft3701 Bonnie Brae St, Argyle, TX 76226For SaleMLS ID #21342364, Shelby Buehler. NTREIS
- $400,0003 bd3 ba1.8k sqft3709 Bonnie Brae St, Argyle, TX 76226For SaleMLS ID #21342378, Shelby Buehler. NTREIS
- $574,9004 bd4 ba3.1k sqft233 Luna Ln, Lake Dallas, TX 75065For SaleMLS ID #21336924, Dave Stephens. NTREIS
- $483,9905 bd3 ba2.1k sqft2824 Alcove Ln, Corinth, TX 76210New ConstructionNTREIS
- $499,2635 bd4 ba2.5k sqft7224 Ladybug Ln, Aubrey, TX 76227For SaleMLS ID #21347399, Ben Caballero. NTREIS
- $405,500-- bd-- ba-- sqft3717 Bonnie Brae St, Argyle, TX 76226Off Market
- $494,5384 bd4 ba2.7k sqft8417 Texas Ash Dr, Justin, TX 76247New ConstructionNTREIS
- $507,0644 bd3 ba2.8k sqft301 Laurel Dr, Justin, TX 76247New ConstructionM/I Homes
- $364,9003 bd3 ba1.7k sqft3708 Tarpon Dr, Argyle, TX 76226For SaleMLS ID #21342333, Shelby Buehler. NTREIS
- $574,5004 bd3 ba2.4k sqft5013 Diamond Dr, Sanger, TX 76266For SaleMLS ID #21200706, KAKI LYBBERT. NTREIS
- $569,0004 bd4 ba2.8k sqft1009 Ashcroft Ln, Justin, TX 76247New ConstructionNTREIS
- $423,2005 bd3 ba3.1k sqft10332 Fall Brook Dr, Aubrey, TX 76227Off Market
- $465,8454 bd4 ba2.1k sqft1948 Mystic Way, Oak Point, TX 75068New ConstructionM/I Homes
