Welcome home! Nestled in the heart of Denton and conveniently located near 35W, this stunning one-story home is better than new—offering upgrades and thoughtful features that go beyond what you’ll find in most new builds. Step inside to discover four cozy and inviting bedrooms, perfect for guests, loved ones, or a home office. The spacious living room feels warm and welcoming, with large windows that fill the space with natural light—complete with window coverings for those cozy movie nights. The beautifully designed kitchen is a true chef’s dream, featuring sleek stainless-steel appliances, a functional island, built-in cabinetry, a walk-in pantry, and upgraded sink filters—all blending style and function. Retreat to the serene primary suite with its spa-like ensuite bath designed for ultimate comfort and relaxation. Modern conveniences continue throughout the home, including smart wiring and enhanced connectivity options to support today’s tech needs. Step outside to a peaceful backyard oasis with a covered patio—ideal for morning coffee or evening wind-downs. The two-car garage offers plenty of storage with workbenches and a safe-rack overhead shelf for added functionality. Additional features like the wired security camera system with DVR provide peace of mind. This home has been meticulously maintained and upgraded in ways that make it truly move-in ready—without the wait or added cost of a new build. Schedule your showing today and experience the perfect blend of style, comfort, and smart living!
Sold
Price Unknown
3708 Bluestem Dr, Argyle, TX 76226
4beds
2,142sqft
Single Family Residence
Built in 2022
6,926 Square Feet Lot
$439,500 Zestimate®
$--/sqft
$2,726 Estimated rent
Home value
$439,500
$413,000 - $466,000
$2,726/mo
Zestimate® history
Owner options
List your home for rent
$2,726/mo
Rent Zestimate®
Find your next renter with Zillow Rental Manager. Plus, with online applications, you can quickly screen prospective tenants – for free.
$2,726/mo
Rent Zestimate®
Refinance and save
$1,200/mo
Est. payment
Refinancing to a lower rate could help reduce your monthly payments and save thousands over the life of the loan.
$1,200/mo
Est. payment
Explore your selling options
Work with a Zillow partner agent
Leverage their expertise and Zillow's premium Showcase listings to get your home seen by more buyers.
Get startedList with your own agent
Get your home in front of millions of buyers by listing it on Zillow.
Learn how to do itSell it yourself
Take full control of how buyers see your home on Zillow by listing For Sale by Owner (FSBO).
List your homeWhat's special
Stunning one-story homeTwo-car garagePeaceful backyard oasisLarge windowsCozy and inviting bedroomsCovered patioFunctional island
Zillow last checked:
Listing updated:
Listed by:
Kimberly Reding 0534185 940-294-6916,
MAGNOLIA REALTY 940-294-6916
Bought with:
Eugene Krasny
KEI Realty
Source: NTREIS,MLS#: 20878786
Facts & features
Interior
Bedrooms & bathrooms
- Bedrooms: 4
- Bathrooms: 3
- Full bathrooms: 3
Primary bedroom
- Features: Built-in Features, Ceiling Fan(s), Dual Sinks, En Suite Bathroom, Separate Shower, Walk-In Closet(s)
- Level: First
- Dimensions: 12 x 19
Bedroom
- Level: First
- Dimensions: 11 x 13
Bedroom
- Level: First
- Dimensions: 10 x 11
Bedroom
- Level: First
- Dimensions: 11 x 11
Primary bathroom
- Features: Built-in Features, Dual Sinks, En Suite Bathroom, Stone Counters, Separate Shower
- Level: First
- Dimensions: 9 x 12
Breakfast room nook
- Level: First
- Dimensions: 10 x 8
Dining room
- Level: First
- Dimensions: 10 x 14
Other
- Features: Built-in Features, Stone Counters
- Level: First
- Dimensions: 5 x 10
Other
- Features: Built-in Features, Stone Counters
- Level: First
- Dimensions: 6 x 10
Kitchen
- Features: Built-in Features, Eat-in Kitchen, Granite Counters, Kitchen Island, Walk-In Pantry
- Level: First
- Dimensions: 15 x 11
Living room
- Features: Ceiling Fan(s)
- Level: First
- Dimensions: 24 x 12
Utility room
- Level: First
- Dimensions: 66 x 7
Heating
- Central, Natural Gas
Cooling
- Central Air, Ceiling Fan(s), Electric
Appliances
- Included: Some Gas Appliances, Dishwasher, Gas Cooktop, Disposal, Gas Range, Microwave, Plumbed For Gas
- Laundry: Washer Hookup, Electric Dryer Hookup, Laundry in Utility Room
Features
- Eat-in Kitchen, Granite Counters, Kitchen Island, Open Floorplan, Pantry, Walk-In Closet(s)
- Flooring: Carpet, Tile
- Windows: Window Coverings
- Has basement: No
- Has fireplace: No
Interior area
- Total interior livable area: 2,142 sqft
Property
Parking
- Total spaces: 2
- Parking features: Door-Single, Driveway, Garage Faces Front, Garage, Garage Door Opener
- Attached garage spaces: 2
- Has uncovered spaces: Yes
Features
- Levels: One
- Stories: 1
- Patio & porch: Rear Porch, Covered
- Exterior features: Rain Gutters
- Pool features: None, Community
- Fencing: Wood
Lot
- Size: 6,926 Square Feet
- Features: Interior Lot, Landscaped, Subdivision, Sprinkler System
Details
- Parcel number: R987977
Construction
Type & style
- Home type: SingleFamily
- Architectural style: Traditional,Detached
- Property subtype: Single Family Residence
Materials
- Brick
- Foundation: Slab
- Roof: Composition,Shingle
Condition
- Year built: 2022
Utilities & green energy
- Sewer: Public Sewer
- Water: Public
- Utilities for property: Electricity Available, Natural Gas Available, Sewer Available, Separate Meters, Water Available
Community & HOA
Community
- Features: Park, Pool, Sidewalks, Trails/Paths
- Security: Carbon Monoxide Detector(s), Fire Alarm, Smoke Detector(s)
- Subdivision: Sagebrook Ph I
HOA
- Has HOA: Yes
- Services included: All Facilities, Association Management, Maintenance Grounds
- HOA fee: $1,200 annually
- HOA name: Sagebrook HOA
- HOA phone: 972-402-8352
Location
- Region: Argyle
Financial & listing details
- Annual tax amount: $7,721
- Date on market: 4/4/2025
- Cumulative days on market: 94 days
- Listing terms: Cash,Conventional,FHA,VA Loan
- Exclusions: None
- Electric utility on property: Yes
Price history
| Date | Event | Price |
|---|---|---|
| 8/6/2025 | Sold | -- |
Source: NTREIS #20878786 Report a problem | ||
| 7/15/2025 | Pending sale | $379,000$177/sqft |
Source: NTREIS #20878786 Report a problem | ||
| 7/7/2025 | Contingent | $379,000$177/sqft |
Source: NTREIS #20878786 Report a problem | ||
| 6/30/2025 | Listed for sale | $379,000$177/sqft |
Source: NTREIS #20878786 Report a problem | ||
| 5/5/2025 | Contingent | $379,000$177/sqft |
Source: NTREIS #20878786 Report a problem | ||
| 5/1/2025 | Price change | $379,000-2.6%$177/sqft |
Source: NTREIS #20878786 Report a problem | ||
| 4/18/2025 | Price change | $389,000-2.5%$182/sqft |
Source: NTREIS #20878786 Report a problem | ||
| 4/4/2025 | Listed for sale | $399,000-9.3%$186/sqft |
Source: NTREIS #20878786 Report a problem | ||
| 4/19/2023 | Sold | -- |
Source: NTREIS #20263117 Report a problem | ||
| 3/24/2023 | Pending sale | $439,990$205/sqft |
Source: NTREIS #20263117 Report a problem | ||
| 3/6/2023 | Listed for sale | $439,990$205/sqft |
Source:  M/I Homes Report a problem M/I Homes Report a problem | ||
Public tax history
Tax history is unavailable.
Neighborhood: 76226
Nearby homes
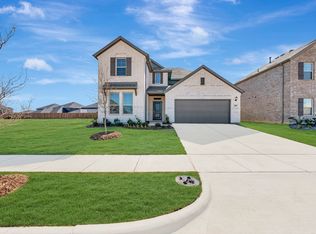
- $--4 bd3 ba2.8k sqft3801 Yarrow Dr, Argyle, TX 76226Sold
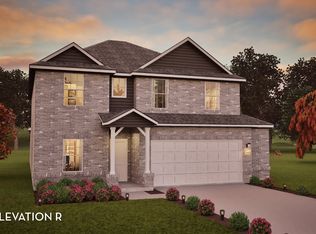
- $--4 bd4 ba2.8k sqft3713 Cedar Elm Trl, Argyle, TX 76226Sold
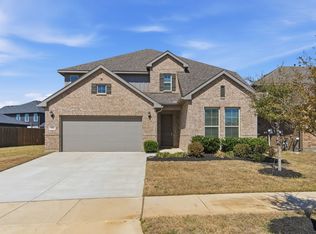
- $--4 bd4 ba3.2k sqft3804 Bluestem Dr, Argyle, TX 76226Sold
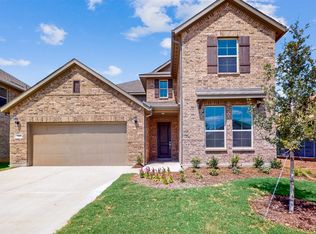
- $--4 bd4 ba3.2k sqft3800 Bluestem Dr, Argyle, TX 76226Sold
- $--3 bd2 ba1.7k sqft3617 Cedar Elm Trl, Argyle, TX 76226Sold
- $--4 bd3 ba2.6k sqft3613 Bluestem Blvd, Argyle, TX 76226Sold
- $--4 bd4 ba2.8k sqft3805 Bluestem Blvd, Argyle, TX 76226Sold
- $--4 bd3 ba2.1k sqft3609 Bluestem Dr, Argyle, TX 76226Sold
Nearby schools
GreatSchools rating
- 3/10Borman Elementary SchoolGrades: PK-5Distance: 3.1 mi
- 6/10McMath Middle SchoolGrades: 6-8Distance: 3.7 mi
- 5/10Denton High SchoolGrades: 9-12Distance: 6.9 mi
Schools provided by the listing agent
- Elementary: Borman
- Middle: Mcmath
- High: Denton
- District: Denton ISD
Source: NTREIS. This data may not be complete. We recommend contacting the local school district to confirm school assignments for this home.
Get a cash offer in 3 minutes
Find out how much your home could sell for in as little as 3 minutes with a no-obligation cash offer.
Estimated market value
$439,500
Get a cash offer in 3 minutes
Find out how much your home could sell for in as little as 3 minutes with a no-obligation cash offer.
Estimated market value
$439,500
- Texas
- Denton County
- Denton
- 76226
- 3708 Bluestem Dr
Nearby cities
Nearby neighborhoods
Nearby zip codes
Other Denton Topics
