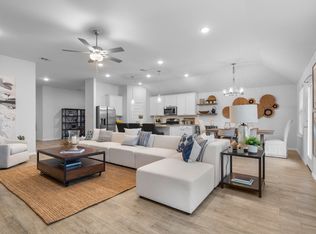
This 4-bedroom, 3.5-bath like new MI Home offers the perfect blend of functionality for the whole family with a game room, media room, flex space and an expansive open-concept layout. Soaring ceilings and an abundance of natural light create a warm and welcoming ambiance throughout the home allowing you to have energy savings! The chef-inspired kitchen is the heart of the home, featuring sleek wood floors, a gas cooktop, stainless steel appliances, quartz countertops, large island, bulters pantry and a modern, chic design. The first-floor primary suite is a peaceful retreat with bay windows, tall ceilings, ensuite bath with dual sinks, and two walk-in closets, with an abundance of natural light. A baluster-lined staircase leads you upstairs to a bright and airy landing, two oversized bedrooms, a full bath, and a separate powder bath for added convenience. The media room is the perfect spot for cozy movie nights or game-day gatherings and the additional game space can serve as secondary living, at home learning or a teen hangout. Located within walking distance to the community pool, pond, clubhouse, and mail center, this home offers more than just great space, it delivers an exceptional lifestyle.
Sold
Price Unknown
3804 Bluestem Dr, Argyle, TX 76226
4beds
3,221sqft
Single Family Residence
Built in 2023
8,232 Square Feet Lot
$-- Zestimate®
$--/sqft
$3,597 Estimated rent
Home value
Not available
Estimated sales range
Not available
$3,597/mo
Zestimate® history
Owner options
List your home for rent
$3,597/mo
Rent Zestimate®
Find your next renter with Zillow Rental Manager. Plus, with online applications, you can quickly screen prospective tenants – for free.
$3,597/mo
Rent Zestimate®
Refinance and save
$1,050/mo
Est. payment
Refinancing to a lower rate could help reduce your monthly payments and save thousands over the life of the loan.
$1,050/mo
Est. payment
Explore your selling options
Work with a Zillow partner agent
Leverage their expertise and Zillow's premium Showcase listings to get your home seen by more buyers.
Get startedList with your own agent
Get your home in front of millions of buyers by listing it on Zillow.
Learn how to do itSell it yourself
Take full control of how buyers see your home on Zillow by listing For Sale by Owner (FSBO).
List your homeWhat's special
Stainless steel appliancesAbundance of natural lightBright and airy landingFlex spaceTwo oversized bedroomsSleek wood floorsBay windows
Zillow last checked:
Listing updated:
Listed by:
Scott Cameron 0589139 214-364-5567,
Home Capital Realty LLC 214-364-5567
Bought with:
Taylor Robertson, 0656941
Fathom Realty, LLC
Source: NTREIS,MLS#: 21203334
Facts & features
Interior
Bedrooms & bathrooms
- Bedrooms: 4
- Bathrooms: 4
- Full bathrooms: 3
- 1/2 bathrooms: 1
Primary bedroom
- Level: First
- Dimensions: 18 x 13
Bedroom
- Level: First
- Dimensions: 13 x 12
Bedroom
- Level: Second
- Dimensions: 14 x 11
Bedroom
- Level: Second
- Dimensions: 14 x 12
Breakfast room nook
- Level: First
- Dimensions: 8 x 10
Dining room
- Level: First
- Dimensions: 12 x 11
Game room
- Level: Second
- Dimensions: 22 x 15
Kitchen
- Level: First
- Dimensions: 22 x 11
Living room
- Level: First
- Dimensions: 22 x 14
Media room
- Level: Second
- Dimensions: 15 x 11
Heating
- Central, Natural Gas
Cooling
- Central Air, Electric
Appliances
- Included: Some Gas Appliances, Dishwasher, Electric Oven, Gas Cooktop, Disposal, Gas Water Heater, Microwave, Plumbed For Gas, Tankless Water Heater
Features
- Decorative/Designer Lighting Fixtures, High Speed Internet, Kitchen Island, Open Floorplan, Pantry, Cable TV, Walk-In Closet(s)
- Flooring: Carpet, Ceramic Tile, Engineered Hardwood
- Has basement: No
- Number of fireplaces: 1
- Fireplace features: Gas
Interior area
- Total interior livable area: 3,221 sqft
Property
Parking
- Total spaces: 2
- Parking features: Garage Faces Front, Garage, Garage Door Opener
- Attached garage spaces: 2
Features
- Levels: Two
- Stories: 2
- Pool features: None
- Fencing: Wood
Lot
- Size: 8,232 Square Feet
Details
- Parcel number: R987974
Construction
Type & style
- Home type: SingleFamily
- Architectural style: Traditional,Detached
- Property subtype: Single Family Residence
- Attached to another structure: Yes
Materials
- Foundation: Slab
- Roof: Composition
Condition
- Year built: 2023
Utilities & green energy
- Utilities for property: Underground Utilities, Cable Available
Community & HOA
Community
- Features: Curbs, Sidewalks
- Security: Security System
- Subdivision: Sagebrook Ph I
HOA
- Has HOA: Yes
- Services included: All Facilities
- HOA fee: $1,050 annually
- HOA name: Singer Association Mgmt
- HOA phone: 972-402-8352
Location
- Region: Argyle
Financial & listing details
- Annual tax amount: $9,893
- Date on market: 3/10/2026
- Cumulative days on market: 66 days
Price history
| Date | Event | Price |
|---|---|---|
| 6/15/2026 | Sold | -- |
Source: NTREIS #21203334 Report a problem | ||
| 5/16/2026 | Pending sale | $449,990$140/sqft |
Source: NTREIS #21203334 Report a problem | ||
| 5/14/2026 | Contingent | $449,990$140/sqft |
Source: NTREIS #21203334 Report a problem | ||
| 4/14/2026 | Price change | $449,990-5.3%$140/sqft |
Source: NTREIS #21203334 Report a problem | ||
| 4/1/2026 | Price change | $474,990-5%$147/sqft |
Source: NTREIS #21203334 Report a problem | ||
| 3/10/2026 | Listed for sale | $499,990-5.6%$155/sqft |
Source: NTREIS #21203334 Report a problem | ||
| 11/4/2025 | Listing removed | $3,200$1/sqft |
Source: Zillow Rentals Report a problem | ||
| 10/21/2025 | Price change | $3,200-8.6%$1/sqft |
Source: Zillow Rentals Report a problem | ||
| 9/26/2025 | Listing removed | $529,900$165/sqft |
Source: NTREIS #20993857 Report a problem | ||
| 9/17/2025 | Listed for rent | $3,500$1/sqft |
Source: Zillow Rentals Report a problem | ||
| 7/21/2025 | Listed for sale | $529,900+2.9%$165/sqft |
Source: NTREIS #20993857 Report a problem | ||
| 1/16/2024 | Sold | -- |
Source: NTREIS #20387590 Report a problem | ||
| 12/11/2023 | Pending sale | $514,990$160/sqft |
Source: NTREIS #20387590 Report a problem | ||
| 11/9/2023 | Price change | $514,990-2.8%$160/sqft |
Source: NTREIS #20387590 Report a problem | ||
| 10/13/2023 | Price change | $529,990-1.9%$165/sqft |
Source: NTREIS #20387590 Report a problem | ||
| 10/4/2023 | Price change | $539,990-1.8%$168/sqft |
Source: NTREIS #20387590 Report a problem | ||
| 8/31/2023 | Price change | $549,990-4.9%$171/sqft |
Source: NTREIS #20387590 Report a problem | ||
| 5/5/2023 | Listed for sale | $578,150$179/sqft |
Source:  M/I Homes Report a problem M/I Homes Report a problem | ||
Public tax history
Tax history is unavailable.
Neighborhood: 76226
Nearby homes
- $529,9004 bd3 ba2.8k sqft7517 Agarita Ave, Argyle, TX 76226Off Market
- $--4 bd3 ba2.1k sqft3708 Bluestem Dr, Argyle, TX 76226Sold
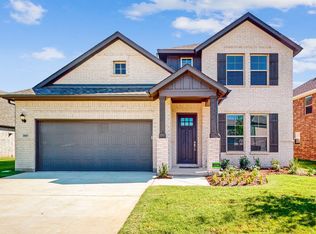
- $--4 bd4 ba2.8k sqft3805 Bluestem Blvd, Argyle, TX 76226Sold
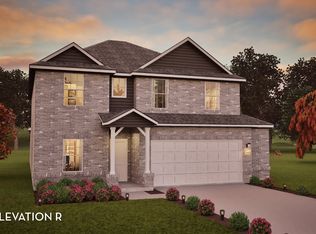
- $--4 bd4 ba2.8k sqft3713 Cedar Elm Trl, Argyle, TX 76226Sold
- $449,9004 bd3 ba2.5k sqft7501 Agarita Ave, Argyle, TX 76226For Sale
- $--4 bd4 ba2.8k sqft3809 Bluestem Blvd, Argyle, TX 76226Sold
- $--4 bd4 ba3.2k sqft3800 Bluestem Dr, Argyle, TX 76226Sold
- $--4 bd3 ba2.8k sqft3801 Yarrow Dr, Argyle, TX 76226Sold
Nearby schools
GreatSchools rating
- 3/10Borman Elementary SchoolGrades: PK-5Distance: 3.2 mi
- 6/10McMath Middle SchoolGrades: 6-8Distance: 3.7 mi
- 5/10Denton High SchoolGrades: 9-12Distance: 6.9 mi
Schools provided by the listing agent
- Elementary: Borman
- Middle: Mcmath
- High: Denton
- District: Denton ISD
Source: NTREIS. This data may not be complete. We recommend contacting the local school district to confirm school assignments for this home.
- Texas
- Denton County
- Denton
- 76226
- 3804 Bluestem Dr
Nearby cities
Nearby neighborhoods
Nearby zip codes
Other Denton Topics
