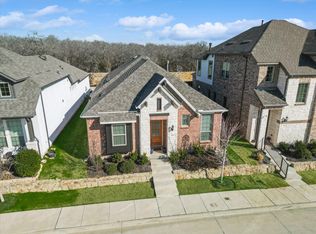
Incredible opportunity to have a sweet nest in Argyle with spacious floor plan and great price. Very well-maintained home and can feel the love of the first owner to the home in every corner of the house. Located in highly rated Argyle ISD, including Hilltop Elementary. 4-3-2 plus flex space in 2708 sqft which is one of the most popular floor plans among Gehan Home (Brightland Home). No neighbors behind the garage, so you can enjoy rare privacy and quiet surroundings. Professionally installed artificial turf for lush green look all year around. French grains and extended curbing for excellent drainage and low upkeep. Perfect balance of comfort and convenience with less stress of maintenance of home. Very motivated seller!!
You must see the property!
For sale
$510,000
217 Rain Lily Ln, Argyle, TX 76226
4beds
2,708sqft
:
Get pre-qualified$3,948/mo
Single Family Residence
Built in 2021
4,181 Square Feet Lot
$497,700 Zestimate®
$188/sqft
$146/mo HOA
What's special
Well-maintained homeSpacious floor plan
- 59 days |
- 270 |
- 10 |
Zillow last checked:
Listing updated:
Listed by:
Ji Kim 0733538 214-679-9006,
Fry Realty 214-679-9006
Source: NTREIS,MLS#: 21283457
Facts & features
Interior
Bedrooms & bathrooms
- Bedrooms: 4
- Bathrooms: 3
- Full bathrooms: 3
Primary bedroom
- Features: Ceiling Fan(s), Garden Tub/Roman Tub, Separate Shower, Walk-In Closet(s)
- Level: First
- Dimensions: 16 x 14
Bedroom
- Features: Ceiling Fan(s)
- Level: First
- Dimensions: 10 x 11
Bedroom
- Features: Ceiling Fan(s)
- Level: Second
- Dimensions: 10 x 11
Bedroom
- Features: Ceiling Fan(s)
- Level: Second
- Dimensions: 12 x 11
Dining room
- Level: First
- Dimensions: 12 x 10
Family room
- Features: Ceiling Fan(s), Fireplace
- Level: First
- Dimensions: 19 x 16
Kitchen
- Features: Breakfast Bar, Built-in Features, Dual Sinks, Eat-in Kitchen, Granite Counters, Kitchen Island, Pantry
- Level: First
- Dimensions: 13 x 11
Laundry
- Level: First
- Dimensions: 12 x 10
Living room
- Level: Second
- Dimensions: 19 x 16
Office
- Features: Ceiling Fan(s)
- Level: First
- Dimensions: 10 x 11
Heating
- Central, ENERGY STAR/ACCA RSI Qualified Installation, ENERGY STAR Qualified Equipment, Fireplace(s)
Cooling
- Central Air, Ceiling Fan(s), ENERGY STAR Qualified Equipment
Appliances
- Included: Dishwasher, Disposal, Gas Range, Microwave, Tankless Water Heater, Vented Exhaust Fan
Features
- Decorative/Designer Lighting Fixtures, Double Vanity, Eat-in Kitchen, Granite Counters, Kitchen Island, Open Floorplan, Pantry, Smart Home, Cable TV, Vaulted Ceiling(s), Walk-In Closet(s)
- Flooring: Carpet, Laminate
- Windows: Window Coverings
- Has basement: No
- Number of fireplaces: 1
- Fireplace features: Gas Log, Living Room
Interior area
- Total interior livable area: 2,708 sqft
Video & virtual tour
Property
Parking
- Total spaces: 4
- Parking features: Additional Parking, Concrete, Garage, Garage Door Opener, Garage Faces Rear
- Attached garage spaces: 2
- Carport spaces: 2
Features
- Levels: Two
- Stories: 2
- Patio & porch: Side Porch, Covered
- Exterior features: Rain Gutters
- Pool features: None
- Fencing: Wood
Lot
- Size: 4,181 Square Feet
Details
- Parcel number: R748364
Construction
Type & style
- Home type: SingleFamily
- Architectural style: Other,Detached
- Property subtype: Single Family Residence
Materials
- Brick, Concrete
- Foundation: Slab
- Roof: Composition,Shingle
Condition
- Year built: 2021
Utilities & green energy
- Sewer: Public Sewer
- Water: Public
- Utilities for property: Sewer Available, Water Available, Cable Available
Community & HOA
Community
- Features: Playground, Park, Trails/Paths, Community Mailbox
- Security: Other, Smoke Detector(s)
- Subdivision: Waterbrook Ph One
HOA
- Has HOA: Yes
- Amenities included: Maintenance Front Yard
- Services included: Maintenance Grounds
- HOA fee: $1,750 annually
- HOA name: Terra Manna
- HOA phone: 817-918-9470
Location
- Region: Argyle
Financial & listing details
- Price per square foot: $188/sqft
- Tax assessed value: $490,681
- Annual tax amount: $9,135
- Date on market: 6/4/2026
- Cumulative days on market: 60 days
- Listing terms: Conventional,FHA,Other,VA Loan
Estimated market value
$497,700
$473,000 - $523,000
$3,135/mo
Price history
| Date | Event | Price |
|---|---|---|
| 6/4/2026 | Listed for sale | $510,000$188/sqft |
Source: NTREIS #21283457 Report a problem | ||
| 10/23/2025 | Listing removed | $510,000$188/sqft |
Source: NTREIS #21022601 Report a problem | ||
| 10/12/2025 | Price change | $510,000-2.9%$188/sqft |
Source: NTREIS #21022601 Report a problem | ||
| 8/8/2025 | Listed for sale | $525,000$194/sqft |
Source: NTREIS #21022601 Report a problem | ||
Public tax history
| Year | Property taxes | Tax assessment |
|---|---|---|
| 2025 | $9,750 -9% | $490,681 -0.2% |
| 2024 | $10,711 +3.8% | $491,908 -2.5% |
| 2023 | $10,320 -14.1% | $504,478 +10% |
| 2022 | $12,010 +205.7% | $458,616 +474.6% |
| 2021 | $3,928 -7.7% | $79,819 |
| 2020 | $4,258 +23.6% | $79,819 +81.8% |
| 2019 | $3,446 | $43,900 |
Find assessor info on the county website
Monthly payment
Est. payment
Payment breakdown
Explore the cost of this home by adjusting the details. Changes won't be saved.Climate risks
Neighborhood: 76226
Nearby schools
GreatSchools rating
- 10/10Argyle Intermediate SchoolGrades: 6Distance: 1.8 mi
- 9/10Argyle High SchoolGrades: 9-12Distance: 2.1 mi
- 8/10Argyle Middle SchoolGrades: 7-8Distance: 0.6 mi
Schools provided by the listing agent
- Elementary: Hilltop
- Middle: Argyle
- High: Argyle
- District: Argyle ISD
Source: NTREIS. This data may not be complete. We recommend contacting the local school district to confirm school assignments for this home.
- $--3 bd3 ba2.3k sqft215 Rain Lily Ln, Argyle, TX 76226Sold

- $479,3004 bd3 ba2.4k sqft219 Rain Lily Ln, Argyle, TX 76226Off Market
- $--3 bd2 ba1.8k sqft213 Rain Lily Ln, Argyle, TX 76226Sold
- $380,8004 bd3 ba1.9k sqft211 Rain Lily Ln, Argyle, TX 76226Off Market
- $491,1004 bd3 ba2.7k sqft700 Waterbrook Pkwy, Argyle, TX 76226Off Market
- $461,0004 bd3 ba2.4k sqft629 Artesian Dr, Argyle, TX 76226Off Market
- $--4 bd3 ba2.7k sqft627 Artesian Dr, Argyle, TX 76226Sold
- $511,4004 bd3 ba2.7k sqft701 Artesian Dr, Argyle, TX 76226Off Market
A local agent can set up tours, give advice and negotiate with sellers.
A local lender can help you make sure your offer is ready when you are.
Similar homes
- $449,9003 bd3 ba2.3k sqft727 Waterbrook Pkwy, Argyle, TX 76226For Sale
 MLS ID #21275277, Jollete Ryon. NTREIS
 - $425,0003 bd2 ba2.2k sqft726 Village Green Dr, Argyle, TX 76226For Sale
 MLS ID #21318800, Natalie Martinez. NTREIS
 - $595,0004 bd3 ba3k sqft1217 7th St, Northlake, TX 76226For Sale
 MLS ID #21302237, Ashley Alford. NTREIS
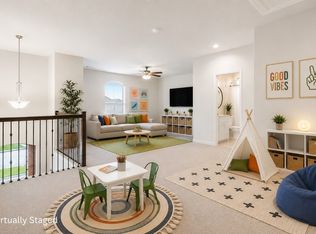
 - $549,2505 bd4 ba2.7k sqft1617 Longspur Dr, Northlake, TX 76226For Sale
 MLS ID #21247708, Jennifer Andrews. NTREIS
 - $499,9905 bd4 ba3k sqft2520 Candle Ln, Northlake, TX 76247For SaleMLS ID #21341999, Scott Cameron. NTREIS
- $600,0004 bd4 ba3.2k sqft2604 Silver Leaf Cir, Argyle, TX 76226For SaleMLS ID #21210041, Kevin Andrews. NTREIS
- $494,9004 bd4 ba2.5k sqft5404 Century, Argyle, TX 76226For SaleMLS ID #21232567, Ben Caballero. NTREIS
- $699,9954 bd4 ba3.7k sqft4500 Stillhouse Hollow Ln, Argyle, TX 76226For SaleMLS ID #21337180, Steven Davis. NTREIS
- $560,0004 bd3 ba2.9k sqft2712 Dickinson Dr, Corinth, TX 76210For SaleMLS ID #21341644, Cerelle Kuecker. NTREIS
- $504,9005 bd4 ba2.7k sqft2000 Drover St, Northlake, TX 76247For SaleMLS ID #21272848, Kevin Andrews. NTREIS
- $700,0005 bd5 ba3.6k sqft2612 Bedford Rd, Northlake, TX 76226For SaleMLS ID #21309000, Jeremy Smith. NTREIS
- $525,0004 bd3 ba2.6k sqft1021 Camphor St, Hickory Creek, TX 75065For SaleMLS ID #21274500, JACOB DIESERU. NTREIS
- $548,0004 bd4 ba2.8k sqft1026 Camphor St, Hickory Creek, TX 75065For SaleMLS ID #21292058, Vishal Dhungel. NTREIS
- $460,0005 bd4 ba3.2k sqft10421 Table Bluff St, Aubrey, TX 76227For SaleMLS ID #21341179, Kevin Andrews. NTREIS
- $400,0004 bd3 ba2k sqft2308 Stella Ln, Northlake, TX 76247For SaleMLS ID #21273100, Kristi Kintz. NTREIS
- $520,0004 bd3 ba2.4k sqft787 Cedarwood Ct, Haslet, TX 76052For SaleMLS ID #21335630, Eddy Gomez. NTREIS
- $519,9004 bd4 ba3.2k sqft421 Acton Ave, Fort Worth, TX 76131For SaleMLS ID #21291597, Yary Diaz Nieves. NTREIS
- $574,9004 bd4 ba3.1k sqft233 Luna Ln, Lake Dallas, TX 75065For SaleMLS ID #21336924, Dave Stephens. NTREIS
- $449,9003 bd2 ba2.2k sqft230 Clairmont Dr, Ponder, TX 76259For SaleMLS ID #21342021, Deana Alvarado. NTREIS
- $495,0004 bd3 ba2.7k sqft234 Buffalo Blvd, Rhome, TX 76078For SaleMLS ID #21314101, Joe McCalip. NTREIS
