Discover modern tranquility in this home, nestled in an up-and-coming neighborhood filled with exceptional amenities. The spacious open floorplan offers rare privacy while still keeping you close to everything the community has to offer. Enjoy a large pond, expansive green space, and scenic walking trails, along with a resort-style pavilion, vibrant amenity center, and a full calendar of events led by the community’s lifestyle director. Inside, the home features a generous kitchen with an island and ample storage, perfect for entertaining. Upstairs, you’ll find a large game room, two bedrooms, and a full bath, while a dedicated office downstairs provides the ideal setup for remote work. Thoughtfully designed for comfort and convenience, this home blends contemporary style with practical living in a peaceful suburban setting.
For sale
Price cut: $5.1K (8/12)
$489,900
234 Buffalo Blvd, Rhome, TX 76078
4beds
2,725sqft
Single Family Residence
Built in 2023
6,011 Square Feet Lot
$482,600 Zestimate®
$180/sqft
$360/mo HOA
What's special
Spacious open floorplanTwo bedroomsLarge pondLarge game roomScenic walking trailsResort-style pavilionExpansive green space
- 98 days
- 52
- 1
Zillow last checked:
Listing updated:
Listed by:
Joe McCalip 0642138 877-366-2213,
LPT Realty, LLC 877-366-2213,
Allison Huhmann 0670749 817-822-3562,
LPT Realty, LLC
Source: NTREIS,MLS#: 21314101
Facts & features
Interior
Bedrooms & bathrooms
- Bedrooms: 4
- Bathrooms: 3
- Full bathrooms: 3
Primary bedroom
- Features: Closet Cabinetry, En Suite Bathroom, Garden Tub/Roman Tub, Separate Shower
- Level: First
- Dimensions: 14 x 13
Bedroom
- Features: Walk-In Closet(s)
- Level: First
- Dimensions: 12 x 11
Bedroom
- Features: Walk-In Closet(s)
- Level: First
- Dimensions: 12 x 11
Bedroom
- Features: Walk-In Closet(s)
- Level: First
- Dimensions: 12 x 10
Game room
- Level: First
- Dimensions: 15 x 20
Living room
- Level: First
- Dimensions: 14 x 16
Office
- Level: First
- Dimensions: 11 x 11
Appliances
- Included: Dishwasher, Gas Cooktop, Disposal
- Laundry: Washer Hookup, Dryer Hookup, Laundry in Utility Room
Features
- High Speed Internet, Kitchen Island, Open Floorplan, Pantry, Cable TV, Wired for Sound
- Flooring: Carpet, Laminate
- Has basement: No
- Has fireplace: No
Interior area
- Total interior livable area: 2,725 sqft
Video & virtual tour
Property
Parking
- Total spaces: 2
- Parking features: Door-Multi, Driveway, Garage Faces Front, Garage, Garage Door Opener
- Attached garage spaces: 2
Features
- Levels: Two
- Stories: 2
- Pool features: None, Community
Lot
- Size: 6,011 Square Feet
- Features: Sprinkler System, Few Trees
Details
- Parcel number: R2570016700
Construction
Type & style
- Home type: SingleFamily
- Architectural style: Detached
- Property subtype: Single Family Residence
Materials
- Brick
- Roof: Composition
Condition
- Year built: 2023
Utilities & green energy
- Sewer: Public Sewer
- Water: Public
- Utilities for property: Sewer Available, Water Available, Cable Available
Community & HOA
Community
- Features: Clubhouse, Playground, Pool, Community Mailbox
- Subdivision: Reunion Ph 1
HOA
- Has HOA: Yes
- Services included: All Facilities, Association Management
- HOA fee: $1,080 quarterly
- HOA name: Ccmc Community Association Managment
- HOA phone: 480-921-7500
Location
- Region: Rhome
Financial & listing details
- Price per square foot: $180/sqft
- Tax assessed value: $456,387
- Annual tax amount: $5,917
- Date on market: 6/27/2026
- Cumulative days on market: 99 days
- Listing terms: Cash,Conventional,FHA,VA Loan
Estimated market value
$482,600
$458,000 - $507,000
$2,610/mo
Price history
| Date | Event | Price |
|---|---|---|
| 8/12/2026 | Price change | $489,900-1%$180/sqft |
Source: NTREIS #21314101 Report a problem | ||
| 6/27/2026 | Listed for sale | $495,000$182/sqft |
Source: NTREIS #21314101 Report a problem | ||
Public tax history
| Year | Property taxes | Tax assessment |
|---|---|---|
| 2025 | $5,917 -3.2% | $456,387 -2.4% |
| 2024 | $6,112 +772.4% | $467,470 +765.7% |
| 2023 | $701 | $54,000 |
Find assessor info on the county website
Monthly payment
Est. payment
Payment breakdown
Explore the cost of this home by adjusting the details. Changes won't be saved.Climate risks
Neighborhood: 76078
Nearby schools
Schools provided by the listing agent
- Elementary: Sevenhills
- Middle: Chisholmtr
- High: Northwest
- District: Northwest ISD
Source: NTREIS. This data may not be complete. We recommend contacting the local school district to confirm school assignments for this home.
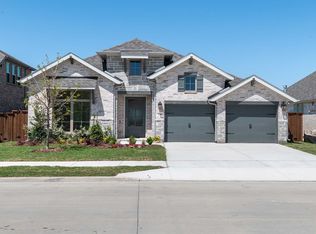

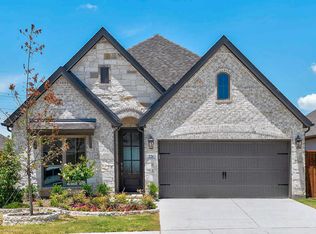
Similar homes
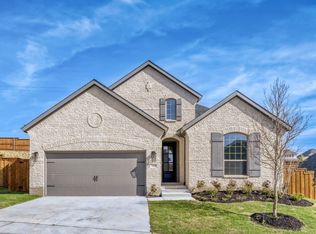
- $494,9904 bd3 ba2.3k sqft173 Buffalo Blvd, Rhome, TX 76078New Construction
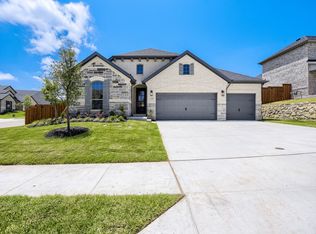 NTREIS
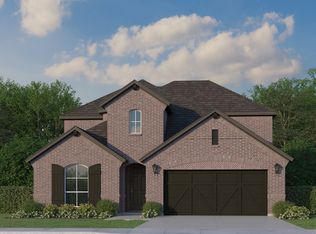
 - from $496,9904 bd3 ba2.6k sqftPlan 1688 Plan, Reunion 60s, Rhome, TX 76078New Construction
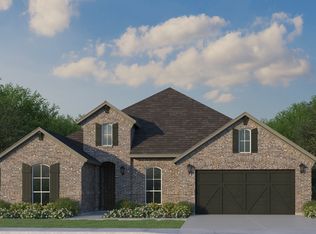 American Legend Homes
 - $439,9904 bd3 ba2.4k sqft180 Buffalo Blvd, Rhome, TX 76078New Construction
 NTREIS
 - from $511,9904 bd3 ba2.8k sqftPlan 1527 Plan, Reunion 50s, Rhome, TX 76078New Construction
 American Legend Homes
