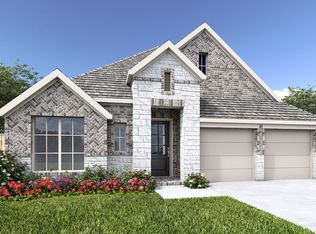
Welcome to a beautifully designed single-story home that blends comfort, thoughtful design and everyday functionality. This spacious floor plan offers three bedrooms, two full bathrooms and a dedicated study, creating the perfect balance of private retreat and shared living space. The secondary bedrooms are located near the front of the home with a nearby full bath, providing convenience and privacy for guests or family members. As you move through the home, the layout opens into a bright and inviting main living area. The kitchen serves as the heart of the home, featuring a large island, walk-in pantry and seamless flow into the dining and family room, perfect for both casual living and entertaining. Expansive windows allow natural light to pour into the family room, creating an open and airy atmosphere throughout the main living spaces. Just off the main living area, the private primary suite offers a relaxing retreat at the end of the day. The spa-inspired bath features dual vanities, a soaking tub and a spacious walk-in closet designed with plenty of storage and organization space. Thoughtful details and flexible spaces throughout the home make it ideal for modern lifestyles, whether you’re working from home, hosting friends or simply enjoying quiet evenings in comfort. Located in the desirable Reunion Neighborhood, this home is part of the award-winning Northwest ISD, complete with convenient bus transportation. With easy access to major freeways, Fort Worth and DFW Airport, this American Legend Home truly is a must-see!
Sold
Price Unknown
242 Buffalo Blvd, Rhome, TX 76078
3beds
2,195sqft
Single Family Residence
Built in 2026
6,019 Square Feet Lot
$425,800 Zestimate®
$--/sqft
$2,472 Estimated rent
Home value
$425,800
$405,000 - $447,000
$2,472/mo
Zestimate® history
Owner options
List your home for rent
$2,472/mo
Rent Zestimate®
Find your next renter with Zillow Rental Manager. Plus, with online applications, you can quickly screen prospective tenants – for free.
$2,472/mo
Rent Zestimate®
Refinance and save
$1,080/mo
Est. payment
Refinancing to a lower rate could help reduce your monthly payments and save thousands over the life of the loan.
$1,080/mo
Est. payment
Explore your selling options
Work with a Zillow partner agent
Leverage their expertise and Zillow's premium Showcase listings to get your home seen by more buyers.
Get startedList with your own agent
Get your home in front of millions of buyers by listing it on Zillow.
Learn how to do itSell it yourself
Take full control of how buyers see your home on Zillow by listing For Sale by Owner (FSBO).
List your homeWhat's special
Spacious floor planDedicated studyThree bedroomsSoaking tubOpen and airy atmosphereBeautifully designed single-story homeDual vanities
Zillow last checked:
Listing updated:
Listed by:
CCB Realty Stanley 0452659 972-410-5701,
American Legend Homes 972-410-5701
Bought with:
Tricia Gonzales, 0745619
Signature Real Estate Group
Source: NTREIS,MLS#: 21252353
Facts & features
Interior
Bedrooms & bathrooms
- Bedrooms: 3
- Bathrooms: 3
- Full bathrooms: 2
- 1/2 bathrooms: 1
Primary bedroom
- Features: En Suite Bathroom, Walk-In Closet(s)
- Level: First
- Dimensions: 20 x 13
Bedroom
- Features: Walk-In Closet(s)
- Level: First
- Dimensions: 11 x 11
Bedroom
- Features: Walk-In Closet(s)
- Level: First
- Dimensions: 11 x 11
Breakfast room nook
- Level: First
- Dimensions: 11 x 10
Kitchen
- Features: Built-in Features, Eat-in Kitchen, Walk-In Pantry
- Level: First
- Dimensions: 19 x 10
Living room
- Level: First
- Dimensions: 20 x 15
Office
- Level: First
- Dimensions: 11 x 13
Utility room
- Level: First
- Dimensions: 7 x 9
Heating
- Central, Natural Gas
Cooling
- Central Air, Ceiling Fan(s)
Appliances
- Included: Dishwasher, Electric Oven, Gas Cooktop, Disposal, Microwave, Tankless Water Heater
Features
- Decorative/Designer Lighting Fixtures, Double Vanity, Eat-in Kitchen, High Speed Internet, Kitchen Island, Open Floorplan, Vaulted Ceiling(s), Walk-In Closet(s)
- Flooring: Carpet, Ceramic Tile, Hardwood, Wood
- Has basement: No
- Number of fireplaces: 1
- Fireplace features: Gas Log
Interior area
- Total interior livable area: 2,195 sqft
Property
Parking
- Total spaces: 2
- Parking features: Door-Multi, Garage Faces Front, Garage, Garage Door Opener
- Attached garage spaces: 2
Features
- Levels: One
- Stories: 1
- Patio & porch: Covered
- Exterior features: Rain Gutters
- Pool features: None, Community
- Fencing: Wood
Lot
- Size: 6,019 Square Feet
- Features: Interior Lot, Landscaped, Subdivision, Sprinkler System
Details
- Parcel number: 201101408
Construction
Type & style
- Home type: SingleFamily
- Architectural style: Traditional,Detached
- Property subtype: Single Family Residence
Materials
- Brick
- Foundation: Slab
- Roof: Composition
Condition
- New Construction
- Year built: 2026
Utilities & green energy
- Utilities for property: Municipal Utilities, Sewer Available, Underground Utilities, Water Available
Green energy
- Energy efficient items: Construction, HVAC, Insulation, Lighting, Roof, Thermostat, Windows
- Water conservation: Low-Flow Fixtures
Community & HOA
Community
- Features: Clubhouse, Fishing, Lake, Park, Pool, Trails/Paths, Community Mailbox, Curbs, Sidewalks
- Security: Carbon Monoxide Detector(s), Smoke Detector(s)
- Subdivision: Reunion
HOA
- Has HOA: Yes
- Services included: All Facilities, Maintenance Grounds
- HOA fee: $1,080 annually
- HOA name: Ccmc
- HOA phone: 817-771-2650
Location
- Region: Rhome
Financial & listing details
- Tax assessed value: $81,251
- Date on market: 4/27/2026
- Cumulative days on market: 174 days
- Listing terms: Cash,Conventional,FHA,Texas Vet,VA Loan
Price history
| Date | Event | Price |
|---|---|---|
| 11/6/2026 | Sold | -- |
Source: NTREIS #21252353 Report a problem | ||
| 10/19/2026 | Pending sale | $429,990$196/sqft |
Source: NTREIS #21252353 Report a problem | ||
| 9/22/2026 | Price change | $429,990-4.4%$196/sqft |
Source: NTREIS #21252353 Report a problem | ||
| 7/13/2026 | Price change | $449,990-2.2%$205/sqft |
Source: NTREIS #21252353 Report a problem | ||
| 5/13/2026 | Price change | $459,990-2.1%$210/sqft |
Source: NTREIS #21252353 Report a problem | ||
| 4/30/2026 | Price change | $469,990+1.1%$214/sqft |
Source: NTREIS #21252353 Report a problem | ||
| 4/29/2026 | Price change | $464,990-1.5%$212/sqft |
Source: American Legend Homes Report a problem | ||
| 3/11/2026 | Listed for sale | $472,160$215/sqft |
Source: American Legend Homes Report a problem | ||
Public tax history
| Year | Property taxes | Tax assessment |
|---|---|---|
| 2026 | -- | $81,251 |
| 2025 | $1,053 +83.6% | $81,251 +85.1% |
| 2024 | $574 +0.8% | $43,892 |
| 2023 | $569 | $43,892 |
Find assessor info on the county website
Neighborhood: 76078
Nearby homes
- $--4 bd4 ba2.5k sqft246 Buffalo Blvd, Rhome, TX 76078Sold
- $405,600-- bd3 ba2.4k sqft238 Buffalo Blvd, Rhome, TX 76078Off Market
- $479,9004 bd3 ba2.7k sqft234 Buffalo Blvd, Rhome, TX 76078For Sale

- $455,400-- bd3 ba2.5k sqft239 Buffalo Blvd, Rhome, TX 76078Off Market
- $--4 bd4 ba2.5k sqft239 Buffalo Blvd, Rhome, TX 76078Sold
- $489,9904 bd3 ba2.4k sqft106 Alamito Rd, Rhome, TX 76078Pending
- $--4 bd3 ba2.3k sqft230 Buffalo Blvd, Rhome, TX 76078Sold
- $--3 bd2 ba1.8k sqft235 Buffalo Blvd, Rhome, TX 76078Sold
Nearby schools
GreatSchools rating
- 3/10Prairie View Elementary SchoolGrades: PK-5Distance: 0.6 mi
- 6/10Chisholm Trail Middle SchoolGrades: 6-8Distance: 0.5 mi
- 5/10Northwest High SchoolGrades: 9-12Distance: 9.4 mi
Schools provided by the listing agent
- Elementary: Prairievie
- Middle: Chisholmtr
- High: Northwest
- District: Northwest ISD
Source: NTREIS. This data may not be complete. We recommend contacting the local school district to confirm school assignments for this home.
Get a cash offer in 3 minutes
Find out how much your home could sell for in as little as 3 minutes with a no-obligation cash offer.
Estimated market value
$425,800
Get a cash offer in 3 minutes
Find out how much your home could sell for in as little as 3 minutes with a no-obligation cash offer.
Estimated market value
$425,800
- Texas
- Wise County
- Rhome
- 76078
- 242 Buffalo Blvd
