Assumable VA Loan at 4.875% Welcome to this stunning 2024 MI Homes build that feels practically brand new! Offering an expansive, thoughtfully designed layout, this home features 5 bedrooms, 3 full bathrooms, a downstairs primary suite, and an additional main-level bedroom ideal for guests or a nursery.
Interior Highlights:
Main Level Living: Soaring tall ceilings greet you in the grand foyer. The primary suite serves as a serene retreat featuring a bay window, sitting area, and an en-suite bath with dual sinks.
Gourmet Kitchen: Equipped with crisp white cabinetry, granite countertops, a spacious center island, and seamless flow into the open living areas.
Versatile Spaces: Includes an open flex space downstairs, plus an upstairs game room, bonus room, and a dedicated media room which can easily function as a 6th bedroom.
Upgraded Finishes: Styled with durable wood-look tile flooring through main areas, plush carpet in bedrooms, and bright natural light throughout.
Community Amenities:
Located in a highly desirable neighborhood featuring a resort style swimming pool and scenic walking trails.
For sale
$484,995
305 Laurel Dr, Justin, TX 76247
5beds
3,254sqft
Single Family Residence
Built in 2024
7,187 Square Feet Lot
$-- Zestimate®
$149/sqft
$60/mo HOA
What's special
Plush carpet in bedroomsResort style swimming poolBright natural light throughoutBonus roomGranite countertopsExpansive thoughtfully designed layoutUpstairs game room
- 25 days
- 204
- 14
Likely to sell faster than
Zillow last checked:
Listing updated:
Listed by:
Tamera Reynolds 0790121 817-596-9446,
CENTURY 21 Judge Fite Co. 817-596-9446
Source: NTREIS,MLS#: 21381378
Facts & features
Interior
Bedrooms & bathrooms
- Bedrooms: 5
- Bathrooms: 3
- Full bathrooms: 3
Primary bedroom
- Features: Sitting Area in Primary, Walk-In Closet(s)
- Level: First
- Dimensions: 12 x 17
Bedroom
- Features: Split Bedrooms, Walk-In Closet(s)
- Level: First
- Dimensions: 12 x 13
Bedroom
- Features: Split Bedrooms
- Level: Second
- Dimensions: 10 x 12
Bedroom
- Features: Split Bedrooms
- Level: Second
- Dimensions: 10 x 11
Bedroom
- Features: Split Bedrooms
- Level: Second
- Dimensions: 11 x 11
Primary bathroom
- Features: Dual Sinks, Separate Shower
- Level: First
- Dimensions: 12 x 12
Bonus room
- Level: First
- Dimensions: 10 x 14
Dining room
- Level: First
- Dimensions: 13 x 12
Game room
- Level: Second
- Dimensions: 18 x 12
Kitchen
- Features: Built-in Features, Granite Counters, Kitchen Island, Stone Counters
- Level: First
- Dimensions: 12 x 12
Living room
- Level: First
- Dimensions: 15 x 20
Media room
- Level: Second
- Dimensions: 12 x 20
Utility room
- Level: First
- Dimensions: 10 x 14
Heating
- Natural Gas
Cooling
- Central Air, Ceiling Fan(s)
Appliances
- Included: Dishwasher, Disposal, Gas Range, Microwave, Tankless Water Heater, Vented Exhaust Fan
- Laundry: Electric Dryer Hookup, Laundry in Utility Room
Features
- Decorative/Designer Lighting Fixtures, Granite Counters, Kitchen Island, Open Floorplan, Cable TV, Walk-In Closet(s)
- Flooring: Carpet, Ceramic Tile
- Windows: Bay Window(s), Window Coverings
- Has basement: No
- Has fireplace: No
Interior area
- Total interior livable area: 3,254 sqft
Video & virtual tour
Property
Parking
- Total spaces: 2
- Parking features: Garage Faces Front, Garage, Garage Door Opener
- Attached garage spaces: 2
Features
- Levels: Two
- Stories: 2
- Pool features: None
- Fencing: Wood
Lot
- Size: 7,187 Square Feet
- Features: Interior Lot, Landscaped, Subdivision, Sprinkler System, Few Trees
Details
- Parcel number: R1026475
Construction
Type & style
- Home type: SingleFamily
- Architectural style: Traditional,Detached
- Property subtype: Single Family Residence
- Attached to another structure: Yes
Materials
- Brick
- Foundation: Slab
- Roof: Composition
Condition
- Resale
- Year built: 2024
Utilities & green energy
- Sewer: Public Sewer
- Water: Public
- Utilities for property: Natural Gas Available, Sewer Available, Separate Meters, Underground Utilities, Water Available, Cable Available
Community & HOA
Community
- Security: Prewired, Carbon Monoxide Detector(s), Smoke Detector(s)
- Subdivision: Preserve Ph 1
HOA
- Has HOA: Yes
- Services included: All Facilities
- HOA fee: $720 annually
- HOA name: Cma Management
- HOA phone: 972-943-2848
Location
- Region: Justin
Financial & listing details
- Price per square foot: $149/sqft
- Annual tax amount: $7,451
- Date on market: 10/1/2026
- Cumulative days on market: 26 days
Estimated market value
Not available
Estimated sales range
Not available
Not available
Price history
| Date | Event | Price |
|---|---|---|
| 10/1/2026 | Listed for sale | $484,995+6.6%$149/sqft |
Source: NTREIS #21381378 Report a problem | ||
| 3/24/2025 | Sold | -- |
Source: NTREIS #20648667 Report a problem | ||
| 1/6/2025 | Pending sale | $454,990$140/sqft |
Source: NTREIS #20648667 Report a problem | ||
| 12/10/2024 | Price change | $454,990-1.1%$140/sqft |
Source: NTREIS #20648667 Report a problem | ||
| 11/12/2024 | Price change | $459,990-2.1%$141/sqft |
Source: NTREIS #20648667 Report a problem | ||
| 10/25/2024 | Price change | $469,990-2.5%$144/sqft |
Source:  M/I Homes Report a problem M/I Homes Report a problem | ||
| 9/25/2024 | Price change | $481,990-2.6%$148/sqft |
Source: NTREIS #20648667 Report a problem | ||
| 9/18/2024 | Price change | $494,990-1%$152/sqft |
Source: NTREIS #20648667 Report a problem | ||
| 9/10/2024 | Price change | $499,990-2.6%$154/sqft |
Source: NTREIS #20648667 Report a problem | ||
| 5/1/2024 | Listed for sale | $513,399$158/sqft |
Source: M/I Homes Report a problem | ||
Public tax history
Tax history is unavailable.
Monthly payment
Est. payment
Payment breakdown
Explore the cost of this home by adjusting the details. Changes won't be saved.Climate risks
Neighborhood: 76247
Nearby schools
Schools provided by the listing agent
- Elementary: Justin
- Middle: Floyd Barksdale
- High: Northwest
- District: Northwest ISD
Source: NTREIS. This data may not be complete. We recommend contacting the local school district to confirm school assignments for this home.

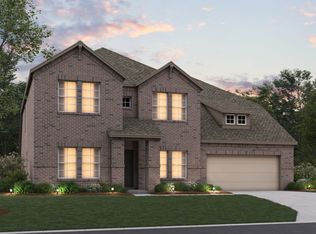
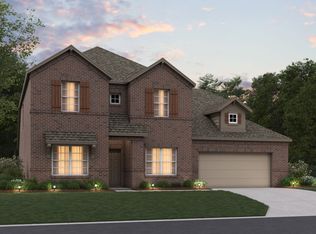
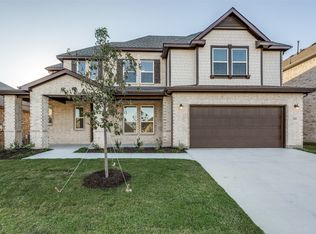
Similar homes
- $444,9904 bd3 ba2.8k sqft301 Laurel Dr, Justin, TX 76247New Construction
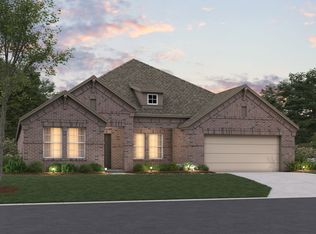 NTREIS
 - $444,9904 bd3 ba2.8k sqft500 Turner Ln, Justin, TX 76247New Construction
 NTREIS
 - from $435,9904 bd3 ba2.8k sqftArlington Plan, The Preserve, Justin, TX 76247New Construction
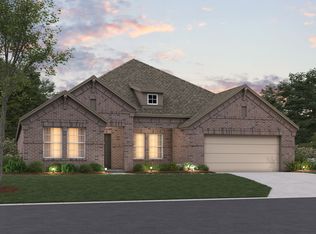 M/I Homes
 - $492,0004 bd4 ba3.5k sqft201 Loving Trl, Justin, TX 76247For Sale
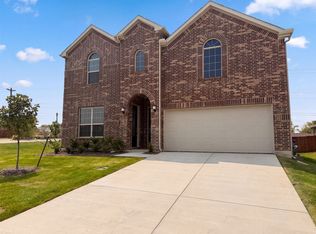 MLS ID #21372215, Amber Broadway. NTREIS
