Welcome to 533 Hillcrest Circle in the highly sought-after Reatta Ridge community of Justin, TX! This Clarity Homes design blends modern functionality with timeless charm. As you step inside, you’re greeted by a signature brick arch entry that sets the tone for the character throughout. The foyer flows into an open-concept layout with luxury vinyl wood-style flooring extending through the entry, living room, kitchen, nook, mud hall, and connecting halls, a perfect balance of beauty and durability. The chef’s dream kitchen is the heart of the home, featuring an expansive eat-in island, sleek stainless steel appliances, and designer finishes that make cooking and entertaining a delight. Just off the kitchen, the spacious living area offers a welcoming place for family gatherings or quiet evenings at home. Retreat to the generously sized master suite, complete with a spa-like bath and large walk-in closet, providing comfort and privacy. Secondary bedrooms are thoughtfully designed to accommodate family, guests, or a home office. Additional details like built-in mud lockers in the mud hall, designer tile and lighting selections,
and a full landscaping package with irrigation system ensure this home is as functional as it is beautiful. Located in Justin, TX, you’ll enjoy a small-town feel with quick access to I-35W, Hwy 114, and Alliance Town Center for shopping, dining, and commuting. Community amenities include two pools, fishing pond, and park space for weekend relaxation.
For sale
$389,000
533 Hillcrest Cir, Justin, TX 76247
3beds
1,800sqft
Single Family Residence
Built in 2025
1,041 Square Feet Lot
$379,700 Zestimate®
$216/sqft
$35/mo HOA
What's special
Two poolsDesigner finishesSleek stainless steel appliancesLuxury vinyl wood-style flooringLarge walk-in closetExpansive eat-in islandFishing pond
- 94 days
- 73
- 12
Zillow last checked:
Listing updated:
Listed by:
Nicole Hooper 0823644,
The Atkins Agency 817-441-9191
Source: NTREIS,MLS#: 21328060
Facts & features
Interior
Bedrooms & bathrooms
- Bedrooms: 3
- Bathrooms: 2
- Full bathrooms: 2
Primary bedroom
- Features: Ceiling Fan(s), Dual Sinks, En Suite Bathroom, Walk-In Closet(s)
- Level: First
- Dimensions: 19 x 14
Bedroom
- Level: First
- Dimensions: 13 x 12
Bedroom
- Level: First
- Dimensions: 14 x 11
Primary bathroom
- Features: Built-in Features, Dual Sinks, En Suite Bathroom
- Level: First
- Dimensions: 10 x 10
Dining room
- Level: First
- Dimensions: 10 x 11
Other
- Features: Built-in Features
- Level: First
- Dimensions: 9 x 5
Kitchen
- Features: Built-in Features, Eat-in Kitchen, Granite Counters, Kitchen Island, Pantry, Walk-In Pantry
- Level: First
- Dimensions: 14 x 10
Living room
- Features: Ceiling Fan(s)
- Level: First
- Dimensions: 19 x 19
Mud room
- Features: Built-in Features
- Level: First
- Dimensions: 8 x 6
Utility room
- Level: First
- Dimensions: 8 x 6
Heating
- Central
Cooling
- Central Air, Ceiling Fan(s)
Appliances
- Included: Dishwasher, Electric Range, Electric Water Heater, Disposal
Features
- Decorative/Designer Lighting Fixtures, Eat-in Kitchen, High Speed Internet, Kitchen Island, Open Floorplan, Pantry, Walk-In Closet(s)
- Flooring: Carpet, Luxury Vinyl Plank, Tile
- Has basement: No
- Has fireplace: No
Interior area
- Total interior livable area: 1,800 sqft
Video & virtual tour
Property
Parking
- Total spaces: 2
- Parking features: Concrete, Driveway, Garage Faces Front, Garage, Garage Door Opener, Kitchen Level
- Attached garage spaces: 2
Features
- Levels: One
- Stories: 1
- Patio & porch: Covered
- Pool features: None
- Fencing: Back Yard,Wood
Lot
- Size: 1,041 Square Feet
- Residential vegetation: Grassed
Details
- Parcel number: R769319
Construction
Type & style
- Home type: SingleFamily
- Architectural style: French Provincial,Detached
- Property subtype: Single Family Residence
Materials
- Brick
- Foundation: Slab
- Roof: Composition
Condition
- New Construction
- Year built: 2025
Utilities & green energy
- Sewer: Public Sewer
- Water: Public
- Utilities for property: Sewer Available, Water Available
Community & HOA
Community
- Features: Sidewalks
- Security: Carbon Monoxide Detector(s), Fire Alarm, Security Lights
- Subdivision: Reatta Ridge
HOA
- Has HOA: Yes
- Services included: Maintenance Grounds
- HOA fee: $425 annually
- HOA name: Newroc Services
- HOA phone: 972-252-3873
Location
- Region: Justin
Financial & listing details
- Price per square foot: $216/sqft
- Tax assessed value: $256,202
- Annual tax amount: $4,970
- Date on market: 7/10/2026
- Cumulative days on market: 475 days
- Listing terms: Cash,Conventional,Contract,FHA,VA Loan
Estimated market value
$379,700
$361,000 - $399,000
$2,567/mo
Price history
| Date | Event | Price |
|---|---|---|
| 7/10/2026 | Listed for sale | $389,000-2.5%$216/sqft |
Source: NTREIS #21328060 Report a problem | ||
| 6/15/2026 | Listing removed | $399,000$222/sqft |
Source: NTREIS #20953624 Report a problem | ||
| 5/22/2026 | Listed for sale | $399,000-2.4%$222/sqft |
Source: NTREIS #20953624 Report a problem | ||
| 10/31/2025 | Price change | $409,000-0.2%$227/sqft |
Source: NTREIS #20953624 Report a problem | ||
| 9/19/2025 | Price change | $410,000-1.2%$228/sqft |
Source: NTREIS #20953624 Report a problem | ||
| 9/5/2025 | Price change | $415,000-3.3%$231/sqft |
Source: NTREIS #20953624 Report a problem | ||
| 8/16/2025 | Price change | $429,000-0.2%$238/sqft |
Source: NTREIS #20953624 Report a problem | ||
| 5/31/2025 | Listed for sale | $430,000$239/sqft |
Source: NTREIS #20953624 Report a problem | ||
| 4/30/2025 | Listing removed | $430,000$239/sqft |
Source: NTREIS #20840354 Report a problem | ||
| 2/12/2025 | Listed for sale | $430,000$239/sqft |
Source: NTREIS #20840354 Report a problem | ||
Public tax history
| Year | Property taxes | Tax assessment |
|---|---|---|
| 2025 | $4,970 +185.8% | $256,202 +180.7% |
| 2024 | $1,739 -0.1% | $91,259 |
| 2023 | $1,741 +13.4% | $91,259 +26.2% |
| 2022 | $1,535 +31.7% | $72,318 +35% |
| 2021 | $1,165 | $53,575 +33.3% |
| 2020 | -- | $40,182 |
Find assessor info on the county website
Monthly payment
Est. payment
Payment breakdown
Explore the cost of this home by adjusting the details. Changes won't be saved.Climate risks
Neighborhood: 76247
Nearby schools
Schools provided by the listing agent
- Elementary: Justin
- Middle: Pike
- High: Northwest
- District: Northwest ISD
Source: NTREIS. This data may not be complete. We recommend contacting the local school district to confirm school assignments for this home.
Similar homes
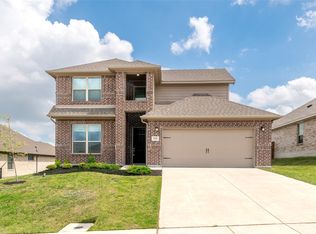
- $387,0003 bd2 ba1.7k sqft514 Hillcrest Ln, Justin, TX 76247For Sale
 MLS ID #21306775, Nicole Hooper. NTREIS
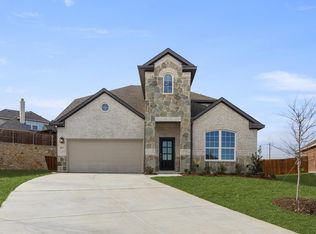
 - $398,9993 bd2 ba1.9k sqft11736 Edgewood Dr, Justin, TX 76247New Construction
 NTREIS
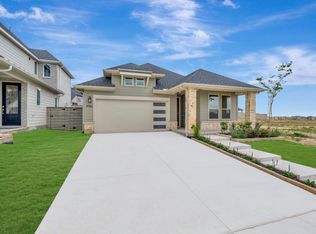
 - $398,0005 bd3 ba2.1k sqft1016 Kirkham Way, Justin, TX 76247For Sale
 MLS ID #21317840, Jennifer Harman. NTREIS
 - $395,0004 bd2 ba1.8k sqft1212 Trailblazer Way, Northlake, TX 76247For Sale
 MLS ID #21398913, Carrah O'Riley. NTREIS
