Experience the perfect blend of style and functionality in this beautifully designed Clarity Home in Reatta Ridge. From the moment you enter through the signature brick archway, you'll notice the thoughtful craftsmanship and upscale finishes that make this home stand out. Luxury vinyl wood-style flooring extends through the entry, living room, kitchen, nook, mud room, and main hallways, creating a warm and cohesive living space.
At the center of the home, the chef-inspired kitchen features an oversized eat-in island, stainless steel appliances, designer finishes, and an open-concept layout that flows effortlessly into the dining and living areas—ideal for entertaining or everyday living.
The private owner’s retreat is designed for comfort, offering a spa-like bath with dual vanities, a spacious walk-in shower, and the rare convenience of dual walk-in closets. Two additional bedrooms provide flexible space for family, guests, or a home office.
Built-in mud room lockers, designer lighting, and carefully selected finishes add both beauty and practicality throughout the home. Outside, enjoy a professionally landscaped yard with a full irrigation system for easy maintenance and year-round curb appeal.
Located in Justin’s desirable Reatta Ridge community, residents enjoy convenient access to I-35W, Highway 114, shopping, dining, and entertainment, along with neighborhood amenities including two community pools, a fishing pond, and park space. Be sure to ask about available builder incentives!
For sale
Price cut: $5K (7/21)
$387,000
514 Hillcrest Ln, Justin, TX 76247
3beds
1,730sqft
Single Family Residence
Built in 2025
7,043 Square Feet Lot
$381,500 Zestimate®
$224/sqft
$35/mo HOA
What's special
Designer finishesProfessionally landscaped yardStainless steel appliancesLuxury vinyl wood-style flooringSpacious walk-in showerYear-round curb appealOversized eat-in island
- 115 days
- 79
- 16
Zillow last checked:
Listing updated:
Listed by:
Nicole Hooper 0823644,
The Atkins Agency 817-441-9191
Source: NTREIS,MLS#: 21306775
Facts & features
Interior
Bedrooms & bathrooms
- Bedrooms: 3
- Bathrooms: 2
- Full bathrooms: 2
Primary bedroom
- Features: Ceiling Fan(s), Dual Sinks, En Suite Bathroom, Walk-In Closet(s)
- Level: First
- Dimensions: 13 x 17
Bedroom
- Level: First
- Dimensions: 13 x 13
Bedroom
- Level: First
- Dimensions: 13 x 13
Primary bathroom
- Features: Built-in Features, Dual Sinks, En Suite Bathroom
- Level: First
- Dimensions: 19 x 14
Dining room
- Level: First
- Dimensions: 12 x 9
Other
- Features: Built-in Features
- Level: First
- Dimensions: 11 x 5
Kitchen
- Features: Built-in Features, Eat-in Kitchen, Granite Counters, Kitchen Island, Pantry, Walk-In Pantry
- Level: First
- Dimensions: 12 x 18
Living room
- Level: First
- Dimensions: 16 x 22
Mud room
- Features: Built-in Features
- Level: First
- Dimensions: 8 x 7
Utility room
- Level: First
- Dimensions: 7 x 7
Heating
- Central
Cooling
- Central Air, Ceiling Fan(s)
Appliances
- Included: Dishwasher, Electric Range, Electric Water Heater, Disposal
Features
- Decorative/Designer Lighting Fixtures, Eat-in Kitchen, High Speed Internet, Kitchen Island, Open Floorplan, Pantry, Walk-In Closet(s)
- Flooring: Carpet, Luxury Vinyl Plank, Tile
- Windows: Shutters
- Has basement: No
- Has fireplace: No
Interior area
- Total interior livable area: 1,730 sqft
Video & virtual tour
Property
Parking
- Total spaces: 2
- Parking features: Concrete, Driveway, Garage Faces Front, Garage, Garage Door Opener, Kitchen Level
- Attached garage spaces: 2
Features
- Levels: One
- Stories: 1
- Patio & porch: Covered
- Pool features: None
- Fencing: Back Yard,Wood
Lot
- Size: 7,043 Square Feet
- Residential vegetation: Grassed
Details
- Parcel number: R769363
Construction
Type & style
- Home type: SingleFamily
- Architectural style: Ranch,Detached
- Property subtype: Single Family Residence
Materials
- Brick
- Foundation: Slab
- Roof: Composition
Condition
- New Construction
- Year built: 2025
Utilities & green energy
- Sewer: Public Sewer
- Water: Public
- Utilities for property: Sewer Available, Water Available
Community & HOA
Community
- Features: Sidewalks
- Security: Carbon Monoxide Detector(s), Fire Alarm, Security Lights
- Subdivision: Reatta Ridge
HOA
- Has HOA: Yes
- Services included: Maintenance Grounds
- HOA fee: $425 annually
- HOA name: Newroc Services
- HOA phone: 972-252-3873
Location
- Region: Justin
Financial & listing details
- Price per square foot: $224/sqft
- Tax assessed value: $281,800
- Annual tax amount: $5,467
- Date on market: 6/19/2026
- Cumulative days on market: 550 days
- Listing terms: Cash,Conventional,Contract,FHA,VA Loan
Estimated market value
$381,500
$362,000 - $401,000
$2,460/mo
Price history
| Date | Event | Price |
|---|---|---|
| 7/21/2026 | Price change | $387,000-1.3%$224/sqft |
Source: NTREIS #21306775 Report a problem | ||
| 6/26/2026 | Pending sale | $392,000$227/sqft |
Source: NTREIS #21306775 Report a problem | ||
| 6/19/2026 | Listed for sale | $392,000$227/sqft |
Source: NTREIS #21306775 Report a problem | ||
| 6/15/2026 | Listing removed | $392,000$227/sqft |
Source: NTREIS #20953305 Report a problem | ||
| 10/31/2025 | Price change | $392,000-0.3%$227/sqft |
Source: NTREIS #20953305 Report a problem | ||
| 9/19/2025 | Price change | $393,000-1.3%$227/sqft |
Source: NTREIS #20953305 Report a problem | ||
| 9/5/2025 | Price change | $398,000-0.3%$230/sqft |
Source: NTREIS #20953305 Report a problem | ||
| 7/29/2025 | Price change | $399,000-6.1%$231/sqft |
Source: NTREIS #20953305 Report a problem | ||
| 5/30/2025 | Listed for sale | $425,000$246/sqft |
Source: NTREIS #20953305 Report a problem | ||
| 4/30/2025 | Listing removed | $425,000$246/sqft |
Source: NTREIS #20840341 Report a problem | ||
| 2/12/2025 | Listed for sale | $425,000+27.8%$246/sqft |
Source: NTREIS #20840341 Report a problem | ||
| 4/6/2023 | Listing removed | -- |
Source: NTREIS #14448101 Report a problem | ||
| 3/13/2022 | Listing removed | $332,465$192/sqft |
Source: NTREIS #14448101 Report a problem | ||
| 1/20/2021 | Listing removed | $332,465$192/sqft |
Source:  Keller Williams #14448101 Report a problem Keller Williams #14448101 Report a problem | ||
| 12/11/2020 | Pending sale | $332,465+17.9%$192/sqft |
Source: Keller Williams Realty Preston Road #14448101 Report a problem | ||
| 10/7/2020 | Listed for sale | $281,990$163/sqft |
Source: Keller Williams Realty DPR #14448101 Report a problem | ||
Public tax history
| Year | Property taxes | Tax assessment |
|---|---|---|
| 2025 | $5,467 +214.3% | $281,800 +208.8% |
| 2024 | $1,739 -0.1% | $91,261 |
| 2023 | $1,741 +13.4% | $91,261 +26.2% |
| 2022 | $1,535 +31.7% | $72,320 +35% |
| 2021 | $1,165 | $53,577 +33.3% |
| 2020 | -- | $40,182 |
Find assessor info on the county website
Monthly payment
Est. payment
Payment breakdown
Explore the cost of this home by adjusting the details. Changes won't be saved.Climate risks
Neighborhood: 76247
Nearby schools
Schools provided by the listing agent
- Elementary: Justin
- Middle: Pike
- High: Northwest
- District: Northwest ISD
Source: NTREIS. This data may not be complete. We recommend contacting the local school district to confirm school assignments for this home.

Similar homes
- $389,0003 bd2 ba1.8k sqft533 Hillcrest Cir, Justin, TX 76247For Sale
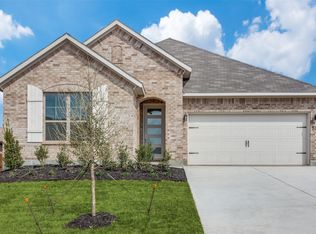 MLS ID #21328060, Nicole Hooper. NTREIS
 - $399,9004 bd2 ba2.1k sqft1215 Alderwood Dr, Justin, TX 76247For Sale
 MLS ID #21335932, Breanna Burkett. NTREIS
 - $395,0003 bd2 ba1.8k sqft17257 Oxborough Dr, Fort Worth, TX 76247New Construction
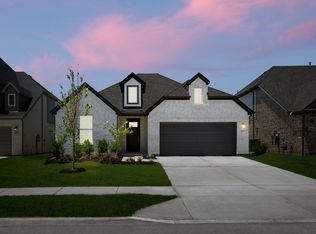 NTREIS
 - $398,9993 bd2 ba1.9k sqft11736 Edgewood Dr, Justin, TX 76247New Construction
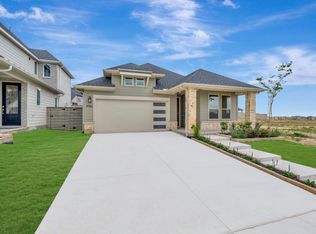 NTREIS
