Nestled in the highly sought-after community, this beautifully appointed residence offers the perfect balance of sophisticated design, everyday comfort, and exceptional community living. Thoughtfully crafted with an open-concept layout, the home is filled with natural light, creating an inviting atmosphere ideal for both entertaining and daily life.
The heart of the home is a stunning chef-inspired kitchen featuring abundant cabinetry, expansive countertops, a generous island with seating, and seamless flow into the spacious living and dining areas. The living room provides a warm yet refined gathering space, highlighted by expansive windows that bring the outdoors in.
The private primary suite serves as a peaceful retreat, offering a spacious bedroom and a well-designed ensuite bath complete with dual vanities, a walk-in shower, soaking tub, and a generous walk-in closet. Well-proportioned secondary bedrooms provide flexibility for guests or a dedicated home office.
Step outside to a beautifully maintained backyard designed for effortless outdoor living, whether enjoying a quiet morning coffee, hosting weekend gatherings, or relaxing beneath the Texas sky.
Located within the award-winning Argyle ISD and the vibrant Harvest master-planned community, residents enjoy an exceptional lifestyle with resort-style pools, fitness centers, scenic trails, parks, playgrounds, fishing lakes, community events, and thoughtfully designed green spaces. Conveniently positioned near shopping, dining, and major thoroughfares, this home offers the ideal blend of small-town charm and modern convenience.
Experience elevated living in one of North Texas' most desirable communities. Take advantage of this rare opportunity and schedule your showing today!
Pending
Price cut: $25K (7/16)
$425,000
726 Village Green Dr, Argyle, TX 76226
3beds
2,282sqft
Single Family Residence
Built in 2022
5,183 Square Feet Lot
$418,500 Zestimate®
$186/sqft
$146/mo HOA
What's special
Filled with natural lightSpacious bedroomExpansive countertopsGenerous walk-in closetSoaking tubDual vanitiesPrivate primary suite
- 46 days |
- 385 |
- 23 |
Zillow last checked:
Listing updated:
Listed by:
Natalie Martinez 0757183 855-299-7653,
Mark Spain Real Estate 855-299-7653
Source: NTREIS,MLS#: 21318800
Facts & features
Interior
Bedrooms & bathrooms
- Bedrooms: 3
- Bathrooms: 2
- Full bathrooms: 2
Primary bedroom
- Level: Second
- Dimensions: 0 x 0
Living room
- Level: First
- Dimensions: 0 x 0
Heating
- Central, Zoned
Cooling
- Central Air, Electric, Zoned
Appliances
- Included: Dishwasher, Gas Cooktop, Disposal, Gas Oven, Microwave
Features
- Kitchen Island, Open Floorplan, Other, Pantry, Cable TV, Walk-In Closet(s)
- Flooring: Other
- Has basement: No
- Has fireplace: No
Interior area
- Total interior livable area: 2,282 sqft
Video & virtual tour
Property
Parking
- Total spaces: 2
- Parking features: Driveway, Garage
- Attached garage spaces: 2
Features
- Levels: Two
- Stories: 2
- Exterior features: Private Yard
- Pool features: None
- Fencing: Back Yard,Fenced,Full,Wood
- Has view: Yes
- View description: Park/Greenbelt
Lot
- Size: 5,183 Square Feet
- Features: Interior Lot, Landscaped
Details
- Parcel number: R748152
Construction
Type & style
- Home type: SingleFamily
- Architectural style: Traditional,Detached
- Property subtype: Single Family Residence
Materials
- Brick, Concrete
- Foundation: Slab
- Roof: Composition,Shingle
Condition
- Year built: 2022
Utilities & green energy
- Sewer: Public Sewer
- Water: Public
- Utilities for property: Natural Gas Available, Sewer Available, Separate Meters, Water Available, Cable Available
Community & HOA
Community
- Features: Community Mailbox, Curbs
- Subdivision: Waterbrook Ph One
HOA
- Has HOA: Yes
- Services included: Association Management
- HOA fee: $1,750 annually
- HOA name: Waterbrook Homeowners Association, Inc.
- HOA phone: 817-918-9470
Location
- Region: Argyle
Financial & listing details
- Price per square foot: $186/sqft
- Tax assessed value: $459,142
- Annual tax amount: $8,548
- Date on market: 7/2/2026
- Cumulative days on market: 40 days
- Listing terms: Cash,Conventional,VA Loan
Estimated market value
$418,500
$398,000 - $439,000
$3,180/mo
Price history
| Date | Event | Price |
|---|---|---|
| 8/11/2026 | Pending sale | $425,000$186/sqft |
Source: NTREIS #21318800 Report a problem | ||
| 8/5/2026 | Contingent | $425,000$186/sqft |
Source: NTREIS #21318800 Report a problem | ||
| 7/16/2026 | Price change | $425,000-5.6%$186/sqft |
Source: NTREIS #21318800 Report a problem | ||
| 7/2/2026 | Listed for sale | $450,000-6.1%$197/sqft |
Source: NTREIS #21318800 Report a problem | ||
| 4/1/2025 | Listing removed | $479,000$210/sqft |
Source: NTREIS #20772662 Report a problem | ||
| 3/22/2025 | Listing removed | $3,250$1/sqft |
Source: Zillow Rentals Report a problem | ||
| 2/23/2025 | Price change | $3,250-7.1%$1/sqft |
Source: Zillow Rentals Report a problem | ||
| 2/13/2025 | Price change | $479,000-4%$210/sqft |
Source: NTREIS #20772662 Report a problem | ||
| 11/7/2024 | Listed for sale | $499,000-5.7%$219/sqft |
Source: NTREIS #20772662 Report a problem | ||
| 8/15/2024 | Listed for rent | $3,500$2/sqft |
Source: Zillow Rentals Report a problem | ||
| 8/14/2024 | Listing removed | -- |
Source: NTREIS #20663610 Report a problem | ||
| 7/2/2024 | Listed for sale | $529,000+11.4%$232/sqft |
Source: NTREIS #20663610 Report a problem | ||
| 6/27/2023 | Listing removed | -- |
Source: Zillow Rentals Report a problem | ||
| 5/19/2023 | Listed for rent | $3,500$2/sqft |
Source: Zillow Rentals Report a problem | ||
| 5/8/2023 | Sold | -- |
Source: NTREIS #20237750 Report a problem | ||
| 4/16/2023 | Pending sale | $474,990$208/sqft |
Source: NTREIS #20237750 Report a problem | ||
| 4/13/2023 | Price change | $474,990-2.1%$208/sqft |
Source: NTREIS #20237750 Report a problem | ||
| 3/22/2023 | Price change | $484,990-1%$213/sqft |
Source: NTREIS #20237750 Report a problem | ||
| 2/11/2023 | Price change | $489,990-2%$215/sqft |
Source: NTREIS #20237750 Report a problem | ||
| 1/13/2023 | Listed for sale | $499,990$219/sqft |
Source: NTREIS #20237750 Report a problem | ||
Public tax history
| Year | Property taxes | Tax assessment |
|---|---|---|
| 2025 | $12,777 -5.2% | $459,142 -1% |
| 2024 | $13,478 +37.7% | $463,938 +54.7% |
| 2023 | $9,785 +162.6% | $299,831 +406.8% |
| 2022 | $3,726 -12.6% | $59,166 -40% |
| 2021 | $4,264 -8.4% | $98,610 |
| 2020 | $4,657 +26.7% | $98,610 +81.8% |
| 2019 | $3,677 | $54,236 |
Find assessor info on the county website
Monthly payment
Est. payment
Payment breakdown
Explore the cost of this home by adjusting the details. Changes won't be saved.Climate risks
Neighborhood: 76226
Nearby schools
GreatSchools rating
- 10/10Argyle South Elementary SchoolGrades: PK-5Distance: 1.9 mi
- 8/10Argyle Middle SchoolGrades: 7-8Distance: 0.8 mi
- 9/10Argyle High SchoolGrades: 9-12Distance: 2 mi
Schools provided by the listing agent
- Elementary: Hilltop
- Middle: Argyle
- High: Argyle
- District: Argyle ISD
Source: NTREIS. This data may not be complete. We recommend contacting the local school district to confirm school assignments for this home.
- $462,2003 bd3 ba2.4k sqft724 Village Green Dr, Argyle, TX 76226Off Market
- $420,9003 bd2 ba1.8k sqft722 Village Green Dr, Argyle, TX 76226Off Market
- $454,9004 bd3 ba2.7k sqft732 Village Green Dr, Argyle, TX 76226Off Market
- $464,5004 bd3 ba2.4k sqft739 Waterbrook Pkwy, Argyle, TX 76226Off Market
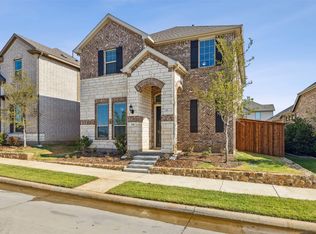
- $453,3004 bd3 ba2.7k sqft741 Waterbrook Pkwy, Argyle, TX 76226Off Market
- $435,1003 bd3 ba2.3k sqft720 Village Green Dr, Argyle, TX 76226Off Market
- $--3 bd2 ba1.9k sqft743 Waterbrook Pkwy, Argyle, TX 76226Sold
- $--4 bd3 ba2.6k sqft734 Village Green Dr, Argyle, TX 76226Sold
A local agent can set up tours, give advice and negotiate with sellers.
A local lender can help you make sure your offer is ready when you are.
Similar homes
- $495,0004 bd3 ba2.7k sqft217 Rain Lily Ln, Argyle, TX 76226For Sale
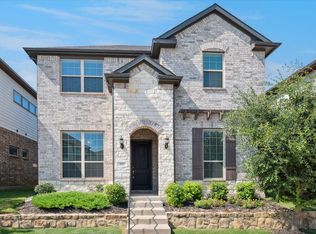 MLS ID #21283457, Ji Kim. NTREIS
 - $569,9004 bd4 ba2.7k sqft3719 Birch Wood Ct, Northlake, TX 76226For Sale
 MLS ID #21358267, Veronica Delic. NTREIS
 - $400,0004 bd2 ba2.2k sqft2304 Mockingbird Ct, Northlake, TX 76247For Sale
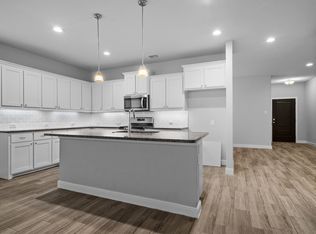 MLS ID #21328925, Bethany Thole. NTREIS
 - $619,0004 bd4 ba2.6k sqft1581 Meadows Ave, Argyle, TX 76226For Sale
 MLS ID #21352235, Stephanie Seay. NTREIS
 - $420,7193 bd2 ba1.9k sqft7501 Poplar Dr, Argyle, TX 76226New ConstructionNTREIS
- $352,9004 bd2 ba1.8k sqft905 Falcon Rd, Argyle, TX 76226For SaleMLS ID #21192313, Lynette Thomas. NTREIS
- $481,2513 bd3 ba2.3k sqft1510 Roundup Way, Argyle, TX 76226New ConstructionNTREIS
- $400,0004 bd3 ba2k sqft2308 Stella Ln, Northlake, TX 76247For SaleMLS ID #21273100, Kristi Kintz. NTREIS
- $395,0004 bd2 ba2k sqft915 Timber Ridge Dr, Justin, TX 76247For SaleMLS ID #21321640, Coltin Sherrell. NTREIS
- $535,0004 bd3 ba2.9k sqft2513 Silver Leaf Dr, Northlake, TX 76226For SaleMLS ID #21255517, Christie Cannon. NTREIS
- $539,5004 bd3 ba2.9k sqft1516 8th St, Argyle, TX 76226For SaleMLS ID #21227631, Nina Boyd. NTREIS
- $429,9993 bd3 ba2.3k sqft2704 Dancing Flame Dr, Denton, TX 76201For SaleMLS ID #21312487, Manpreet Dhillon. NTREIS
- $474,9905 bd4 ba3k sqft2520 Candle Ln, Northlake, TX 76247For SaleMLS ID #21341999, Scott Cameron. NTREIS
- $419,9004 bd3 ba2.2k sqft1024 Embers Ln, Denton, TX 76201For SaleMLS ID #21303265, EDDIE LANE. NTREIS
- $400,0003 bd3 ba2.6k sqft2405 Whispering Pines Dr, Fort Worth, TX 76177For SaleMLS ID #21337843, Crystal Solensky. NTREIS
- $380,0004 bd2 ba1.7k sqft525 Bighorn Pass, Denton, TX 76210For SaleMLS ID #21309518, Patrick Kocher. NTREIS
- $399,9903 bd3 ba1.8k sqft9301 Rolling Meadow Way, Denton, TX 76207New ConstructionNTREIS
- $494,9004 bd4 ba2.5k sqft5404 Century, Argyle, TX 76226For SaleMLS ID #21232567, Ben Caballero. NTREIS
- from $382,9903 bd2 ba1.7k sqftBegonia Plan, Landmark, Denton, TX 76207New ConstructionM/I Homes
- $504,9005 bd4 ba2.7k sqft2000 Drover St, Northlake, TX 76247For SaleMLS ID #21272848, Kevin Andrews. NTREIS
