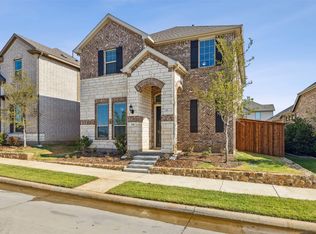
This gorgeous single-story home, designed by Brightland Homes, boasts captivating water views and striking brick-and-stone curb appeal. Inside, a thoughtfully designed floor plan is perfect for entertaining and everyday living, the space strikes the ideal balance between functionality and style. Offering 3 spacious bedrooms, 2 bathrooms, laundry room with built-in shelving, a pocket office with a built-in desk, and a 2-car rear-entry garage-plus so much more. Entertain in style in the expansive dining area, perfectly sized for a grand table. The open-concept kitchen flows seamlessly into the family room and large covered back patio, creating the ideal space for gatherings. Featuring pristine white cabinetry, a center island, gas cooktop, and stainless steel appliances. The soaring high ceilings and large windows flood the space with abundant natural light, creating a warm and inviting atmosphere, while the owner's suite offers a peaceful retreat with a luxurious ensuite bath-complete with dual sinks, a soaking tub, separate shower, and an oversized walk-in closet. Step outside to a large, covered patio overlooking a low-maintenance backyard with no grass to mow-perfect for relaxing without the upkeep. Located in one of Argyle, this master-planned community embraces the natural Texas landscape with sparkling water features, scenic vistas, miles of trails, and over 10 acres of preserved open space. Situated in sought after Argyle ISD!
Sold
Price Unknown
743 Waterbrook Pkwy, Argyle, TX 76226
3beds
1,901sqft
Single Family Residence
Built in 2022
4,181 Square Feet Lot
$379,700 Zestimate®
$--/sqft
$2,852 Estimated rent
Home value
$379,700
$357,000 - $406,000
$2,852/mo
Zestimate® history
Owner options
List your home for rent
$2,852/mo
Rent Zestimate®
Find your next renter with Zillow Rental Manager. Plus, with online applications, you can quickly screen prospective tenants – for free.
$2,852/mo
Rent Zestimate®
Refinance and save
$1,750/mo
Est. payment
Refinancing to a lower rate could help reduce your monthly payments and save thousands over the life of the loan.
$1,750/mo
Est. payment
Explore your selling options
Work with a Zillow partner agent
Leverage their expertise and Zillow's premium Showcase listings to get your home seen by more buyers.
Get startedList with your own agent
Get your home in front of millions of buyers by listing it on Zillow.
Learn how to do itSell it yourself
Take full control of how buyers see your home on Zillow by listing For Sale by Owner (FSBO).
List your homeWhat's special
Low-maintenance backyardSoaring high ceilingsLarge covered patioAbundant natural lightStainless steel appliancesLarge windowsSparkling water features
Zillow last checked:
Listing updated:
Listed by:
Michael Hershenberg 0668097 817-657-2470,
Real Broker, LLC 855-450-0442,
Mary Petruska 0713726 817-774-6389,
Real Broker, LLC
Bought with:
Deborah Kuithe
Fathom Realty
Source: NTREIS,MLS#: 21023505
Facts & features
Interior
Bedrooms & bathrooms
- Bedrooms: 3
- Bathrooms: 2
- Full bathrooms: 2
Primary bedroom
- Features: Ceiling Fan(s), Dual Sinks, Double Vanity, En Suite Bathroom, Garden Tub/Roman Tub, Separate Shower, Walk-In Closet(s)
- Level: First
- Dimensions: 15 x 14
Bedroom
- Features: Walk-In Closet(s)
- Level: First
- Dimensions: 11 x 12
Bedroom
- Features: Walk-In Closet(s)
- Level: First
- Dimensions: 11 x 13
Breakfast room nook
- Level: First
- Dimensions: 7 x 10
Dining room
- Level: First
- Dimensions: 16 x 11
Kitchen
- Features: Breakfast Bar, Built-in Features, Eat-in Kitchen, Kitchen Island, Pantry, Stone Counters, Walk-In Pantry
- Level: First
- Dimensions: 11 x 12
Living room
- Features: Ceiling Fan(s), Fireplace
- Level: First
- Dimensions: 18 x 15
Heating
- Central, Fireplace(s), Natural Gas
Cooling
- Central Air, Ceiling Fan(s), Electric
Appliances
- Included: Some Gas Appliances, Dishwasher, Gas Cooktop, Disposal, Gas Oven, Microwave, Plumbed For Gas, Tankless Water Heater
- Laundry: Dryer Hookup, ElectricDryer Hookup, Laundry in Utility Room
Features
- Built-in Features, Decorative/Designer Lighting Fixtures, Double Vanity, Eat-in Kitchen, High Speed Internet, Kitchen Island, Open Floorplan, Pantry, Cable TV, Walk-In Closet(s)
- Flooring: Carpet, Ceramic Tile, Hardwood, Tile, Wood
- Has basement: No
- Number of fireplaces: 1
- Fireplace features: Decorative, Gas, Gas Log, Gas Starter, Living Room
Interior area
- Total interior livable area: 1,901 sqft
Property
Parking
- Total spaces: 2
- Parking features: Alley Access, Concrete, Covered, Direct Access, Door-Single, Driveway, Enclosed, Garage, Inside Entrance, Kitchen Level, Lighted, Garage Faces Rear, Storage
- Attached garage spaces: 2
- Has uncovered spaces: Yes
Features
- Levels: One
- Stories: 1
- Patio & porch: Rear Porch, Front Porch, Patio, Covered
- Exterior features: Lighting, Private Yard, Rain Gutters
- Pool features: None
- Fencing: Back Yard,Fenced,Full,Gate,Privacy,Wood
Lot
- Size: 4,181 Square Feet
- Features: Interior Lot, Landscaped, Subdivision, Sprinkler System, Few Trees
- Residential vegetation: Grassed
Details
- Parcel number: R748097
Construction
Type & style
- Home type: SingleFamily
- Architectural style: Traditional,Detached
- Property subtype: Single Family Residence
Materials
- Brick, Rock, Stone, Wood Siding
- Foundation: Slab
- Roof: Composition,Shingle
Condition
- Year built: 2022
Utilities & green energy
- Sewer: Public Sewer
- Water: Public
- Utilities for property: Electricity Available, Electricity Connected, Natural Gas Available, Phone Available, Sewer Available, Separate Meters, Underground Utilities, Water Available, Cable Available
Community & HOA
Community
- Features: Fishing, Lake, Trails/Paths, Curbs, Sidewalks
- Security: Prewired, Security System, Carbon Monoxide Detector(s), Fire Alarm, Smoke Detector(s), Security Lights
- Subdivision: Waterbrook Ph One
HOA
- Has HOA: Yes
- Amenities included: Maintenance Front Yard
- Services included: All Facilities, Association Management, Maintenance Grounds
- HOA fee: $1,750 annually
- HOA name: Terra Manna Mgmnt
- HOA phone: 817-918-9473
Location
- Region: Argyle
Financial & listing details
- Tax assessed value: $422,821
- Annual tax amount: $6,855
- Date on market: 8/13/2025
- Cumulative days on market: 9 days
- Listing terms: Cash,Conventional,FHA,VA Loan
- Exclusions: Exclude TV's (mounts will convey)
- Electric utility on property: Yes
Price history
| Date | Event | Price |
|---|---|---|
| 9/23/2025 | Sold | -- |
Source: NTREIS #21023505 Report a problem | ||
| 9/19/2025 | Pending sale | $400,000$210/sqft |
Source: NTREIS #21023505 Report a problem | ||
| 8/23/2025 | Contingent | $400,000$210/sqft |
Source: NTREIS #21023505 Report a problem | ||
| 8/20/2025 | Price change | $400,000-10.1%$210/sqft |
Source: NTREIS #21023505 Report a problem | ||
| 8/13/2025 | Listed for sale | $445,000-2.2%$234/sqft |
Source: NTREIS #21023505 Report a problem | ||
| 4/20/2023 | Sold | -- |
Source: NTREIS #20062894 Report a problem | ||
| 3/25/2023 | Pending sale | $454,990$239/sqft |
Source: NTREIS #20062894 Report a problem | ||
| 2/11/2023 | Price change | $454,990-1.1%$239/sqft |
Source: NTREIS #20062894 Report a problem | ||
| 12/22/2022 | Price change | $459,990-1.1%$242/sqft |
Source: NTREIS #20062894 Report a problem | ||
| 12/6/2022 | Price change | $464,990-1.1%$245/sqft |
Source: NTREIS #20062894 Report a problem | ||
| 11/7/2022 | Price change | $469,990-1.1%$247/sqft |
Source: NTREIS #20062894 Report a problem | ||
| 11/1/2022 | Price change | $474,990-5%$250/sqft |
Source: NTREIS #20062894 Report a problem | ||
| 9/13/2022 | Price change | $499,990-1%$263/sqft |
Source: NTREIS #20062894 Report a problem | ||
| 8/23/2022 | Price change | $504,990-4.7%$266/sqft |
Source: NTREIS #20062894 Report a problem | ||
| 8/13/2022 | Price change | $529,990-1.9%$279/sqft |
Source: NTREIS #20062894 Report a problem | ||
| 6/3/2022 | Price change | $539,990-0.6%$284/sqft |
Source: NTREIS #20062894 Report a problem | ||
| 5/23/2022 | Listed for sale | $543,518$286/sqft |
Source: NTREIS #20062894 Report a problem | ||
Public tax history
| Year | Property taxes | Tax assessment |
|---|---|---|
| 2025 | $5,976 -14.6% | $422,821 +15.8% |
| 2024 | $6,995 -15.7% | $365,047 +12.2% |
| 2023 | $8,296 +137.5% | $325,443 +579.7% |
| 2022 | $3,492 -11.1% | $47,880 -40% |
| 2021 | $3,928 -7.7% | $79,800 |
| 2020 | $4,257 +23.6% | $79,800 +81.8% |
| 2019 | $3,446 | $43,890 |
Find assessor info on the county website
Neighborhood: 76226
Nearby homes
- $457,4004 bd3 ba2.7k sqft741 Waterbrook Pkwy, Argyle, TX 76226Off Market

- $466,3004 bd3 ba2.4k sqft739 Waterbrook Pkwy, Argyle, TX 76226Off Market
- $456,6004 bd3 ba2.7k sqft732 Village Green Dr, Argyle, TX 76226Off Market
- $--4 bd3 ba2.6k sqft734 Village Green Dr, Argyle, TX 76226Sold

- $--3 bd2 ba2.2k sqft726 Village Green Dr, Argyle, TX 76226Sold
- $801,9004 bd4 ba3.3k sqft742 Waterbrook Pkwy, Argyle, TX 76226Off Market
- $462,4003 bd3 ba2.4k sqft724 Village Green Dr, Argyle, TX 76226Off Market
- $740,9004 bd4 ba3.2k sqft310 Waters Edge Dr, Argyle, TX 76226Off Market
Nearby schools
GreatSchools rating
- 10/10Argyle South Elementary SchoolGrades: PK-5Distance: 1.8 mi
- 8/10Argyle Middle SchoolGrades: 7-8Distance: 0.8 mi
- 9/10Argyle High SchoolGrades: 9-12Distance: 2 mi
Schools provided by the listing agent
- Elementary: Hilltop
- Middle: Argyle
- High: Argyle
- District: Argyle ISD
Source: NTREIS. This data may not be complete. We recommend contacting the local school district to confirm school assignments for this home.
Get a cash offer in 3 minutes
Find out how much your home could sell for in as little as 3 minutes with a no-obligation cash offer.
Estimated market value
$379,700
Get a cash offer in 3 minutes
Find out how much your home could sell for in as little as 3 minutes with a no-obligation cash offer.
Estimated market value
$379,700
- Texas
- Denton County
- Argyle
- 76226
- 743 Waterbrook Pkwy
