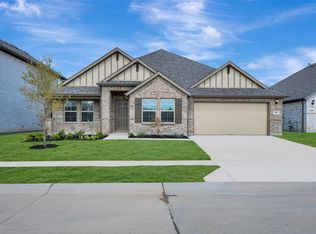
Built by M-I Homes. Welcome to 801 Landon Court, Justin, Texas — a new construction single-story home. This 4-bedroom, 3-bathroom home offers thoughtfully designed living space on 1 above-ground level.
Step inside to discover an open-concept living space that creates a seamless flow between the main gathering areas. The quality of design is evident throughout, from the well-planned floorplan to the carefully considered finishes that bring the home together with both style and function in mind.
Key Features:
4 bedrooms, 3 bathrooms, and a home office
New construction by M-I Homes
Open-concept living space
Owner's bedroom with private en-suite bathroom
Covered patio for outdoor relaxation
The owner's bedroom features a private en-suite bathroom, providing a comfortable retreat. The remaining 3 bedrooms offer flexible space for family, guests, or a home office, supported by 2 additional bathrooms.
Outside, the covered patio extends the living area and provides a great spot for enjoying the outdoors. The surrounding neighborhood offers a welcoming atmosphere with proximity to parks, making it easy to enjoy recreation and green spaces nearby.
This home reflects quality design and smart use of space, delivering everything you need in a well-built, single-story home.
Schedule your visit today!
Pending
Price cut: $8K (9/30)
$374,990
801 Landon Ct, Justin, TX 76247
4beds
2,106sqft
Single Family Residence
Built in 2026
7,492 Square Feet Lot
$370,700 Zestimate®
$178/sqft
$66/mo HOA
What's special
Home officeOpen-concept living space
- 96 days
- 42
- 1
Zillow last checked:
Listing updated:
Listed by:
Robert Powley 0832861 210-421-9291,
Escape Realty 210-421-9291
Source: NTREIS,MLS#: 21340655
Facts & features
Interior
Bedrooms & bathrooms
- Bedrooms: 4
- Bathrooms: 3
- Full bathrooms: 3
Primary bedroom
- Features: Ceiling Fan(s), En Suite Bathroom, Walk-In Closet(s)
- Level: First
- Dimensions: 16 x 12
Bedroom
- Level: First
- Dimensions: 10 x 11
Bedroom
- Level: First
- Dimensions: 11 x 11
Bedroom
- Features: Split Bedrooms
- Level: First
- Dimensions: 11 x 11
Primary bathroom
- Features: Dual Sinks, Solid Surface Counters, Separate Shower
- Level: First
- Dimensions: 8 x 10
Dining room
- Level: First
- Dimensions: 12 x 11
Kitchen
- Features: Built-in Features, Kitchen Island, Solid Surface Counters, Walk-In Pantry
- Level: First
- Dimensions: 15 x 12
Living room
- Features: Ceiling Fan(s)
- Level: First
- Dimensions: 23 x 15
Office
- Level: First
- Dimensions: 10 x 11
Utility room
- Features: Utility Room
- Level: First
- Dimensions: 6 x 8
Heating
- Central, Natural Gas
Cooling
- Central Air, Ceiling Fan(s), Electric
Appliances
- Included: Some Gas Appliances, Dishwasher, Gas Cooktop, Disposal, Gas Range, Microwave, Plumbed For Gas, Tankless Water Heater, Vented Exhaust Fan, Water Purifier
- Laundry: Washer Hookup, Electric Dryer Hookup, Laundry in Utility Room
Features
- Decorative/Designer Lighting Fixtures, High Speed Internet, Kitchen Island, Open Floorplan, Cable TV, Walk-In Closet(s)
- Flooring: Carpet, Ceramic Tile
- Windows: Window Coverings
- Has basement: No
- Has fireplace: No
Interior area
- Total interior livable area: 2,106 sqft
Video & virtual tour
Property
Parking
- Total spaces: 2
- Parking features: Garage Faces Front, Garage, Garage Door Opener
- Attached garage spaces: 2
Features
- Levels: One
- Stories: 1
- Patio & porch: Front Porch, Patio, Covered
- Exterior features: Private Yard, Rain Gutters
- Pool features: None, Community
- Fencing: Brick,Wood
Lot
- Size: 7,492 Square Feet
- Dimensions: 50 x 151 x 50 x 147
- Features: Corner Lot, Interior Lot, Landscaped, Subdivision, Sprinkler System, Few Trees
Details
- Parcel number: R1026392
Construction
Type & style
- Home type: SingleFamily
- Architectural style: Traditional,Detached
- Property subtype: Single Family Residence
Materials
- Brick
- Foundation: Slab
- Roof: Composition
Condition
- New Construction
- Year built: 2026
Utilities & green energy
- Sewer: Public Sewer
- Water: Public
- Utilities for property: Natural Gas Available, Sewer Available, Separate Meters, Underground Utilities, Water Available, Cable Available
Green energy
- Energy efficient items: Appliances, HVAC, Insulation, Lighting, Thermostat, Water Heater, Windows
- Water conservation: Low-Flow Fixtures
Community & HOA
Community
- Features: Fenced Yard, Park, Pool, Trails/Paths, Community Mailbox, Curbs, Sidewalks
- Security: Prewired, Carbon Monoxide Detector(s), Smoke Detector(s)
- Subdivision: The Preserve
HOA
- Has HOA: Yes
- Services included: All Facilities, Association Management, Maintenance Grounds
- HOA fee: $792 annually
- HOA name: Cma Management
- HOA phone: 972-943-2848
Location
- Region: Justin
Financial & listing details
- Price per square foot: $178/sqft
- Date on market: 7/30/2026
- Cumulative days on market: 95 days
- Listing terms: Cash,Conventional,FHA,VA Loan
Estimated market value
$370,700
$352,000 - $389,000
$2,664/mo
Price history
| Date | Event | Price |
|---|---|---|
| 10/13/2026 | Pending sale | $374,990$178/sqft |
Source: NTREIS #21340655 Report a problem | ||
| 9/30/2026 | Price change | $374,990-2.1%$178/sqft |
Source: NTREIS #21340655 Report a problem | ||
| 9/23/2026 | Price change | $382,990-1.8%$182/sqft |
Source: NTREIS #21340655 Report a problem | ||
| 9/16/2026 | Price change | $389,990-2.5%$185/sqft |
Source: NTREIS #21340655 Report a problem | ||
| 8/25/2026 | Price change | $399,990-0.7%$190/sqft |
Source: NTREIS #21340655 Report a problem | ||
| 8/12/2026 | Price change | $402,990-5.2%$191/sqft |
Source: NTREIS #21340655 Report a problem | ||
| 7/22/2026 | Price change | $424,990-3.4%$202/sqft |
Source:  M/I Homes Report a problem | ||
| 6/17/2026 | Price change | $439,990-5.5%$209/sqft |
Source: M/I Homes Report a problem | ||
| 6/9/2026 | Listed for sale | $465,719$221/sqft |
Source: M/I Homes Report a problem | ||
Public tax history
Tax history is unavailable.
Monthly payment
Est. payment
Payment breakdown
Explore the cost of this home by adjusting the details. Changes won't be saved.Climate risks
Neighborhood: 76247
Nearby schools
Schools provided by the listing agent
- Elementary: Justin
- Middle: Pike
- High: Northwest
- District: Northwest ISD
Source: NTREIS. This data may not be complete. We recommend contacting the local school district to confirm school assignments for this home.

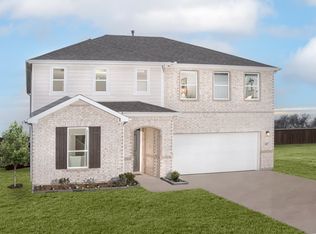

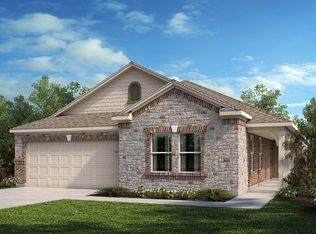
Similar homes
- $394,9904 bd3 ba2.1k sqft506 Turner Ln, Justin, TX 76247New Construction
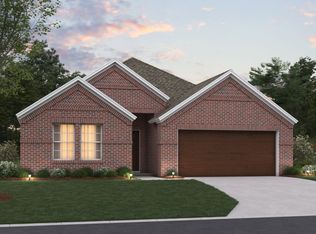 NTREIS
- $354,9904 bd2 ba1.8k sqft118 Rockwood Ln, Justin, TX 76247New Construction
 NTREIS
- $349,9904 bd2 ba1.8k sqft110 Rockwood Ln, Justin, TX 76247New Construction
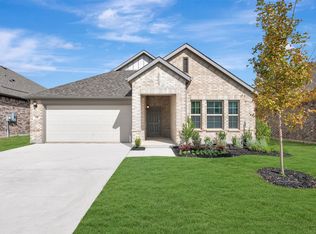 NTREIS
- $389,9903 bd3 ba2.1k sqft160 Hudson Ln, Justin, TX 76247New Construction
 NTREIS
