Explore this spacious new home at 111 Rockwood Lane in Justin, TX. This two-story residence features a functional layout that balances open social areas on the first floor with quiet private space on the second level.
Key Features:
• 4 generous bedrooms, including a primary suite located on the first floor for added convenience
• 3 full bathrooms finished with modern fixtures and high-quality materials
• Spacious amount of interior space distributed across two levels
• Airy main-floor hub that joins the kitchen and family room for a connected feel
• Brand-new construction featuring expert craftsmanship and modern energy standards
Neighborhood & Location Benefits:
• Situated in a desirable Justin community with a welcoming, residential atmosphere
• Excellent proximity to local parks and green spaces for outdoor recreation and fun
• A premier location that balances a quiet home life with easy access to area favorites
The heart of the home is the wide-open gathering area on the main floor, where the kitchen and family room flow together for a comfortable, spacious feel. While the first floor is dedicated to active living and entertaining, the second story provides a private floor for the additional bedrooms. This multi-level configuration is ideal for keeping the sleeping quarters separate from the social areas of the house.
With its smart floorplan and move-in-ready features, this home provides a comfortable and stylish environment for your next chapter.
Schedule your tour today.
Pending
Price cut: $2K (6/16)
$417,990
111 Rockwood Ln, Justin, TX 76247
4beds
2,418sqft
:
Get pre-qualified$3,182/mo
Single Family Residence
Built in 2026
6,995 Square Feet Lot
$413,300 Zestimate®
$173/sqft
$66/mo HOA
What's special
- 86 days |
- 79 |
- 5 |
Zillow last checked:
Listing updated:
Listed by:
Robert Powley 0832861 210-421-9291,
Escape Realty 210-421-9291
Source: NTREIS,MLS#: 21241525
Facts & features
Interior
Bedrooms & bathrooms
- Bedrooms: 4
- Bathrooms: 3
- Full bathrooms: 3
Primary bedroom
- Features: Ceiling Fan(s), Walk-In Closet(s)
- Level: First
- Dimensions: 15 x 12
Bedroom
- Level: Second
- Dimensions: 11 x 13
Bedroom
- Level: Second
- Dimensions: 11 x 12
Bedroom
- Features: Split Bedrooms, Walk-In Closet(s)
- Level: First
- Dimensions: 12 x 11
Primary bathroom
- Features: Dual Sinks, Separate Shower
- Level: First
- Dimensions: 8 x 12
Bonus room
- Level: First
- Dimensions: 11 x 11
Dining room
- Level: First
- Dimensions: 12 x 11
Game room
- Level: Second
- Dimensions: 13 x 16
Kitchen
- Features: Built-in Features, Kitchen Island, Walk-In Pantry
- Level: First
- Dimensions: 10 x 11
Living room
- Features: Ceiling Fan(s)
- Level: First
- Dimensions: 21 x 15
Utility room
- Features: Utility Room
- Level: First
- Dimensions: 8 x 6
Heating
- Central, Natural Gas
Cooling
- Central Air, Ceiling Fan(s), Electric
Appliances
- Included: Dishwasher, Gas Cooktop, Disposal, Gas Range, Microwave, Tankless Water Heater, Vented Exhaust Fan, Water Purifier
- Laundry: Laundry in Utility Room
Features
- Decorative/Designer Lighting Fixtures, High Speed Internet, Kitchen Island, Open Floorplan, Cable TV, Walk-In Closet(s)
- Flooring: Carpet, Ceramic Tile
- Has basement: No
- Has fireplace: No
Interior area
- Total interior livable area: 2,418 sqft
Video & virtual tour
Property
Parking
- Total spaces: 2
- Parking features: Garage Faces Front, Garage, Garage Door Opener
- Attached garage spaces: 2
Features
- Levels: Two
- Stories: 2
- Patio & porch: Front Porch, Patio, Covered
- Exterior features: Private Yard, Rain Gutters
- Pool features: None
- Fencing: Wood
Lot
- Size: 6,995 Square Feet
- Dimensions: 50 x 140
- Features: Back Yard, Interior Lot, Lawn, Landscaped, Subdivision, Sprinkler System, Few Trees
Details
- Parcel number: R1026227
Construction
Type & style
- Home type: SingleFamily
- Architectural style: Traditional,Detached
- Property subtype: Single Family Residence
Materials
- Brick
- Foundation: Slab
- Roof: Composition
Condition
- Year built: 2026
Utilities & green energy
- Sewer: Public Sewer
- Water: Public
- Utilities for property: Natural Gas Available, Sewer Available, Separate Meters, Underground Utilities, Water Available, Cable Available
Green energy
- Energy efficient items: Appliances, HVAC, Insulation, Lighting, Thermostat, Water Heater, Windows
- Water conservation: Low-Flow Fixtures
Community & HOA
Community
- Features: Dock, Fenced Yard, Park, Sidewalks, Trails/Paths, Community Mailbox, Curbs
- Security: Prewired, Carbon Monoxide Detector(s), Smoke Detector(s)
- Subdivision: The Preserve
HOA
- Has HOA: Yes
- Services included: All Facilities, Maintenance Grounds
- HOA fee: $792 annually
- HOA name: Cma Management
- HOA phone: 972-943-2848
Location
- Region: Justin
Financial & listing details
- Price per square foot: $173/sqft
- Date on market: 4/29/2026
- Cumulative days on market: 85 days
- Listing terms: Cash,Conventional,FHA,VA Loan
Estimated market value
$413,300
$393,000 - $434,000
$2,967/mo
Price history
| Date | Event | Price |
|---|---|---|
| 7/15/2026 | Pending sale | $417,990$173/sqft |
Source: NTREIS #21241525 Report a problem | ||
| 6/16/2026 | Price change | $417,990-0.5%$173/sqft |
Source: NTREIS #21241525 Report a problem | ||
| 6/10/2026 | Price change | $419,990-1.2%$174/sqft |
Source: NTREIS #21241525 Report a problem | ||
| 5/27/2026 | Price change | $424,990-1.2%$176/sqft |
Source: NTREIS #21241525 Report a problem | ||
| 4/23/2026 | Price change | $429,990-9.4%$178/sqft |
Source:  M/I Homes Report a problem M/I Homes Report a problem | ||
| 3/10/2026 | Listed for sale | $474,514$196/sqft |
Source: M/I Homes Report a problem | ||
Public tax history
Tax history is unavailable.
Monthly payment
Est. payment
Payment breakdown
Explore the cost of this home by adjusting the details. Changes won't be saved.Climate risks
Neighborhood: 76247
Nearby schools
GreatSchools rating
- 5/10Justin Elementary SchoolGrades: PK-5Distance: 0.7 mi
- 7/10Gene Pike Middle SchoolGrades: 6-8Distance: 4 mi
- 5/10Northwest High SchoolGrades: 9-12Distance: 4 mi
Schools provided by the listing agent
- Elementary: Justin
- Middle: Pike
- High: Northwest
- District: Northwest ISD
Source: NTREIS. This data may not be complete. We recommend contacting the local school district to confirm school assignments for this home.
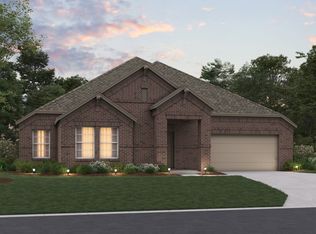
- $459,9903 bd3 ba2.7k sqft158 Hudson Ln, Justin, TX 76247Pending

- $387,9904 bd2 ba1.8k sqft110 Rockwood Ln, Justin, TX 76247New Construction
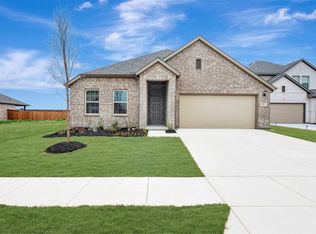
- $--3 bd2 ba1.6k sqft113 Rockwood Ln, Justin, TX 76247Sold
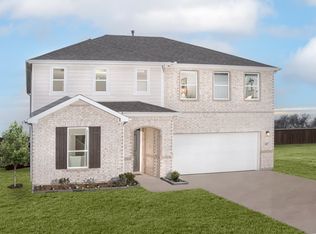
- $396,0003 bd3 ba2.4k sqft107 Rockwood Ln, Justin, TX 76247Off Market
- $--4 bd3 ba2.4k sqft115 Rockwood Ln, Justin, TX 76247Sold
- $--4 bd3 ba2.2k sqft108 Rockwood Ln, Justin, TX 76247Sold
- $305,0008,751 Square Feet105 Rockwood Ln, Justin, TX 76247Off Market
- $--4 bd2 ba2k sqft106 Rockwood Ln, Justin, TX 76247Sold
A local agent can set up tours, give advice and negotiate with sellers.
A local lender can help you make sure your offer is ready when you are.
Similar homes
- $387,9904 bd2 ba1.8k sqft110 Rockwood Ln, Justin, TX 76247New ConstructionNTREIS
- $429,9903 bd3 ba2.1k sqft160 Hudson Ln, Justin, TX 76247New Construction
 NTREIS
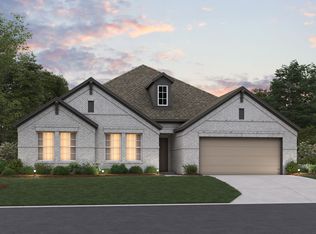
 - from $417,9904 bd2 ba2.4k sqftMeredith Plan, The Preserve, Justin, TX 76247New Construction
 M/I Homes
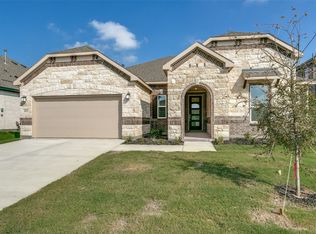
 - $428,7874 bd3 ba2.6k sqft102 Hudson Ln, Justin, TX 76247New Construction
 NTREIS
 - $425,0003 bd2 ba2k sqft1007 Candlewyck Dr, Justin, TX 76247New ConstructionNTREIS
- from $392,9904 bd2 ba2.1k sqftEsparanza Plan, The Preserve, Justin, TX 76247New ConstructionM/I Homes
- from $408,9903 bd2 ba2.3k sqftHawkins Plan, The Preserve, Justin, TX 76247New ConstructionM/I Homes
- $387,0003 bd2 ba1.7k sqft514 Hillcrest Ln, Justin, TX 76247For SaleMLS ID #21306775, Nicole Hooper. NTREIS
- from $370,9903 bd2 ba1.9k sqftEllsworth Plan, The Preserve, Justin, TX 76247New ConstructionM/I Homes
- from $440,0004 bd3 ba2.5k sqftReplublic Plan, Wildflower Ranch, Justin, TX 76247New ConstructionRockWell Homes
- $478,0004 bd4 ba2.6k sqft17256 Oxborough Dr, Fort Worth, TX 76247New ConstructionNTREIS
- $509,9904 bd4 ba3.5k sqft16512 Petal Dr, Fort Worth, TX 76247New ConstructionNTREIS
- $535,0004 bd4 ba3.1k sqft1014 Birkdale Dr, Justin, TX 76247New ConstructionNTREIS
- $538,0004 bd4 ba3.1k sqft1009 Candlewyck Dr, Justin, TX 76247New ConstructionNTREIS
- from $350,9903 bd2 ba1.6k sqftPolo II Plan, The Preserve, Justin, TX 76247New ConstructionM/I Homes
- $542,0005 bd5 ba3.3k sqft1012 Birkdale Dr, Justin, TX 76247New ConstructionNTREIS
- $500,0005 bd4 ba2.8k sqft17261 Oxborough Dr, Fort Worth, TX 76247New ConstructionNTREIS
- $335,0003 bd2 ba1.6k sqft704 Wilmott Ter, Justin, TX 76247For SaleMLS ID #21274375, Kevin Rutherford. NTREIS
- $399,0003 bd3 ba2.2k sqft117 Cole Ct, Argyle, TX 76226For SaleMLS ID #21282786, Ginger Pickett. NTREIS
- from $383,0003 bd2 ba1.6k sqftGlory Plan, Wildflower Ranch, Justin, TX 76247New ConstructionRockWell Homes
