Welcome to 4608 Merlot Dr — where classic curb appeal meets everyday comfort in one of Argyle's most established, tree-lined communities. Set back from the street behind mature landscaping, this handsome two-story brick home makes a statement before you even step inside, and it keeps delivering from there.
Step through the front door and 2,251 square feet unfold before you — four spacious bedrooms and two and a half baths, with room to spread out, work from home, or host family and friends for the holidays. The living room centers around a cozy wood-burning fireplace, made for slow mornings with coffee and crisp fall evenings alike, while a flowing mix of ceramic tile, laminate, and carpet carries you comfortably from room to room. Central air and natural gas heat mean year-round comfort without a second thought.
Outside, the story continues: a private, nearly quarter-acre homesite gives you room to garden, play, and entertain, and the attached two-car garage keeps everyday life effortless. Best of all, residents of The Vintage enjoy exclusive access to the community pool — your own private resort just steps from home — all backed by a refreshingly low HOA fee.
Zoned to Denton ISD and just minutes from shopping, dining, and easy access to I-35W, this is small-town charm with big-city convenience. Homes in The Vintage don't sit long — schedule your private tour of 4608 Merlot Dr today and see why this one won't last.
For sale
$339,000
4608 Merlot Dr, Argyle, TX 76226
4beds
2,251sqft
:
Get pre-qualified$2,584/mo
Single Family Residence
Built in 2005
7,797 Square Feet Lot
$-- Zestimate®
$151/sqft
$35/mo HOA
What's special
Cozy wood-burning fireplaceHandsome two-story brick homeAttached two-car garageFour spacious bedroomsClassic curb appealPrivate nearly quarter-acre homesite
- 19 days |
- 316 |
- 27 |
Likely to sell faster than
Zillow last checked:
Listing updated:
Listed by:
Christopher Marr 0620685 214-764-9943,
Catapult Realty Partners, LLC 214-764-9943
Source: NTREIS,MLS#: 21330858
Facts & features
Interior
Bedrooms & bathrooms
- Bedrooms: 4
- Bathrooms: 3
- Full bathrooms: 2
- 1/2 bathrooms: 1
Primary bedroom
- Level: Second
- Dimensions: 17 x 12
Living room
- Level: First
- Dimensions: 17 x 15
Heating
- Natural Gas
Cooling
- Central Air
Appliances
- Included: Dishwasher, Microwave
- Laundry: Washer Hookup, Dryer Hookup
Features
- Other
- Flooring: Carpet, Ceramic Tile, Laminate
- Has basement: No
- Number of fireplaces: 1
- Fireplace features: Wood Burning
Interior area
- Total interior livable area: 2,251 sqft
Video & virtual tour
Property
Parking
- Total spaces: 2
- Parking features: Driveway, Garage, Garage Door Opener
- Attached garage spaces: 2
Features
- Levels: Two
- Stories: 2
- Pool features: None, Community
- Fencing: Fenced
Lot
- Size: 7,797 Square Feet
Details
- Parcel number: R258462
Construction
Type & style
- Home type: SingleFamily
- Architectural style: Traditional,Detached
- Property subtype: Single Family Residence
Materials
- Brick
- Foundation: Slab
- Roof: Composition
Condition
- Year built: 2005
Utilities & green energy
- Sewer: Public Sewer
- Water: Public
- Utilities for property: Cable Available, Sewer Available, Water Available
Community & HOA
Community
- Features: Pool
- Subdivision: The Vintage Ph Two B
HOA
- Has HOA: Yes
- Services included: All Facilities, Maintenance Grounds
- HOA fee: $209 semi-annually
- HOA name: Goodwin & Company
- HOA phone: 512-502-7543
Location
- Region: Argyle
Financial & listing details
- Price per square foot: $151/sqft
- Tax assessed value: $329,000
- Annual tax amount: $6,541
- Date on market: 7/15/2026
- Cumulative days on market: 20 days
- Listing terms: Cash,Conventional,FHA,Texas Vet,VA Loan
Estimated market value
Not available
Estimated sales range
Not available
Not available
Price history
| Date | Event | Price |
|---|---|---|
| 7/15/2026 | Listed for sale | $339,000+2.7%$151/sqft |
Source: NTREIS #21330858 Report a problem | ||
| 7/4/2026 | Price change | $3,300-7.7%$1/sqft |
Source: Zillow Rentals Report a problem | ||
| 4/6/2023 | Listing removed | -- |
Source: NTREIS #20205363 Report a problem | ||
| 1/3/2023 | Listing removed | $330,000$147/sqft |
Source: NTREIS #20205363 Report a problem | ||
| 11/21/2022 | Listed for sale | $330,000-6.5%$147/sqft |
Source: NTREIS #20205363 Report a problem | ||
| 9/24/2022 | Listed for rent | $3,575$2/sqft |
Source: Zillow Rental Network_1 Report a problem | ||
| 9/23/2022 | Sold | -- |
Source: NTREIS #20034982 Report a problem | ||
| 9/8/2022 | Pending sale | $353,000$157/sqft |
Source: NTREIS #20034982 Report a problem | ||
| 9/4/2022 | Contingent | $353,000$157/sqft |
Source: NTREIS #20034982 Report a problem | ||
| 8/18/2022 | Price change | $353,000-0.3%$157/sqft |
Source: NTREIS #20034982 Report a problem | ||
| 8/4/2022 | Price change | $354,000-3.3%$157/sqft |
Source: NTREIS #20034982 Report a problem | ||
| 7/22/2022 | Price change | $366,000-1.9%$163/sqft |
Source: NTREIS #20034982 Report a problem | ||
| 7/1/2022 | Price change | $373,000-4.6%$166/sqft |
Source: NTREIS #20034982 Report a problem | ||
| 6/17/2022 | Price change | $391,000-3.5%$174/sqft |
Source: NTREIS #20034982 Report a problem | ||
| 6/2/2022 | Price change | $405,000-0.2%$180/sqft |
Source: NTREIS #20034982 Report a problem | ||
| 5/16/2022 | Listed for sale | $406,000$180/sqft |
Source: NTREIS #20034982 Report a problem | ||
| 5/4/2022 | Pending sale | $406,000$180/sqft |
Source: NTREIS #20034982 Report a problem | ||
| 4/28/2022 | Price change | $406,000-2.2%$180/sqft |
Source: NTREIS #20034982 Report a problem | ||
| 4/18/2022 | Listed for sale | $415,000$184/sqft |
Source: NTREIS #20034982 Report a problem | ||
Public tax history
| Year | Property taxes | Tax assessment |
|---|---|---|
| 2025 | $6,541 +2.4% | $329,000 -0.6% |
| 2024 | $6,389 -1% | $331,000 -2.1% |
| 2023 | $6,454 +9.9% | $338,000 +11.3% |
| 2022 | $5,872 +5.1% | $303,760 +10% |
| 2021 | $5,587 +5.3% | $276,145 +7.8% |
| 2020 | $5,304 +3.7% | $256,253 +2.9% |
| 2019 | $5,115 +6.2% | $249,129 +13.6% |
| 2018 | $4,815 +16.1% | $219,217 +10% |
| 2017 | $4,148 | $199,288 +7.8% |
| 2016 | $4,148 +14.8% | $184,784 +10% |
| 2015 | $3,615 | $167,985 +8.3% |
| 2014 | $3,615 | $155,091 +10% |
| 2013 | $3,615 | $140,992 +0% |
| 2012 | -- | $140,954 -1.7% |
| 2011 | -- | $143,422 -1.1% |
| 2010 | -- | $144,952 +1.8% |
| 2009 | -- | $142,362 -3.9% |
| 2007 | -- | $148,114 +727.1% |
| 2005 | $487 | $17,907 +180% |
| 2004 | -- | $6,395 |
Find assessor info on the county website
Monthly payment
Est. payment
Payment breakdown
Explore the cost of this home by adjusting the details. Changes won't be saved.Climate risks
Neighborhood: The Vintage
Nearby schools
GreatSchools rating
- 3/10Borman Elementary SchoolGrades: PK-5Distance: 1.8 mi
- 6/10McMath Middle SchoolGrades: 6-8Distance: 2.6 mi
- 5/10Denton High SchoolGrades: 9-12Distance: 5.3 mi
Schools provided by the listing agent
- Elementary: Borman
- Middle: Mcmath
- High: Denton
- District: Denton ISD
Source: NTREIS. This data may not be complete. We recommend contacting the local school district to confirm school assignments for this home.
- $287,8003 bd2 ba1.5k sqft4612 Merlot Dr, Argyle, TX 76226Off Market
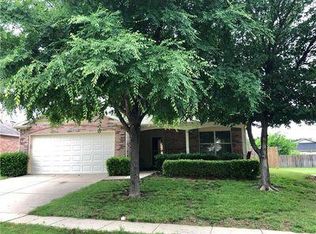
- $340,7004 bd2 ba2.3k sqft4604 Merlot Dr, Argyle, TX 76226Off Market

- $312,3003 bd2 ba1.7k sqft4609 Rhone Dr, Argyle, TX 76226Off Market
- $298,4003 bd2 ba1.7k sqft4616 Merlot Dr, Argyle, TX 76226Off Market

- $--3 bd2 ba1.9k sqft4600 Merlot Dr, Argyle, TX 76226Sold
- $255,5003 bd2 ba1.1k sqft4613 Rhone Dr, Argyle, TX 76226Off Market
- $324,1003 bd2 ba1.9k sqft4605 Rhone Dr, Argyle, TX 76226Off Market
- $255,9003 bd2 ba1.1k sqft4613 Merlot Dr, Argyle, TX 76226Off Market
A local agent can set up tours, give advice and negotiate with sellers.
A local lender can help you make sure your offer is ready when you are.
Similar homes
- $360,0003 bd2 ba2k sqft3401 Buckthorn Ln, Argyle, TX 76226For Sale
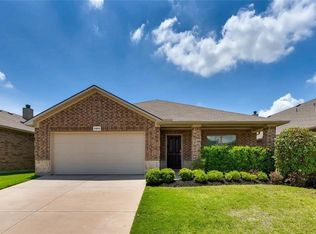 MLS ID #21293627, Thomas Ermish. NTREIS
 - $297,0003 bd2 ba1.5k sqft3901 Sonoma Dr, Argyle, TX 76226For Sale By Owner

- $339,9004 bd2 ba1.7k sqft3905 Northwater Trl, Argyle, TX 76226For Sale
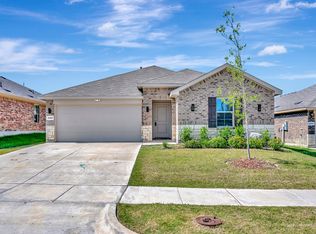 MLS ID #21322657, Letta Burger. NTREIS
 - $375,0005 bd2 ba2k sqft4516 Remuda Ln, Denton, TX 76226For Sale
 MLS ID #21269186, Ryan Nettleship. NTREIS
 - $410,0004 bd3 ba2.6k sqft3305 Hornbeam St, Argyle, TX 76226For SaleMLS ID #21294590, Stephanie Wilson. NTREIS
- $354,9904 bd2 ba1.9k sqft3713 Ridgeway Ln, Argyle, TX 76226For SaleMLS ID #21307730, Jonathan Gonzalez. NTREIS
- $350,0004 bd3 ba2.3k sqft1108 Central Village Dr, Denton, TX 76210For SaleMLS ID #21305470, Derrus Rogers. NTREIS
- $350,0003 bd3 ba1.7k sqft3732 Tarpon Dr, Argyle, TX 76226For SaleMLS ID #21342296, Shelby Buehler. NTREIS
- $364,9003 bd3 ba1.7k sqft3708 Tarpon Dr, Argyle, TX 76226For SaleMLS ID #21342333, Shelby Buehler. NTREIS
- from $399,9904 bd3 ba2.5k sqftRio Grande Plan, Sagebrook, Argyle, TX 76226New ConstructionCastlerock Communities
- $436,7844 bd2 ba1.8k sqft2821 Classical Dr, Argyle, TX 76226New ConstructionNTREIS
- $325,0003 bd2 ba1.3k sqft5901 Harvey Gap Ln, Argyle, TX 76226For SaleMLS ID #21305561, Katie Saldivar. NTREIS
- from $355,9903 bd2 ba1.7k sqftAquila Plan, Sagebrook, Argyle, TX 76226New ConstructionCastlerock Communities
- $400,0003 bd3 ba1.8k sqft3709 Bonnie Brae St, Argyle, TX 76226For SaleMLS ID #21342378, Shelby Buehler. NTREIS
- $414,9003 bd3 ba1.9k sqft3701 Bonnie Brae St, Argyle, TX 76226For SaleMLS ID #21342364, Shelby Buehler. NTREIS
- from $363,9904 bd2 ba1.8k sqftShipton Plan, Sagebrook, Argyle, TX 76226New ConstructionM/I Homes
- $383,8924 bd2 ba1.8k sqft7416 Santolina Dr, Argyle, TX 76226New ConstructionNTREIS
- from $399,9904 bd2 ba2.1k sqftPizarro Plan, Vintage Village, Argyle, TX 76226New ConstructionM/I Homes
- $315,0003 bd2 ba1.8k sqft1905 Wisteria St, Denton, TX 76205For SaleMLS ID #21291319, Stone Hawkins. NTREIS
- from $394,9904 bd2 ba2k sqftHerrera Plan, Vintage Village, Argyle, TX 76226New ConstructionM/I Homes
