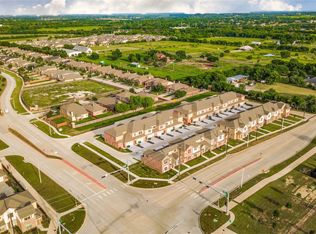
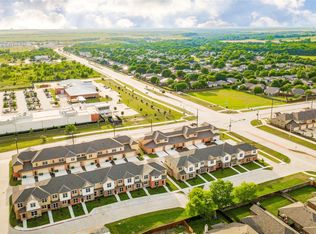
BUILDER OFFERING A 2-1 BUY DOWN THIS SUMMER ONLY! Welcome to Villas at Argyle Crossing, a new 27-townhome community offering modern, low-maintenance living in one of North Texas’ fastest-growing areas — Located within the highly sought-after Argyle Independent School District with top-rated schools and just 8 minutes from University of North Texas, this community delivers exceptional convenience, value, and flexibility. Whether you're purchasing for a UNT student, seeking a strong investment opportunity in a high-demand rental market, or looking for a low-maintenance home near work, Villas at Argyle Crossing offers an ideal fit. Conveniently located near major employers and just minutes from Texas Motor Speedway with easy access to the surrounding metroplex and approximately 30 minutes from DFW Airport. Four of the six available floor plans feature a rare and highly desirable first-floor primary suite, offering privacy, convenience, and long-term flexibility. Designed with modern living in mind, each light-filled home showcases open-concept layouts, spacious kitchens and dining areas, attached 2-car garages, stylish finishes, and the ease of low-maintenance new construction. Own a modern home in a growing area with location, functionality, and long-term value all in one. ALL OPEN HOUSES WILL BE AT MODEL HOME 3724 Tarpon Drive
For sale
$350,000
3732 Tarpon Dr, Argyle, TX 76226
3beds
1,702sqft
:
Get pre-qualified$2,800/mo
Townhouse
Built in 2026
3,267 Square Feet Lot
$345,700 Zestimate®
$206/sqft
$190/mo HOA
What's special
Stylish finishesLight-filled homeOpen-concept layouts
- 10 days |
- 67 |
- 3 |
Likely to sell faster than
Zillow last checked:
Listing updated:
Listed by:
Shelby Buehler 0676846 972-754-0500,
Keller Williams Realty-FM 972-874-1905
Source: NTREIS,MLS#: 21342296
Facts & features
Interior
Bedrooms & bathrooms
- Bedrooms: 3
- Bathrooms: 3
- Full bathrooms: 2
- 1/2 bathrooms: 1
Primary bedroom
- Level: Second
- Dimensions: 0 x 0
Bedroom
- Level: Second
- Dimensions: 0 x 0
Bedroom
- Level: Second
- Dimensions: 0 x 0
Dining room
- Level: First
- Dimensions: 0 x 0
Kitchen
- Level: First
- Dimensions: 0 x 0
Living room
- Level: First
- Dimensions: 0 x 0
Heating
- Electric
Cooling
- Electric
Appliances
- Included: Dishwasher, Electric Range, Disposal, Microwave
Features
- Decorative/Designer Lighting Fixtures, Granite Counters, High Speed Internet, Cable TV
- Flooring: Carpet, Ceramic Tile, Luxury Vinyl Plank
- Has basement: No
- Has fireplace: No
Interior area
- Total interior livable area: 1,702 sqft
Video & virtual tour
Property
Parking
- Total spaces: 2
- Parking features: Garage, Garage Faces Rear
- Attached garage spaces: 2
Features
- Levels: Two
- Stories: 2
- Pool features: None
- Fencing: None
Lot
- Size: 3,267 Square Feet
- Features: Landscaped, Sprinkler System
Details
- Parcel number: R964314
Construction
Type & style
- Home type: Townhouse
- Property subtype: Townhouse
- Attached to another structure: Yes
Materials
- Foundation: Slab
- Roof: Composition
Condition
- Year built: 2026
Utilities & green energy
- Sewer: Public Sewer
- Water: Public
- Utilities for property: Sewer Available, Water Available, Cable Available
Community & HOA
Community
- Subdivision: Vintage Twnhms South
HOA
- Has HOA: Yes
- Services included: Association Management, Insurance
- HOA fee: $190 monthly
- HOA name: See La
- HOA phone: 000-000-0000
Location
- Region: Argyle
Financial & listing details
- Price per square foot: $206/sqft
- Annual tax amount: $398
- Date on market: 7/27/2026
- Cumulative days on market: 11 days
Estimated market value
$345,700
$328,000 - $363,000
$2,410/mo
Price history
| Date | Event | Price |
|---|---|---|
| 7/27/2026 | Listed for sale | $350,000$206/sqft |
Source: NTREIS #21342296 Report a problem | ||
Public tax history
Tax history is unavailable.
Monthly payment
Est. payment
Payment breakdown
Explore the cost of this home by adjusting the details. Changes won't be saved.Climate risks
Neighborhood: 76226
Nearby schools
GreatSchools rating
- 7/10Hilltop Elementary SchoolGrades: PK-5Distance: 3.1 mi
- 10/10Argyle Intermediate SchoolGrades: 6Distance: 3.3 mi
- 9/10Argyle High SchoolGrades: 9-12Distance: 7.1 mi
Schools provided by the listing agent
- Elementary: Hilltop
- Middle: Argyle
- High: Argyle
- District: Argyle ISD
Source: NTREIS. This data may not be complete. We recommend contacting the local school district to confirm school assignments for this home.
- $364,9003 bd3 ba1.7k sqft3708 Tarpon Dr, Argyle, TX 76226For Sale
- $450,0003 bd3 ba2.1k sqft3720 Tarpon Dr, Argyle, TX 76226For Sale

- $414,9003 bd3 ba1.9k sqft3701 Bonnie Brae St, Argyle, TX 76226For Sale
- $1000.73 acresS Bonnie Brae St, Carrollton, TX 75007Off Market
- $400,0003 bd3 ba1.8k sqft3709 Bonnie Brae St, Argyle, TX 76226For Sale
- $327,1003 bd2 ba1.5k sqft4720 Shagbark Dr, Argyle, TX 76226Off Market
- $355,8003 bd2 ba1.8k sqft4716 Shagbark Dr, Argyle, TX 76226Off Market
- $404,4004 bd3 ba2.9k sqft4712 Shagbark Dr, Argyle, TX 76226Off Market
A local agent can set up tours, give advice and negotiate with sellers.
A local lender can help you make sure your offer is ready when you are.
Similar homes
- $364,9003 bd3 ba1.7k sqft3708 Tarpon Dr, Argyle, TX 76226For SaleMLS ID #21342333, Shelby Buehler. NTREIS
- $400,0003 bd3 ba1.8k sqft3709 Bonnie Brae St, Argyle, TX 76226For SaleMLS ID #21342378, Shelby Buehler. NTREIS
- $414,9003 bd3 ba1.9k sqft3701 Bonnie Brae St, Argyle, TX 76226For SaleMLS ID #21342364, Shelby Buehler. NTREIS
- $389,9003 bd3 ba1.8k sqft3700 Tarpon Dr, Argyle, TX 76226For SaleMLS ID #21271324, Shelby Buehler. NTREIS
- $450,0003 bd3 ba2.1k sqft3720 Tarpon Dr, Argyle, TX 76226For SaleMLS ID #21342349, Shelby Buehler. NTREIS
- $389,9003 bd2 ba1.8k sqft1825 Quail Ln, Argyle, TX 76226For SaleMLS ID #21348987, Mike Askins. NTREIS
- $360,0004 bd2 ba1.9k sqft3428 Wavecrest Ln, Denton, TX 76208For SaleMLS ID #21342554, Gayla Lowke. NTREIS
- from $445,9903 bd3 ba2k sqftClary Plan, Sagebrook, Argyle, TX 76226New ConstructionM/I Homes
- from $382,9903 bd2 ba1.7k sqftBegonia Plan, Landmark, Denton, TX 76207New ConstructionM/I Homes
- $346,9993 bd3 ba1.6k sqft1967 Gentle Oak Trl, Corinth, TX 76210New ConstructionNTREIS
- $390,0003 bd2 ba1.6k sqft2712 Glasgow Way, Denton, TX 76207New ConstructionNTREIS
- $349,0003 bd2 ba1.8k sqft1530 Woodmere Dr, Krum, TX 76249For SaleMLS ID #21322933, Amber Broadway. NTREIS
- $379,0003 bd3 ba1.8k sqft2669 Kings Canyon Mews, Corinth, TX 76210For SaleMLS ID #21274689, Stacy Beavers. NTREIS
- $397,9003 bd3 ba2.4k sqft2704 Goldfinch Dr, Denton, TX 76205New ConstructionNTREIS
- from $376,9902 bd2 ba1.6k sqftLavender Plan, Landmark, Denton, TX 76207New ConstructionM/I Homes
- $370,0003 bd3 ba1.8k sqft1274 Alamo Dr, Lewisville, TX 75077For SaleMLS ID #21256637, Nora Pinero. NTREIS
- $429,9993 bd3 ba2.3k sqft2704 Dancing Flame Dr, Denton, TX 76201For SaleMLS ID #21312487, Manpreet Dhillon. NTREIS
- $357,0004 bd2 ba1.9k sqft5901 Priory Dr, Aubrey, TX 76227For SaleMLS ID #21339589, Martin Sun. NTREIS
- $419,9004 bd3 ba2.2k sqft1024 Embers Ln, Denton, TX 76201For SaleMLS ID #21303265, EDDIE LANE. NTREIS
- $339,0003 bd2 ba1.8k sqft3020 Cliffview Dr, Sanger, TX 76266For SaleMLS ID #21334595, Chrissy Mallouf. NTREIS
