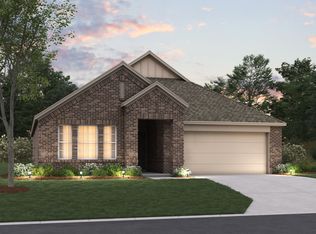
The exciting Pedernales floor plan boasts a four bedroom, two bathroom single-story home. Upon entering this outstanding home, you are met with a foyer area with access to your fourth bedroom at the front of the home. In need of a secluded work from home space? Transform the fourth bedroom in to a study room for your convenience. A little further down the hall and you will discover your third bedroom with the full secondary bathroom residing between the two bedrooms. You also will find the entry to your 2.5-car garage. Around the corner from the garage is your sizable walk-in utility room, as well as your second bedroom. At the heart of your home is the uniquely-designed combined family room and dining area. Your kitchen comes fully equipped with ample counterspace featuring granite countertops with a ceramic tile backsplash, a kitchen island with the option to raise the bar for additional seating underneath, industry-leading appliances, and an oversized, walk-in pantry. The door from your family room leads to your optional covered patio. Retreat to your master suite where you can relax in your master bathroom. The master bathroom is
complete with a shower and tub enclosure, the option for dual vanities, as well as the option for two closets - one of them being a walk-in closet! If you want to enhance your master bathroom, opt to include a master luxury bath or a super shower featuring standard dual vanities instead. The opportunities in the Pedernales are limitless!
Pending
$383,892
7416 Santolina Dr, Argyle, TX 76226
4beds
1,800sqft
Single Family Residence
Built in 2026
5,440 Square Feet Lot
$-- Zestimate®
$213/sqft
$100/mo HOA
What's special
Foyer areaSizable walk-in utility roomFull secondary bathroomThird bedroomSecond bedroomMaster suiteIndustry-leading appliances
- 50 days |
- 114 |
- 3 |
Zillow last checked:
Listing updated:
Listed by:
Ashley Yoder 0474963,
CastleRock Realty, LLC 832-582-0030
Source: NTREIS,MLS#: 21318534
Facts & features
Interior
Bedrooms & bathrooms
- Bedrooms: 4
- Bathrooms: 2
- Full bathrooms: 2
Primary bedroom
- Level: First
- Dimensions: 15 x 12
Bedroom
- Level: First
- Dimensions: 10 x 11
Bedroom
- Level: First
- Dimensions: 10 x 11
Bedroom
- Level: First
- Dimensions: 10 x 10
Dining room
- Level: First
- Dimensions: 14 x 11
Kitchen
- Level: First
- Dimensions: 9 x 17
Living room
- Level: First
- Dimensions: 15 x 18
Appliances
- Included: Dishwasher, Gas Cooktop, Gas Oven, Tankless Water Heater
- Laundry: Laundry in Utility Room
Features
- Kitchen Island, Open Floorplan, Pantry, Walk-In Closet(s)
- Has basement: No
- Has fireplace: No
Interior area
- Total interior livable area: 1,800 sqft
Video & virtual tour
Property
Parking
- Total spaces: 2
- Parking features: Garage
- Attached garage spaces: 2
Features
- Levels: One
- Stories: 1
- Patio & porch: Covered
- Pool features: None, Community
Lot
- Size: 5,440 Square Feet
Details
- Parcel number: R988046
Construction
Type & style
- Home type: SingleFamily
- Architectural style: Contemporary/Modern,Detached
- Property subtype: Single Family Residence
Materials
- Brick, Concrete, Wood Siding
- Foundation: Slab
Condition
- Year built: 2026
Utilities & green energy
- Utilities for property: Underground Utilities
Community & HOA
Community
- Features: Playground, Pool, Trails/Paths, Sidewalks
- Subdivision: Sagebrook
HOA
- Has HOA: Yes
- Services included: All Facilities, Maintenance Structure
- HOA fee: $1,200 annually
- HOA name: Singer Association Management
- HOA phone: 972-402-8352
Location
- Region: Argyle
Financial & listing details
- Price per square foot: $213/sqft
- Date on market: 7/1/2026
- Cumulative days on market: 51 days
- Listing terms: Cash,Conventional,FHA,VA Loan
Estimated market value
Not available
Estimated sales range
Not available
Not available
Price history
| Date | Event | Price |
|---|---|---|
| 8/6/2026 | Pending sale | $383,892$213/sqft |
Source: NTREIS #21318534 Report a problem | ||
| 7/1/2026 | Listed for sale | $383,892$213/sqft |
Source: NTREIS #21318534 Report a problem | ||
Public tax history
Tax history is unavailable.
Monthly payment
Est. payment
Payment breakdown
Explore the cost of this home by adjusting the details. Changes won't be saved.Climate risks
Neighborhood: 76226
Nearby schools
GreatSchools rating
- 3/10Borman Elementary SchoolGrades: PK-5Distance: 3.2 mi
- 6/10McMath Middle SchoolGrades: 6-8Distance: 3.7 mi
- 5/10Denton High SchoolGrades: 9-12Distance: 6.8 mi
Schools provided by the listing agent
- Elementary: EP Rayzor
- Middle: Tom Harpool
- High: Guyer
- District: Denton ISD
Source: NTREIS. This data may not be complete. We recommend contacting the local school district to confirm school assignments for this home.
- $--4 bd3 ba2.5k sqft7500 Santolina Dr, Argyle, TX 76226Sold
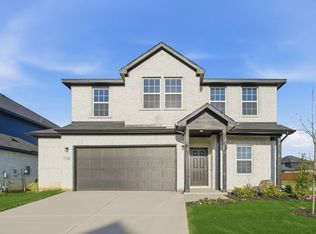
- $414,9904 bd3 ba2.1k sqft7404 Santolina Dr, Argyle, TX 76226New Construction

- $--3 bd2 ba1.6k sqft7408 Santolina Dr, Argyle, TX 76226Sold
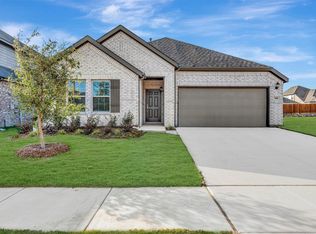
- $436,3005 bd2 ba2.5k sqft3908 Cedar Elm Trl, Argyle, TX 76226Off Market
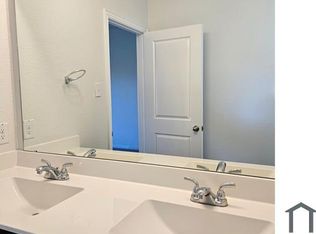
- $--4 bd3 ba2.4k sqft7317 N Oakleaf Trl, Argyle, TX 76226Sold
- $--4 bd2 ba1.9k sqft3909 Yarrow Dr, Argyle, TX 76226Sold
- $--4 bd2 ba2k sqft7312 Santolina Dr, Argyle, TX 76226Sold
- $--4 bd3 ba2.1k sqft3913 Yarrow Dr, Argyle, TX 76226Sold
A local agent can set up tours, give advice and negotiate with sellers.
A local lender can help you make sure your offer is ready when you are.
Similar homes
- $354,9904 bd2 ba1.9k sqft3713 Ridgeway Ln, Argyle, TX 76226For Sale
 MLS ID #21307730, Jonathan Gonzalez. NTREIS
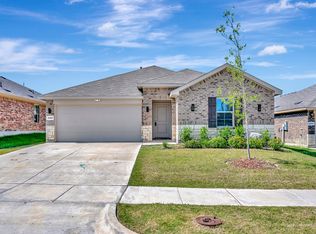
 - $335,0004 bd2 ba1.7k sqft3905 Northwater Trl, Argyle, TX 76226For Sale
 MLS ID #21322657, Letta Burger. NTREIS
 - $444,9904 bd2 ba1.8k sqft5112 Shady Grove Ln, Argyle, TX 76226New Construction
 M/I Homes
 - $375,0004 bd2 ba1.7k sqft1704 Buzzard Rd, Denton, TX 76205For Sale
 MLS ID #21350004, Holly Kraatz. NTREIS
 - $369,9004 bd2 ba2k sqft2716 Frontier Dr, Denton, TX 76210For SaleMLS ID #21286652, Holly Glickman. NTREIS
- $360,0004 bd2 ba1.9k sqft3428 Wavecrest Ln, Denton, TX 76208For SaleMLS ID #21342554, Gayla Lowke. NTREIS
- $384,9004 bd3 ba2.6k sqft2200 Rustling Oaks Dr, Denton, TX 76209For SaleMLS ID #21345705, Chrissy Mallouf. NTREIS
- $419,9004 bd3 ba2.2k sqft1024 Embers Ln, Denton, TX 76201For SaleMLS ID #21303265, EDDIE LANE. NTREIS
- $365,0003 bd2 ba1.8k sqft3900 Oceanview Dr, Denton, TX 76208For SaleMLS ID #21291315, Karina Smith. NTREIS
- $400,0004 bd2 ba2.2k sqft2304 Mockingbird Ct, Northlake, TX 76247For SaleMLS ID #21328925, Bethany Thole. NTREIS
- $374,0004 bd2 ba1.8k sqft1705 Stetson St, Northlake, TX 76247For SaleMLS ID #21261625, Daniel Cline. NTREIS
- $394,5004 bd2 ba2k sqft3212 Camden Creek Rd, Krum, TX 76249For SaleMLS ID #21261165, Jeff Parkerson. NTREIS
- $373,9003 bd3 ba1.8k sqft2669 Kings Canyon Mews, Corinth, TX 76210For SaleMLS ID #21274689, Stacy Beavers. NTREIS
- $397,9003 bd3 ba2.4k sqft2704 Goldfinch Dr, Denton, TX 76205New ConstructionNTREIS
- $365,0004 bd3 ba2k sqft3332 Brady Starr Dr, Aubrey, TX 76227For SaleMLS ID #21318456, Brandon Carrington. NTREIS
- $310,0004 bd2 ba1.8k sqft11129 Pond View Ct, Providence Village, TX 76227For SaleMLS ID #21358292, Matt Templeton. NTREIS
- $342,0004 bd3 ba2k sqft3605 Skelton St, Denton, TX 76207For SaleMLS ID #21279166, Chase Harper. NTREIS
- $320,0004 bd2 ba1.9k sqft313 Samuel St, Denton, TX 76207For SaleMLS ID #21315759, Maggie Dieter. NTREIS
- $325,0004 bd2 ba1.7k sqft1000 Euston St, Denton, TX 76209For SaleMLS ID #21334089, Valerie Lazarchick. NTREIS
- $379,9003 bd3 ba2.2k sqft2008 Sun Star Dr, Haslet, TX 76052For SaleMLS ID #21358026, Daniel Cline. NTREIS
