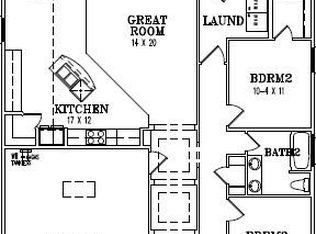
The Genevieve plan has a stunning extended entryway that has three tray ceilings that lead to a spacious open Kitchen, Nook and Great Room! Plan includes two secondary Bedrooms with a shared Bath. Master Bath others oversized Master Closet and private access directly to the Laundry Room. The Master Suite has room for a sitting area overlooking the back yard.
This property is not currently displayed as for sale or rent on Zillow. This may be different from what's on other websites or public sources.