BACK ON MARKET AT NO FAULT OF SELLER! Previous buyer could not secure a contract on their home. ARGYLE ISD, ARGYLE WEST ELEMENTARY, 2022 CONSTRUCTION, CORNER LOT & LOW-MAINTENANCE LIVING IN HARVEST! This upgraded, single-story patio home at 1005 4th Street in Argyle, TX 76226 offers 2 bedrooms, 2 full baths, 1,332 sq. ft., a split-bedroom floor plan, wide doorways and front-yard maintenance included through the HOA.
FIRST TIME TO MARKET! Unlike many newer construction homes, this one already features upgraded designer lighting, custom kitchen backsplash and modern finishes. The open kitchen features a spacious island and connects to the main living area. Split bedrooms provide separation between the primary suite and secondary bedroom, with flexible space for guests or a home office. Enjoy a covered patio and low-maintenance corner homesite.
HARVEST BY HILLWOOD AMENITIES: Three resort-style pools, two state-of-the-art fitness centers, 300+ annual community events, community gardens, basketball courts, sand volleyball, walking and biking trails, playgrounds, parks and outdoor gathering spaces. HOA includes high-speed internet, basic cable and front-yard maintenance.
ARGYLE ISD LOCATION: Zoned for Argyle West Elementary and Gibson Middle School. Convenient to I-35W, FM 407, Robson Ranch Road, Tom Thumb, Starbucks, H-E-B and the growing Harvest and Northlake retail corridor, with access to Denton, Alliance and surrounding North Texas employment centers.
An upgraded 2022 patio home in Harvest with a corner lot, split-bedroom layout, Argyle ISD zoning and HOA-maintained front yard, without the wait of new construction.
For sale
Price cut: $5K (10/20)
$335,000
1005 4th St, Argyle, TX 76226
2beds
1,332sqft
Single Family Residence
Built in 2022
4,007 Square Feet Lot
$330,700 Zestimate®
$252/sqft
$412/mo HOA
What's special
Modern finishesSplit-bedroom floor planLow-maintenance corner homesiteOpen kitchenCovered patioSpacious islandUpgraded single-story patio home
- 84 days
- 359
- 24
Zillow last checked:
Listing updated:
Listed by:
Shawna Martinez 0646218 940-395-3474,
Real Broker, LLC 855-450-0442
Source: NTREIS,MLS#: 21336157
Facts & features
Interior
Bedrooms & bathrooms
- Bedrooms: 2
- Bathrooms: 2
- Full bathrooms: 2
Primary bedroom
- Features: En Suite Bathroom, Walk-In Closet(s)
- Level: First
- Dimensions: 13 x 14
Bedroom
- Features: Split Bedrooms, Walk-In Closet(s)
- Level: First
- Dimensions: 11 x 11
Primary bathroom
- Features: Dual Sinks, En Suite Bathroom, Linen Closet, Separate Shower
- Level: First
- Dimensions: 1 x 1
Dining room
- Level: First
- Dimensions: 16 x 7
Other
- Features: Built-in Features
- Level: First
- Dimensions: 1 x 1
Kitchen
- Features: Breakfast Bar, Built-in Features, Kitchen Island, Stone Counters, Walk-In Pantry
- Level: First
- Dimensions: 1 x 1
Living room
- Level: First
- Dimensions: 16 x 12
Utility room
- Level: First
- Dimensions: 1 x 1
Heating
- Central, Natural Gas
Cooling
- Central Air, Ceiling Fan(s), Electric
Appliances
- Included: Some Gas Appliances, Dishwasher, Disposal, Gas Oven, Gas Range, Microwave, Plumbed For Gas, Tankless Water Heater, Vented Exhaust Fan
- Laundry: Laundry in Utility Room
Features
- Decorative/Designer Lighting Fixtures, Eat-in Kitchen, High Speed Internet, Smart Home, Cable TV, Vaulted Ceiling(s)
- Flooring: Carpet, Ceramic Tile, Luxury Vinyl Plank
- Has basement: No
- Has fireplace: No
Interior area
- Total interior livable area: 1,332 sqft
Video & virtual tour
Property
Parking
- Total spaces: 2
- Parking features: Door-Single, Driveway, Garage, Garage Door Opener, Inside Entrance, Garage Faces Rear
- Attached garage spaces: 2
Features
- Levels: One
- Stories: 1
- Patio & porch: Side Porch, Covered
- Exterior features: Rain Gutters
- Pool features: None, Community
- Fencing: None
Lot
- Size: 4,007 Square Feet
- Features: Interior Lot, Landscaped, No Backyard Grass, Subdivision, Few Trees, Sprinkler System
Details
- Parcel number: R968297
Construction
Type & style
- Home type: SingleFamily
- Architectural style: Early American,Traditional
- Property subtype: Single Family Residence
- Attached to another structure: Yes
Materials
- Brick
- Foundation: Slab
- Roof: Composition
Condition
- Resale
- Year built: 2022
Utilities & green energy
- Sewer: Public Sewer
- Water: Public
- Utilities for property: Electricity Available, Electricity Connected, Natural Gas Available, Sewer Available, Separate Meters, Underground Utilities, Water Available, Cable Available
Green energy
- Energy efficient items: Appliances, Doors, HVAC, Insulation, Rain/Freeze Sensors, Thermostat, Water Heater, Windows
- Water conservation: Low-Flow Fixtures
Community & HOA
Community
- Features: Clubhouse, Fitness Center, Lake, Park, Pool, Trails/Paths, Community Mailbox, Curbs, Sidewalks
- Security: Security System, Fire Alarm, Fire Sprinkler System, Smoke Detector(s)
- Subdivision: Harvest Twnhms Ph I
HOA
- Has HOA: Yes
- Services included: All Facilities, Association Management, Insurance, Internet, Maintenance Grounds, Maintenance Structure
- HOA fee: $412 monthly
- HOA name: First Service Residential
- HOA phone: 214-533-1112
Location
- Region: Argyle
Financial & listing details
- Price per square foot: $252/sqft
- Tax assessed value: $278,932
- Annual tax amount: $6,970
- Date on market: 7/28/2026
- Cumulative days on market: 85 days
- Listing terms: Cash,Conventional,FHA,VA Loan
- Exclusions: refrigerator, washer, dryer, Wolfbox EV charger, patio pots, curtain rods
Estimated market value
$330,700
$314,000 - $347,000
$2,295/mo
Price history
| Date | Event | Price |
|---|---|---|
| 10/20/2026 | Price change | $335,000-1.5%$252/sqft |
Source: NTREIS #21336157 Report a problem | ||
| 10/9/2026 | Listed for sale | $340,000$255/sqft |
Source: NTREIS #21336157 Report a problem | ||
| 8/17/2026 | Contingent | $340,000$255/sqft |
Source: NTREIS #21336157 Report a problem | ||
| 8/15/2026 | Price change | $340,000-1.4%$255/sqft |
Source: NTREIS #21336157 Report a problem | ||
| 7/28/2026 | Listed for sale | $345,000$259/sqft |
Source: NTREIS #21336157 Report a problem | ||
Public tax history
| Year | Property taxes | Tax assessment |
|---|---|---|
| 2025 | $5,318 -27.1% | $278,932 -15.1% |
| 2024 | $7,293 -6.9% | $328,507 +4.1% |
| 2023 | $7,834 +918.2% | $315,644 +600.9% |
| 2022 | $769 -1.4% | $45,034 -40% |
| 2021 | $780 | $75,056 |
Find assessor info on the county website
Monthly payment
Est. payment
Payment breakdown
Explore the cost of this home by adjusting the details. Changes won't be saved.Climate risks
Neighborhood: 76226
Nearby schools
Schools provided by the listing agent
- Elementary: Argyle West
- Middle: Argyle
- High: Argyle
- District: Argyle ISD
Source: NTREIS. This data may not be complete. We recommend contacting the local school district to confirm school assignments for this home.
Similar homes
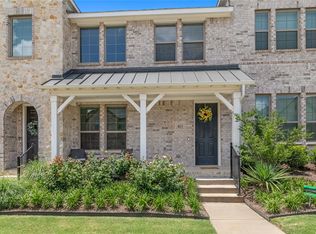
- $329,0002 bd3 ba1.5k sqft413 Parkside Dr, Argyle, TX 76226For Sale
 MLS ID #21289853, Charles Brown. NTREIS
 - $319,0002 bd3 ba1.5k sqft612 4th St, Argyle, TX 76226For Sale
 MLS ID #21382661, William Reynolds. NTREIS
 - $389,5003 bd2 ba1.8k sqft1325 Canary Ln, Northlake, TX 76226For Sale
 MLS ID #21382725, Jennifer Andrews. NTREIS
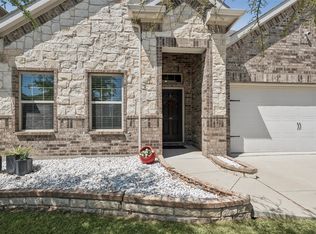
 - $379,9003 bd2 ba1.9k sqft9012 Conroe Dr, Argyle, TX 76226For Sale
 MLS ID #21412879, James Keoughan. NTREIS
