Welcome home to this charming Lake Dallas property featuring a desirable split-bedroom floor plan and outdoor spaces you'll enjoy year-round. The inviting covered front porch offers a comfortable sitting area surrounded by beautiful landscaping and mature shade trees that add character and curb appeal.
Inside, the functional layout provides privacy and flexibility, while the backyard is designed for relaxing and entertaining. A string-lighted gathering area creates the perfect atmosphere for evenings with family and friends. Pull up a chair around the fire pit and enjoy cool Texas evenings outdoors, or host cookouts and outdoor dinners on the separate patio with plenty of room for a grill and dining set.
Located just minutes from Lake Lewisville, parks, shopping, dining, and major commuter routes, this home combines small-town charm with everyday convenience. If you've been looking for a home with mature trees, outdoor living space, a split-bedroom layout, and a backyard built for making memories, this one is a must-see.
For sale
Price cut: $10K (7/8)
$290,000
5410 Prince Dr, Lake Dallas, TX 75065
3beds
1,425sqft
:
Get pre-qualified$2,162/mo
Single Family Residence
Built in 1976
5,270 Square Feet Lot
$-- Zestimate®
$204/sqft
$-- HOA
What's special
String-lighted gathering areaOutdoor living spaceSplit-bedroom floor planComfortable sitting areaMature treesMature shade treesInviting covered front porch
- 56 days |
- 638 |
- 53 |
Zillow last checked:
Listing updated:
Listed by:
Kristy Taylor 0708887 972-603-8972,
INC Realty, LLC 972-351-1095
Source: NTREIS,MLS#: 21290775
Facts & features
Interior
Bedrooms & bathrooms
- Bedrooms: 3
- Bathrooms: 2
- Full bathrooms: 2
Primary bedroom
- Features: Ceiling Fan(s), En Suite Bathroom, Walk-In Closet(s)
- Level: First
- Dimensions: 15 x 13
Bedroom
- Features: Ceiling Fan(s), Split Bedrooms, Walk-In Closet(s)
- Level: First
- Dimensions: 13 x 11
Bedroom
- Features: Ceiling Fan(s), Split Bedrooms, Walk-In Closet(s)
- Level: First
- Dimensions: 13 x 11
Dining room
- Level: First
- Dimensions: 10 x 8
Living room
- Features: Ceiling Fan(s), Fireplace
- Level: First
- Dimensions: 17 x 16
Heating
- Central, Electric
Cooling
- Central Air, Ceiling Fan(s), Electric
Appliances
- Included: Dishwasher, Electric Cooktop, Electric Oven, Electric Water Heater, Disposal
Features
- Decorative/Designer Lighting Fixtures, High Speed Internet, Pantry, Cable TV
- Flooring: Carpet, Ceramic Tile
- Windows: Window Coverings
- Has basement: No
- Number of fireplaces: 1
- Fireplace features: Masonry, Wood Burning
Interior area
- Total interior livable area: 1,425 sqft
Video & virtual tour
Property
Parking
- Total spaces: 2
- Parking features: Additional Parking, Driveway
- Attached garage spaces: 2
Features
- Levels: One
- Stories: 1
- Exterior features: Fire Pit, Private Yard
- Pool features: None
- Fencing: Wood
Lot
- Size: 5,270 Square Feet
- Features: Back Yard, Interior Lot, Lawn, Landscaped, Subdivision, Few Trees
Details
- Parcel number: R65265
Construction
Type & style
- Home type: SingleFamily
- Architectural style: Traditional,Detached
- Property subtype: Single Family Residence
Materials
- Brick
- Foundation: Slab
- Roof: Shingle
Condition
- Year built: 1976
Utilities & green energy
- Sewer: Public Sewer
- Water: Public
- Utilities for property: Electricity Available, Electricity Connected, Natural Gas Available, Phone Available, Sewer Available, Separate Meters, Water Available, Cable Available
Community & HOA
Community
- Features: Curbs, Sidewalks
- Subdivision: Kings Manor Add Ph 1 & 2
HOA
- Has HOA: No
Location
- Region: Lake Dallas
Financial & listing details
- Price per square foot: $204/sqft
- Tax assessed value: $308,742
- Annual tax amount: $6,177
- Date on market: 6/5/2026
- Cumulative days on market: 57 days
- Listing terms: Cash,Conventional,Contract,FHA,USDA Loan
Estimated market value
Not available
Estimated sales range
Not available
Not available
Price history
| Date | Event | Price |
|---|---|---|
| 7/8/2026 | Price change | $290,000-3.3%$204/sqft |
Source: NTREIS #21290775 Report a problem | ||
| 6/5/2026 | Listed for sale | $300,000+60.4%$211/sqft |
Source: NTREIS #21290775 Report a problem | ||
| 4/9/2018 | Listing removed | $187,000$131/sqft |
Source: REAL T TEAM #13782009 Report a problem | ||
| 3/12/2018 | Pending sale | $187,000$131/sqft |
Source: REAL T TEAM #13782009 Report a problem | ||
| 3/1/2018 | Listed for sale | $187,000+62.8%$131/sqft |
Source: REAL T TEAM #13782009 Report a problem | ||
| 4/29/2015 | Sold | -- |
Source: Agent Provided Report a problem | ||
| 4/25/2015 | Pending sale | $114,900$81/sqft |
Source: Keller Williams - Denton #13122761 Report a problem | ||
| 4/3/2015 | Listed for sale | $114,900$81/sqft |
Source: KELLER WILLIAMS REALTY DENTON #13122761 Report a problem | ||
Public tax history
| Year | Property taxes | Tax assessment |
|---|---|---|
| 2025 | $6,177 +7.9% | $308,742 +5.8% |
| 2024 | $5,726 -1.9% | $291,863 -1.3% |
| 2023 | $5,839 +3.8% | $295,628 +17% |
| 2022 | $5,627 +17.5% | $252,615 +23.8% |
| 2021 | $4,791 +6.1% | $204,087 +9.3% |
| 2020 | $4,515 -0.9% | $186,792 -0.1% |
| 2019 | $4,558 +34.9% | $186,918 +25.9% |
| 2018 | $3,380 +16.4% | $148,500 +10% |
| 2017 | $2,904 | $135,000 +5.1% |
| 2016 | $2,904 +39.7% | $128,399 +32.8% |
| 2015 | $2,078 | $96,685 +9.8% |
| 2014 | $2,078 | $88,054 +8.1% |
| 2013 | $2,078 | $81,478 -2% |
| 2012 | -- | $83,171 -12.7% |
| 2011 | -- | $95,255 -10.7% |
| 2010 | -- | $106,664 -1% |
| 2009 | -- | $107,787 +7.5% |
| 2007 | -- | $100,272 +8.9% |
| 2006 | $2,536 +4.6% | $92,039 +1.8% |
| 2005 | $2,425 | $90,423 -5.2% |
| 2004 | -- | $95,363 +2.5% |
| 2003 | -- | $93,056 +4.6% |
| 2002 | -- | $88,942 +7.1% |
| 2001 | -- | $83,060 |
Find assessor info on the county website
Monthly payment
Est. payment
Payment breakdown
Explore the cost of this home by adjusting the details. Changes won't be saved.Climate risks
Neighborhood: 75065
Nearby schools
GreatSchools rating
- 6/10Lake Dallas Elementary SchoolGrades: PK-5Distance: 0.5 mi
- 6/10Lake Dallas Middle SchoolGrades: 6-8Distance: 0.2 mi
- 6/10Lake Dallas High SchoolGrades: 9-12Distance: 2.2 mi
Schools provided by the listing agent
- Elementary: Lake Dallas
- Middle: Lake Dallas
- High: Lake Dallas
- District: Lake Dallas ISD
Source: NTREIS. This data may not be complete. We recommend contacting the local school district to confirm school assignments for this home.
- $116,133-- bd-- ba-- sqft5501 Crestwood Dr, PROSPER, TX 75078Off Market
- $--3 bd1 ba1k sqft5412 Prince Dr, Lake Dallas, TX 75065Sold

- $272,2003 bd2 ba1.3k sqft5408 Prince Dr, Lake Dallas, TX 75065Off Market
- $278,6003 bd2 ba1.2k sqft331 Texas Dr, Lake Dallas, TX 75065Off Market
- $--3 bd2 ba1.1k sqft5414 Prince Dr, Lake Dallas, TX 75065Sold
- $257,4003 bd2 ba1.1k sqft5406 Prince Dr, Lake Dallas, TX 75065Off Market
- $364,9003 bd2 ba1.6k sqft510 Mattie Ln, Lake Dallas, TX 75065For Sale
- $339,8004 bd3 ba1.5k sqft508 Mattie Ln, Lake Dallas, TX 75065Off Market
A local agent can set up tours, give advice and negotiate with sellers.
Similar homes
- $289,9004 bd2 ba1.3k sqft5431 Kings Manor Dr, Lake Dallas, TX 75065For Sale
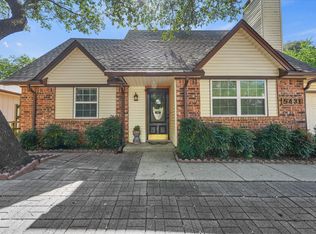 MLS ID #21323037, Misty Constant. NTREIS
 - $280,0003 bd2 ba1.2k sqft321 Boliver Ave, Lake Dallas, TX 75065For Sale
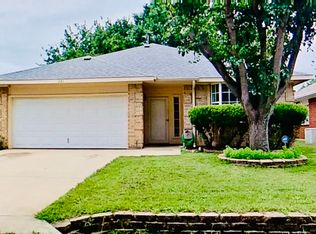 MLS ID #21283676, Fernando Espinoza. NTREIS
 - $378,0003 bd2 ba1.7k sqft306 Wilson St, Lake Dallas, TX 75065For Sale
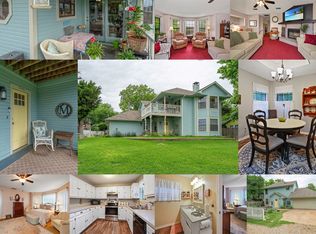 MLS ID #21273981, Kelli Holdsclaw. NTREIS
 - $320,0003 bd2 ba1.4k sqft1425 Turtle Cove Dr, Little Elm, TX 75068For Sale
 MLS ID #21297016, Sharmy McDonald. NTREIS
 - $328,0003 bd2 ba1.3k sqft1002 Kingston Dr, Lewisville, TX 75067For SaleMLS ID #21330012, Scott Kirkpatrick. NTREIS
- $275,0003 bd2 ba1.2k sqft221 Quail Run, Aubrey, TX 76227For SaleMLS ID #21330908, Brenda Patton. NTREIS
- $280,0003 bd2 ba1.2k sqft109 Hickory Springs Dr, Euless, TX 76039For SaleMLS ID #21346609, Philip Kaiser. NTREIS
- $320,0003 bd2 ba1.4k sqft1043 Mustang Ct, Little Elm, TX 75068For SaleMLS ID #21297307, Jada Greenwood. NTREIS
- $275,0003 bd2 ba1.1k sqft601 Park Ln, Denton, TX 76205For SaleMLS ID #21309843, Kristy Cotter. NTREIS
- $300,0003 bd2 ba1.2k sqft2 Finley Cir, Krum, TX 76249For SaleMLS ID #21335460, Nick Good. NTREIS
- $279,9003 bd2 ba1.8k sqft8701 Wagon Trl, Aubrey, TX 76227For SaleMLS ID #21278551, Shannon Haury. NTREIS
- $337,0003 bd2 ba1.3k sqft588 Pine St, Lewisville, TX 75057For SaleMLS ID #21298982, Chase Harper. NTREIS
- $340,0004 bd2 ba1.5k sqft1865 Juniper Ln, Lewisville, TX 75077For SaleMLS ID #21266655, Shelby Sokolash. NTREIS
- $324,9003 bd2 ba1.9k sqft3212 Dunes St, Denton, TX 76209For SaleMLS ID #21319137, BRENT CHOW. NTREIS
- $312,5003 bd2 ba1.8k sqft1905 Malone St, Denton, TX 76201For SaleMLS ID #21317806, Lorrie Semler. NTREIS
- $334,0003 bd2 ba1.9k sqft4603 Trumpet Vine, Denton, TX 76208For SaleMLS ID #21280826, Cayla Torno. NTREIS
- $300,0003 bd2 ba1.3k sqft304 W Windsor Dr, Denton, TX 76207For SaleMLS ID #21230801, Connor Newman. NTREIS
- $330,0004 bd3 ba2.1k sqft8105 Montecito Dr, Denton, TX 76210For SaleMLS ID #21309109, Rafael Chavez. NTREIS
- $290,0004 bd4 ba1.9k sqft9837 Cedarcrest Dr, Aubrey, TX 76227For SaleMLS ID #21289614, Lorena Locke. NTREIS
- $295,0003 bd2 ba1k sqft1004 Cordell St, Denton, TX 76201For SaleMLS ID #21202548, Julieanne Jones. NTREIS
