Welcome to this well-maintained home nestled on a beautifully landscaped lot with mature trees, lush green lawn, and excellent curb appeal. The property has been lovingly cared for throughout the years and offers a functional floor plan with spacious living areas.
One of the home's standout features is the garage conversion, creating a second oversized living room that provides flexible space for a media room, game room, home office, or multi-generational living.
The backyard is fully fenced with a tall privacy fence and includes two detached storage buildings, offering endless possibilities:
Shed #1 is ideal as a workshop, hobby room, or home office.
Shed #2 has the potential to be converted into a small guest house, studio, or additional flex space (subject to buyer verification and local regulations).
Additional highlights include:
Newer energy-efficient windows.
Large water heater.
Beautiful landscaping in both the front and back yards.
Well-maintained mechanicals and overall condition.
Plenty of outdoor space for entertaining, gardening, or relaxing.
While the home has been exceptionally maintained, it offers an excellent opportunity for a buyer to add their own style with cosmetic updates, making it the perfect blend of move-in ready and value-add potential.
This is a rare opportunity to own. All information deemed reliable but not guaranteed. Verify all measurements, square footage, schools, taxes, lot size, and any other information important to you. solid, well-cared-for home with flexible living spaces, abundant storage, and endless possibilities in an established Carrollton neighborhood.
For sale
$395,000
1032 Cherrywood Ln, Carrollton, TX 75006
3beds
1,809sqft
:
Get pre-qualified$3,194/mo
Single Family Residence
Built in 1978
8,886 Square Feet Lot
$383,500 Zestimate®
$218/sqft
$-- HOA
What's special
Well-maintained homeSolid well-cared-for homeTwo detached storage buildingsFunctional floor planFlexible living spacesLush green lawnExcellent curb appeal
- 8 days |
- 357 |
- 6 |
Zillow last checked:
Listing updated:
Listed by:
Judith Ovaise 0503977 214-632-1786,
HomeSmart 972-401-1400
Source: NTREIS,MLS#: 21339667
Facts & features
Interior
Bedrooms & bathrooms
- Bedrooms: 3
- Bathrooms: 2
- Full bathrooms: 2
Primary bedroom
- Level: First
- Dimensions: 0 x 0
Bedroom
- Level: First
- Dimensions: 0 x 0
Bedroom
- Level: First
- Dimensions: 0 x 0
Bonus room
- Level: First
- Dimensions: 0 x 0
Living room
- Level: First
- Dimensions: 0 x 0
Heating
- Central, Natural Gas
Appliances
- Included: Disposal, Gas Oven
Features
- Tile Counters
- Has basement: No
- Number of fireplaces: 1
- Fireplace features: Family Room, Gas
Interior area
- Total interior livable area: 1,809 sqft
Video & virtual tour
Property
Parking
- Parking features: Concrete
Features
- Levels: One
- Stories: 1
- Pool features: None
Lot
- Size: 8,886 Square Feet
Details
- Parcel number: 14016600010070000
Construction
Type & style
- Home type: SingleFamily
- Architectural style: Detached
- Property subtype: Single Family Residence
Condition
- Year built: 1978
Utilities & green energy
- Sewer: Public Sewer
- Utilities for property: Sewer Available
Community & HOA
Community
- Subdivision: Carrollton Place Add
HOA
- Has HOA: No
Location
- Region: Carrollton
Financial & listing details
- Price per square foot: $218/sqft
- Tax assessed value: $359,700
- Annual tax amount: $7,265
- Date on market: 7/24/2026
- Cumulative days on market: 9 days
- Listing terms: Cash,Conventional,FHA
Estimated market value
$383,500
$364,000 - $403,000
$2,873/mo
Price history
| Date | Event | Price |
|---|---|---|
| 7/24/2026 | Listed for sale | $395,000+178.2%$218/sqft |
Source: NTREIS #21339667 Report a problem | ||
| 3/1/2009 | Listing removed | $142,000$78/sqft |
Source: RE/MAX DFW Associates #11109759 Report a problem | ||
| 11/19/2008 | Listed for sale | $142,000$78/sqft |
Source: RE/MAX DFW Associates #11109759 Report a problem | ||
Public tax history
| Year | Property taxes | Tax assessment |
|---|---|---|
| 2025 | $2,682 +10% | $359,700 |
| 2024 | $2,438 +7.3% | $359,700 |
| 2023 | $2,273 +5.8% | $359,700 +17.5% |
| 2022 | $2,147 +4.8% | $306,070 +24.4% |
| 2021 | $2,049 +7.5% | $245,970 |
| 2020 | $1,907 +9.2% | $245,970 +0.4% |
| 2019 | $1,747 +8.7% | $244,890 +32.2% |
| 2018 | $1,607 -48.8% | $185,220 +22.1% |
| 2017 | $3,137 +10.7% | $151,660 +8.2% |
| 2016 | $2,834 +8.6% | $140,130 +16.2% |
| 2015 | $2,610 | $120,600 |
| 2014 | $2,610 | $120,600 |
| 2013 | -- | -- |
| 2012 | -- | -- |
| 2011 | -- | -- |
| 2010 | -- | -- |
| 2009 | -- | -- |
| 2008 | -- | -- |
| 2007 | -- | -- |
| 2005 | -- | -- |
| 2004 | -- | -- |
| 2003 | -- | -- |
| 2002 | -- | -- |
| 2001 | -- | -- |
Find assessor info on the county website
Monthly payment
Est. payment
Payment breakdown
Explore the cost of this home by adjusting the details. Changes won't be saved.Climate risks
Neighborhood: 75006
Nearby schools
GreatSchools rating
- 7/10Good Elementary SchoolGrades: PK-5Distance: 0.4 mi
- 6/10Perry Middle SchoolGrades: 6-8Distance: 1.4 mi
- 4/10Smith High SchoolGrades: 9-12Distance: 0.8 mi
Schools provided by the listing agent
- Elementary: Good
- Middle: Perry
- High: Smith
- District: Carrollton-Farmers Branch ISD
Source: NTREIS. This data may not be complete. We recommend contacting the local school district to confirm school assignments for this home.
- $372,8003 bd2 ba1.6k sqft1034 Cherrywood Ln, Carrollton, TX 75006Off Market
- $351,3003 bd2 ba1.5k sqft1030 Cherrywood Ln, Carrollton, TX 75006Off Market
- $276,7002 bd1 ba1.1k sqft1033 Terry Way, Carrollton, TX 75006Off Market
- $267,2002 bd1 ba1.1k sqft1031 Terry Way, Carrollton, TX 75006Off Market
- $267,6003 bd2 ba1.3k sqft1028 Cherrywood Ln, Carrollton, TX 75006Off Market
- $354,1003 bd2 ba1.5k sqft1036 Cherrywood Ln, Carrollton, TX 75006Off Market
- $321,8003 bd2 ba1.1k sqft1035 Terry Way, Carrollton, TX 75006Off Market
- $285,4002 bd2 ba1.1k sqft1029 Terry Way, Carrollton, TX 75006Off Market
A local agent can set up tours, give advice and negotiate with sellers.
Similar homes
- $399,0003 bd2 ba2.3k sqft1512 McCoy Pl, Carrollton, TX 75006For Sale
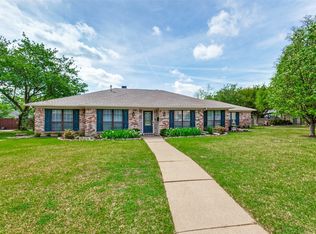 MLS ID #21222210, Alisha Billingsley. NTREIS
 - $400,0003 bd3 ba2.3k sqft2112 Hunters Rdg, Carrollton, TX 75006For Sale
 MLS ID #49910549, Kevin Pedraza, Ignite Real Estate Group. HAR
 - $419,9003 bd2 ba1.7k sqft2515 Old Mill Rd, Carrollton, TX 75287For Sale
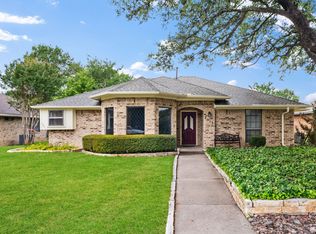 MLS ID #21253331, Joe Cloud. NTREIS
 - $420,0003 bd2 ba2k sqft530 Shadowcrest Ln, Coppell, TX 75019For Sale
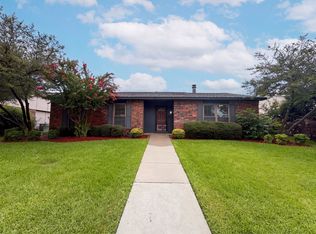 MLS ID #21331639, Amber Broadway. NTREIS
 - $499,0004 bd3 ba2.2k sqft1226 Stillwater Trl, Carrollton, TX 75007For SaleMLS ID #21341281, Emily Huynh. NTREIS
- $430,0004 bd3 ba1.7k sqft2912 Marsann Ln, Farmers Branch, TX 75234For SaleMLS ID #21305037, Marissa Tah. NTREIS
- $395,0004 bd2 ba1.9k sqft3029 Esters Ct, Irving, TX 75062For SaleMLS ID #21335077, Jennifer Grimes. NTREIS
- $375,0003 bd2 ba2k sqft722 Westover Dr, Richardson, TX 75080For SaleMLS ID #21336365, Patricia Massey. NTREIS
- $410,0003 bd2 ba1.6k sqft438 Woodhurst Dr, Coppell, TX 75019For SaleMLS ID #21265606, Charles Seo. NTREIS
- $374,0003 bd2 ba2.3k sqft506 Willowcrest Dr, Garland, TX 75040For SaleMLS ID #21331702, Ginger McCallum. NTREIS
- $415,0004 bd3 ba2.2k sqft7959 Greenhollow Ln, Dallas, TX 75240For SaleMLS ID #21341393, Debbie Remington. NTREIS
- $374,9003 bd2 ba1.5k sqft5905 Galaxie Rd, Garland, TX 75044For SaleMLS ID #21311506, Michelle Akers. NTREIS
- $360,0005 bd2 ba2.3k sqft13649 Birchlawn Dr, Farmers Branch, TX 75234For SaleMLS ID #21270753, Marlana Marshall. NTREIS
- $378,0003 bd2 ba1.6k sqft3301 Oswego Dr, Plano, TX 75074For SaleMLS ID #21337934, Becky Zeng. NTREIS
- $349,9003 bd2 ba1.7k sqft1412 Rusdell Dr, Irving, TX 75060For SaleMLS ID #21342925, George Moozhayil. NTREIS
- $349,0003 bd2 ba1.8k sqft2947 Cameo Ln, Farmers Branch, TX 75234For SaleMLS ID #21151169, John Vickers. NTREIS
- $400,0004 bd3 ba2.1k sqft505 Fireside Dr, Richardson, TX 75081For SaleMLS ID #21316056, Shannon Stupay. NTREIS
- $389,0003 bd2 ba1.9k sqft6105 Bronze Leaf Dr, Plano, TX 75023For SaleMLS ID #21262660, Jack Bitzer. NTREIS
- $414,9003 bd3 ba2.1k sqft1549 Oak Creek Dr, Lewisville, TX 75077For SaleMLS ID #21313387, Scott Greenberg. NTREIS
- $369,9003 bd2 ba1.2k sqft1404 Timberlake Cir, Richardson, TX 75080For SaleMLS ID #21328346, Yolanda Ayers. NTREIS
