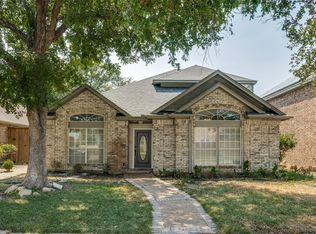
Welcome to this beautifully renovated one-story home in the heart of Carrollton! This spacious home offers four bedrooms, three full bathrooms, two living areas, and two dining areas, providing a flexible floor plan that's perfect for both everyday living and entertaining. You'll love the extensive updates throughout, including new flooring, granite countertops, fresh interior paint, updated light fixtures, and much more. The bright, open living spaces create a warm and inviting atmosphere, while the well-appointed kitchen is ideal for gathering with family and friends. Step outside to a generously sized backyard designed for entertaining, complete with a greenhouse for gardening enthusiasts or additional outdoor enjoyment.
Conveniently located near shopping, dining, schools, parks, and major highways, this home offers both comfort and accessibility. Situated in Denton County, it is zoned to highly regarded Lewisville ISD schools, including Hebron Valley Elementary School, Creek Valley Middle School, and Hebron High School.
Don't miss the opportunity to make this move-in-ready Carrollton home your own!
For sale
Price cut: $20K (8/18)
$479,000
1226 Stillwater Trl, Carrollton, TX 75007
4beds
2,228sqft
Single Family Residence
Built in 1986
8,058 Square Feet Lot
$470,700 Zestimate®
$215/sqft
$-- HOA
What's special
Extensive updates throughoutUpdated light fixturesFresh interior paintNew flooringBright open living spacesFour bedroomsGranite countertops
- 45 days
- 1,329
- 50
Likely to sell faster than
Zillow last checked:
Listing updated:
Listed by:
Emily Huynh 0669174 469-885-7166,
Elite4Realty, LLC 469-885-7166
Source: NTREIS,MLS#: 21341281
Facts & features
Interior
Bedrooms & bathrooms
- Bedrooms: 4
- Bathrooms: 3
- Full bathrooms: 3
Primary bedroom
- Features: Ceiling Fan(s), Dual Sinks, Garden Tub/Roman Tub, Walk-In Closet(s)
- Level: First
- Dimensions: 0 x 0
Bedroom
- Level: First
- Dimensions: 0 x 0
Bedroom
- Level: First
- Dimensions: 0 x 0
Bedroom
- Level: First
- Dimensions: 0 x 0
Dining room
- Level: First
- Dimensions: 0 x 0
Dining room
- Level: First
- Dimensions: 0 x 0
Living room
- Features: Ceiling Fan(s), Fireplace
- Level: First
- Dimensions: 0 x 0
Living room
- Features: Built-in Features
- Level: First
- Dimensions: 0 x 0
Heating
- Central
Cooling
- Central Air, Ceiling Fan(s)
Appliances
- Included: Dishwasher, Disposal
Features
- Chandelier, Decorative/Designer Lighting Fixtures, Eat-in Kitchen, High Speed Internet, Kitchen Island, Cable TV
- Flooring: Carpet, Ceramic Tile, Luxury Vinyl Plank
- Windows: Window Coverings
- Has basement: No
- Number of fireplaces: 1
- Fireplace features: Living Room
Interior area
- Total interior livable area: 2,228 sqft
Video & virtual tour
Property
Parking
- Total spaces: 2
- Parking features: Garage Faces Rear
- Attached garage spaces: 2
Features
- Levels: One
- Stories: 1
- Patio & porch: Covered
- Pool features: None
Lot
- Size: 8,058 Square Feet
Details
- Parcel number: R117791
Construction
Type & style
- Home type: SingleFamily
- Architectural style: Traditional,Detached
- Property subtype: Single Family Residence
- Attached to another structure: Yes
Materials
- Roof: Composition
Condition
- Year built: 1986
Utilities & green energy
- Sewer: Public Sewer
- Water: Public
- Utilities for property: Sewer Available, Water Available, Cable Available
Community & HOA
Community
- Subdivision: Villages Of Indian Creek Ph 1
HOA
- Has HOA: No
- Services included: Association Management
Location
- Region: Carrollton
Financial & listing details
- Price per square foot: $215/sqft
- Tax assessed value: $471,026
- Annual tax amount: $8,357
- Date on market: 7/25/2026
- Cumulative days on market: 46 days
- Listing terms: Cash,Conventional,FHA,VA Loan
Estimated market value
$470,700
$447,000 - $494,000
$2,955/mo
Price history
| Date | Event | Price |
|---|---|---|
| 8/18/2026 | Price change | $479,000-4%$215/sqft |
Source: NTREIS #21341281 Report a problem | ||
| 7/25/2026 | Listed for sale | $499,000$224/sqft |
Source: NTREIS #21341281 Report a problem | ||
Public tax history
| Year | Property taxes | Tax assessment |
|---|---|---|
| 2025 | $1,837 -18.3% | $453,871 +10% |
| 2024 | $2,248 +4.9% | $412,610 +10% |
| 2023 | $2,143 -46.4% | $375,100 +10% |
| 2022 | $3,997 +0.6% | $341,000 +4% |
| 2021 | $3,971 -0.8% | $327,772 +8.5% |
| 2020 | $4,002 +3.9% | $302,137 -0.8% |
| 2019 | $3,853 +3.6% | $304,492 +21.9% |
| 2018 | $3,721 +4.5% | $249,700 +10% |
| 2017 | $3,562 | $227,000 +3.2% |
| 2016 | $3,562 -12.9% | $220,000 +9.5% |
| 2015 | $4,091 | $201,000 +4.5% |
| 2014 | $4,091 | $192,395 -4% |
| 2013 | $4,091 | $200,461 +3% |
| 2012 | -- | $194,661 -0.1% |
| 2011 | -- | $194,786 0% |
| 2010 | -- | $194,881 -2.3% |
| 2009 | -- | $199,556 +2.7% |
| 2007 | $3,393 -6.1% | $194,403 +1.1% |
| 2006 | $3,613 +1.6% | $192,335 +1.9% |
| 2005 | $3,556 | $188,745 +4.1% |
| 2004 | -- | $181,391 -2.1% |
| 2003 | -- | $185,263 +6.5% |
| 2002 | -- | $173,885 +3.5% |
| 2001 | -- | $167,958 |
Find assessor info on the county website
Monthly payment
Est. payment
Payment breakdown
Explore the cost of this home by adjusting the details. Changes won't be saved.Climate risks
Neighborhood: 75007
Nearby schools
Schools provided by the listing agent
- Elementary: Hebron Valley
- Middle: Creek Valley
- High: Hebron
- District: Lewisville ISD
Source: NTREIS. This data may not be complete. We recommend contacting the local school district to confirm school assignments for this home.
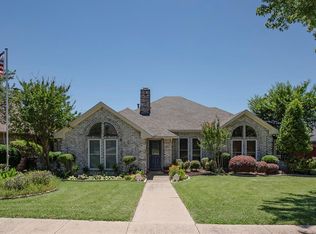
Similar homes
- $499,9004 bd3 ba2.5k sqft1100 Yorkshire Dr, Carrollton, TX 75007For Sale
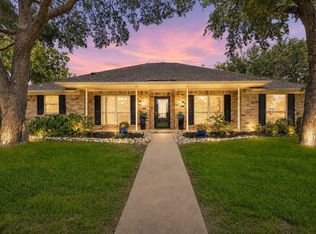 MLS ID #21349349, Patrick Kocher. NTREIS
 - $420,0004 bd3 ba2.3k sqft2703 Devonshire Dr, Carrollton, TX 75007For Sale
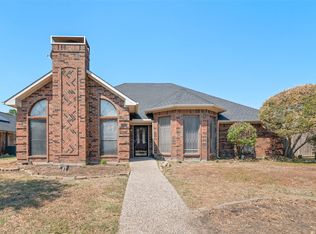 MLS ID #21372246, Cameron Hurley. NTREIS
 - $530,0004 bd3 ba2.7k sqft1008 Nottingham Dr, Carrollton, TX 75007For Sale
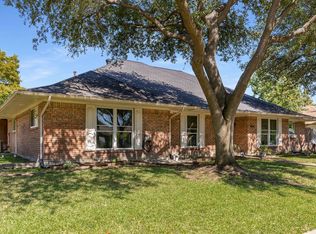 MLS ID #21085863, Julie Stauss. NTREIS
 - $455,0004 bd3 ba2.5k sqft2123 Daniel Way, Carrollton, TX 75006For Sale
 MLS ID #21350885, Esther Widjaja Yusman. NTREIS
