This beautifully maintained custom home with 2 living areas offers space, style and comfort in a fantastic open concept layout. Featuring a NEW ROOF 6-26, fresh paint, updated carpet and fixtures throughout with soaring ceilings. The bright kitchen offers custom cabinetry, new corian
countertops ,breakfast bar and opens seamlessly to the spacious family room with wet bar- perfect for everyday living and entertaining. Enjoy both formal living and dining areas, plus a cozy woodburning brick fireplace. The spacious primary suite featuring patio access, an updated bath with dual sinks, separate tub and shower with a walk in air conditioned closet. An oversized utility room includes freezer space and sink. Outside enjoy the huge corner lot, fenced backyard and plenty of room to relax or entertain. An extra long driveway leads to the attached 24 ft long 2 car garage. A truly special custom home ready for new owners! Great location just a block away from THRIVE -state of the art, multi-generational recreation center offering - indoor natatorium, gymnasium,indoor walking track,expanded fitness area,community rooms
and an indoor playground for children.
For sale
$439,900
1902 Buffalo Bend Dr, Lewisville, TX 75067
3beds
2,346sqft
Single Family Residence
Built in 1988
0.3 Acres Lot
$427,000 Zestimate®
$188/sqft
$-- HOA
What's special
Cozy woodburning brick fireplaceHuge corner lotFenced backyardSoaring ceilingsExtra long drivewaySeparate tub and showerFantastic open concept layout
- 14 days
- 861
- 61
Likely to sell faster than
Zillow last checked:
Listing updated:
Listed by:
Karen Rutherford 0370137 214-534-9944,
RE/MAX DFW Associates 972-312-9000
Source: NTREIS,MLS#: 21357102
Facts & features
Interior
Bedrooms & bathrooms
- Bedrooms: 3
- Bathrooms: 2
- Full bathrooms: 2
Primary bedroom
- Features: Ceiling Fan(s), Dual Sinks, Double Vanity, En Suite Bathroom, Garden Tub/Roman Tub, Separate Shower, Walk-In Closet(s)
- Level: First
- Dimensions: 16 x 14
Bedroom
- Features: Ceiling Fan(s), Walk-In Closet(s)
- Level: First
- Dimensions: 13 x 11
Bedroom
- Features: Ceiling Fan(s), Walk-In Closet(s)
- Level: First
- Dimensions: 12 x 11
Breakfast room nook
- Features: Breakfast Bar, Eat-in Kitchen
- Level: First
- Dimensions: 14 x 9
Kitchen
- Features: Breakfast Bar, Eat-in Kitchen, Solid Surface Counters, Walk-In Pantry
- Level: First
- Dimensions: 16 x 13
Living room
- Features: Ceiling Fan(s), Fireplace
- Level: First
- Dimensions: 17 x 16
Living room
- Features: Ceiling Fan(s)
- Level: First
- Dimensions: 12 x 11
Utility room
- Features: Built-in Features, Utility Room, Utility Sink
- Level: First
- Dimensions: 16 x 6
Heating
- Central, Natural Gas
Cooling
- Central Air, Electric
Appliances
- Included: Dishwasher, Electric Cooktop, Electric Oven, Disposal, Microwave
- Laundry: Washer Hookup, Dryer Hookup, ElectricDryer Hookup, Laundry in Utility Room, Other
Features
- Decorative/Designer Lighting Fixtures, High Speed Internet, Paneling/Wainscoting, Cable TV, Vaulted Ceiling(s)
- Flooring: Carpet, Ceramic Tile
- Has basement: No
- Number of fireplaces: 1
- Fireplace features: Gas Starter, Masonry, Wood Burning
Interior area
- Total interior livable area: 2,346 sqft
Video & virtual tour
Property
Parking
- Total spaces: 2
- Parking features: Concrete, Door-Multi, Driveway, Garage, Garage Door Opener, Garage Faces Rear
- Attached garage spaces: 2
Features
- Levels: One
- Stories: 1
- Pool features: None
- Fencing: Fenced,Wood
Lot
- Size: 0.3 Acres
- Features: Back Yard, Corner Lot, Irregular Lot, Lawn, Landscaped, Few Trees
Details
- Parcel number: R105883
Construction
Type & style
- Home type: SingleFamily
- Architectural style: Traditional,Detached
- Property subtype: Single Family Residence
Materials
- Brick
- Foundation: Slab
- Roof: Composition
Condition
- Resale
- Year built: 1988
Utilities & green energy
- Sewer: Public Sewer
- Water: Public
- Utilities for property: Sewer Available, Underground Utilities, Water Available, Cable Available
Community & HOA
Community
- Features: Curbs, Sidewalks
- Security: Prewired, Security System, Smoke Detector(s)
- Subdivision: Indian Oaks Add Sec 1
HOA
- Has HOA: No
Location
- Region: Lewisville
Financial & listing details
- Price per square foot: $188/sqft
- Tax assessed value: $487,566
- Annual tax amount: $8,400
- Date on market: 8/13/2026
- Cumulative days on market: 15 days
Estimated market value
$427,000
$406,000 - $448,000
$2,987/mo
Price history
| Date | Event | Price |
|---|---|---|
| 8/13/2026 | Listed for sale | $439,900$188/sqft |
Source: NTREIS #21357102 Report a problem | ||
| 10/8/2015 | Listing removed | $1,700$1/sqft |
Source: RE/MAX DFW Associates V #13233431 Report a problem | ||
| 9/7/2015 | Listed for rent | $1,700+13.3%$1/sqft |
Source: RE/MAX DFW Associates #13233431 Report a problem | ||
| 8/19/2012 | Listing removed | $1,500$1/sqft |
Source: RE/MAX Dallas Suburbs #11821334 Report a problem | ||
| 8/14/2012 | Listed for rent | $1,500$1/sqft |
Source: Re/Max Dallas Suburbs #11821334 Report a problem | ||
Public tax history
| Year | Property taxes | Tax assessment |
|---|---|---|
| 2025 | $8,400 +5.9% | $487,566 +6.2% |
| 2024 | $7,933 -1.6% | $459,029 -1% |
| 2023 | $8,062 +5.4% | $463,669 +15% |
| 2022 | $7,652 +10.4% | $403,234 +15.5% |
| 2021 | $6,933 +7.8% | $349,258 +9.5% |
| 2020 | $6,431 +0.1% | $319,057 -0.3% |
| 2019 | $6,422 +10.4% | $320,114 +13.9% |
| 2018 | $5,816 +10.5% | $281,057 +5.2% |
| 2017 | $5,261 | $267,267 +6.9% |
| 2016 | $5,261 +17.4% | $250,000 +22% |
| 2015 | $4,480 | $205,000 |
| 2014 | $4,480 | $205,000 +3.4% |
| 2013 | $4,480 | $198,310 -2.2% |
| 2012 | -- | $202,765 +2.2% |
| 2011 | -- | $198,310 -1.3% |
| 2010 | -- | $200,834 -0.7% |
| 2009 | -- | $202,183 +5.8% |
| 2007 | $4,452 -5.8% | $191,169 |
| 2006 | $4,728 +3.7% | $191,169 +3.8% |
| 2005 | $4,559 | $184,184 +5.2% |
| 2004 | -- | $175,042 +0.1% |
| 2003 | -- | $174,900 +1.8% |
| 2002 | -- | $171,761 -0.7% |
| 2001 | -- | $172,996 |
Find assessor info on the county website
Monthly payment
Est. payment
Payment breakdown
Explore the cost of this home by adjusting the details. Changes won't be saved.Climate risks
Neighborhood: Indian Oaks/Valley Oaks/Water Oak Estates
Nearby schools
Schools provided by the listing agent
- Elementary: Parkway
- Middle: Hedrick
- High: Lewisville
- District: Lewisville ISD
Source: NTREIS. This data may not be complete. We recommend contacting the local school district to confirm school assignments for this home.
- $484,1003 bd2 ba2.3k sqft1904 Buffalo Bend Dr, Lewisville, TX 75067Off Market
- $415,9003 bd2 ba2k sqft1906 Buffalo Bend Dr, Lewisville, TX 75067Off Market
- $502,000-- bd2 ba2.5k sqft1903 Wild Horse Corral, Lewisville, TX 75067Off Market
- $415,1003 bd2 ba2k sqft1905 Wild Horse Corral, Lewisville, TX 75067Off Market
Similar homes
- $349,0003 bd2 ba1.5k sqft2037 Vista Dr, Lewisville, TX 75067For Sale
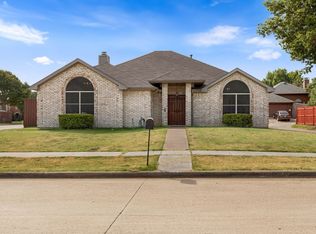 MLS ID #21353689, Grady Ray. NTREIS
 - $465,0003 bd2 ba1.9k sqft1550 Oak Creek Dr, Lewisville, TX 75077For Sale
 MLS ID #21352325, Crystal Moreno. NTREIS
 - $415,0004 bd3 ba2.6k sqft1225 Sam Dennis Dr, Lewisville, TX 75077For Sale
 MLS ID #21357699, Steven Robertson. NTREIS
 - $359,9003 bd2 ba1.7k sqft1622 Glenmore Dr, Lewisville, TX 75077For Sale
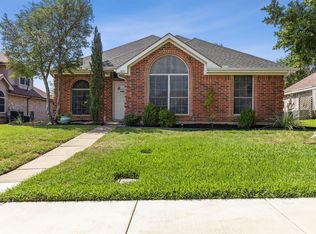 MLS ID #21363855, Patti Murray. NTREIS
