Wow!$39,000 Price Drop!! 4 Bedroom,2 Bath Custom One-Story Home with Newly Updated Gunite Pool set on a Beautifully Landscaped Level Lot.This Spacious Home welcomes you with Timeless Brick Architecture,Arched Windows, Welcoming Garden,&Covered Front Entry.The Living Room features Vaulted Ceilings,Rich Wood-Look Flooring,& Dramatic Floor-to-Ceiling Painted Brick Fireplace with Raised Hearth and Wood Mantel,creating the Perfect Gathering Space.Elegant Formal Dining Room offers Crown Molding, Chair Rail, Skylight, Decorative Chandelier,and a Built-in China Cabinet with Glass Display Cabinets.The Cook's Kitchen is designed for Everyday Living and features Wood Cabinetry, Expansive Countertops,Breakfast Bar, Pantry, Newer Induction Cooktop and Dishwasher,Microwave, Indirect Lighting, Ceiling Fan, Large Window Overlooking the Backyard, and Breakfast Area.The Primary Suite features Vaulted Ceilings, Plush Carpeting, Ceiling Fan, and Private En-suite Bath with Soaking Tub beneath an Arched Window, Dual-Sink Vanity, Separate Shower,Private Water Closet,and Generous Storage.There are Three Additional Bedrooms with Ceiling Fans offering Flexible Space for Family, Guests, or a Home Office. The Secondary Bath includes a Dual-Sink Vanity, Tub-Shower Combination, Built-in Linen Cabinetry, and Abundant Storage. The Utility Room features Built-in Cabinetry and Full-Size area for Washer-Dryer Hookups, and access to the Oversized Two-Car Garage with Good Storage Space.Step outside to your Private Backyard Oasis featuring a recently Updated Sparkling in-ground Swimming Pool,Equipment,and Newer Decking, and Concrete Patio, Generous Lawn, Mature Trees, Full Privacy Fencing, and Storage Shed.You’ll also Benefit from the Major Updates Like the Roof Replacement in 2-2025, All New Insulation in 01-2023, New HVAC in 6-2022, and Hot Water 2-2022.Come enjoy everything Trophy Club has to offer: Great Schools, Convenient Location to Shopping, Dining, Parks, Golf Course, and Major Commuter Routes.
For sale
Price cut: $10.9K (10/19)
$449,000
3 Roaring Creek Ct, Trophy Club, TX 76262
4beds
1,891sqft
Single Family Residence
Built in 1989
0.25 Acres Lot
$446,200 Zestimate®
$237/sqft
$-- HOA
What's special
Timeless brick architectureFull privacy fencingIndirect lightingPrivate backyard oasisPlush carpetingStorage shedElegant formal dining room
- 78 days
- 1,445
- 161
Zillow last checked:
Listing updated:
Listed by:
Daniel Tomasek 0760225 972-878-3446,
RE/MAX DFW Associates IV 972-539-3550,
Becci Tomasek 0790322 425-780-8076,
RE/MAX DFW Associates IV
Source: NTREIS,MLS#: 21351652
Facts & features
Interior
Bedrooms & bathrooms
- Bedrooms: 4
- Bathrooms: 2
- Full bathrooms: 2
Primary bedroom
- Features: Built-in Features, Ceiling Fan(s), Dual Sinks, En Suite Bathroom, Garden Tub/Roman Tub, Linen Closet, Separate Shower, Walk-In Closet(s)
- Level: First
- Dimensions: 17 x 13
Bedroom
- Features: Ceiling Fan(s), Walk-In Closet(s)
- Level: First
- Dimensions: 11 x 10
Bedroom
- Features: Ceiling Fan(s), Walk-In Closet(s)
- Level: First
- Dimensions: 10 x 10
Bedroom
- Features: Ceiling Fan(s)
- Level: First
- Dimensions: 11 x 11
Primary bathroom
- Features: Built-in Features, En Suite Bathroom, Garden Tub/Roman Tub, Linen Closet, Solid Surface Counters, Separate Shower
- Level: First
- Dimensions: 8 x 6
Dining room
- Features: Built-in Features
- Level: First
- Dimensions: 11 x 10
Other
- Features: Built-in Features, Dual Sinks, Linen Closet, Solid Surface Counters
- Level: First
- Dimensions: 12 x 5
Kitchen
- Features: Breakfast Bar, Built-in Features, Ceiling Fan(s), Eat-in Kitchen, Pantry, Walk-In Pantry
- Level: First
- Dimensions: 10 x 11
Living room
- Features: Ceiling Fan(s), Fireplace
- Level: First
- Dimensions: 22 x 14
Utility room
- Features: Built-in Features, Utility Room
- Level: First
- Dimensions: 7 x 5
Heating
- Central, Electric, Heat Pump
Cooling
- Central Air, Ceiling Fan(s), Electric
Appliances
- Included: Dishwasher, Electric Cooktop, Electric Oven, Electric Water Heater, Disposal, Microwave, Refrigerator, Vented Exhaust Fan
- Laundry: Washer Hookup, Electric Dryer Hookup, Laundry in Utility Room
Features
- Built-in Features, Cathedral Ceiling(s), Decorative/Designer Lighting Fixtures, Double Vanity, Eat-in Kitchen, High Speed Internet, Pantry, Paneling/Wainscoting, Vaulted Ceiling(s), Wired for Data, Walk-In Closet(s), Wired for Sound
- Flooring: Carpet, Laminate, Tile
- Windows: Skylight(s), Window Coverings
- Has basement: No
- Number of fireplaces: 1
- Fireplace features: Living Room, Masonry, Raised Hearth, Wood Burning
Interior area
- Total interior livable area: 1,891 sqft
Video & virtual tour
Property
Parking
- Total spaces: 2
- Parking features: Concrete, Door-Multi, Direct Access, Driveway, Garage Faces Front, Garage, Garage Door Opener, Inside Entrance, Kitchen Level
- Attached garage spaces: 2
Features
- Levels: One
- Stories: 1
- Patio & porch: Rear Porch, Front Porch, Patio, Covered
- Exterior features: Private Yard, Rain Gutters
- Has private pool: Yes
- Pool features: Fenced, Gunite, In Ground, Outdoor Pool, Pool, Private, Pool Sweep, Community
- Fencing: Back Yard,Fenced,High Fence,Privacy,Wood
Lot
- Size: 0.25 Acres
- Features: Back Yard, Cul-De-Sac, Interior Lot, Lawn, Landscaped, Level, Subdivision, Sprinkler System, Few Trees
Details
- Additional structures: Shed(s)
- Parcel number: R70907
Construction
Type & style
- Home type: SingleFamily
- Architectural style: Traditional,Detached
- Property subtype: Single Family Residence
Materials
- Brick, Wood Siding
- Foundation: Slab
- Roof: Composition
Condition
- Resale
- Year built: 1989
Utilities & green energy
- Utilities for property: Cable Available, Electricity Connected, Municipal Utilities, Sewer Available, Separate Meters, Underground Utilities, Water Available
Community & HOA
Community
- Features: Fitness Center, Fenced Yard, Golf, Lake, Park, Pickleball, Pool, Restaurant, Racquetball, Sidewalks, Trails/Paths, Curbs
- Security: Security System Owned, Carbon Monoxide Detector(s), Fire Alarm, Smoke Detector(s)
- Subdivision: Trophy Club
HOA
- Has HOA: No
Location
- Region: Trophy Club
Financial & listing details
- Price per square foot: $237/sqft
- Tax assessed value: $464,000
- Annual tax amount: $8,142
- Date on market: 8/7/2026
- Cumulative days on market: 61 days
- Listing terms: Cash,Conventional,FHA,VA Loan
Estimated market value
$446,200
$424,000 - $469,000
$2,887/mo
Price history
| Date | Event | Price |
|---|---|---|
| 10/19/2026 | Price change | $449,000-2.4%$237/sqft |
Source: NTREIS #21351652 Report a problem | ||
| 9/30/2026 | Listed for sale | $459,900$243/sqft |
Source: NTREIS #21351652 Report a problem | ||
| 9/11/2026 | Pending sale | $459,900$243/sqft |
Source: NTREIS #21351652 Report a problem | ||
| 9/4/2026 | Contingent | $459,900$243/sqft |
Source: NTREIS #21351652 Report a problem | ||
| 8/25/2026 | Price change | $459,900-7.8%$243/sqft |
Source: NTREIS #21351652 Report a problem | ||
| 8/7/2026 | Listed for sale | $498,988$264/sqft |
Source: NTREIS #21351652 Report a problem | ||
Public tax history
| Year | Property taxes | Tax assessment |
|---|---|---|
| 2025 | $5,868 +2.6% | $423,500 +10% |
| 2024 | $5,719 -0.5% | $385,000 -1.4% |
| 2023 | $5,748 | $390,500 +5.3% |
| 2022 | -- | $370,854 +13.8% |
| 2021 | $6,764 +3.3% | $325,833 +5.3% |
| 2020 | $6,547 -2.4% | $309,502 +1.8% |
| 2019 | $6,705 -4% | $304,157 -0.8% |
| 2018 | $6,986 +34.3% | $306,628 +13.5% |
| 2017 | $5,202 | $270,096 +19.5% |
| 2016 | $5,202 +6.6% | $226,059 +2.7% |
| 2015 | $4,881 | $220,166 +5.9% |
| 2014 | $4,881 | $207,867 +13.6% |
| 2013 | $4,881 | $182,928 +0.7% |
| 2012 | -- | $181,734 +4.9% |
| 2011 | -- | $173,213 +4% |
| 2010 | -- | $166,587 -0.8% |
| 2009 | -- | $167,979 +1.4% |
| 2007 | -- | $165,664 +3% |
| 2006 | $4,192 -3.7% | $160,812 +3% |
| 2005 | $4,351 | $156,200 +4.7% |
| 2004 | -- | $149,213 -7.3% |
| 2003 | -- | $160,898 +4.5% |
| 2002 | -- | $153,961 +8.8% |
| 2001 | -- | $141,530 |
Find assessor info on the county website
Monthly payment
Est. payment
Payment breakdown
Explore the cost of this home by adjusting the details. Changes won't be saved.Climate risks
Neighborhood: 76262
Nearby schools
Schools provided by the listing agent
- Elementary: Lakeview
- Middle: Medlin
- High: Byron Nelson
- District: Northwest ISD
Source: NTREIS. This data may not be complete. We recommend contacting the local school district to confirm school assignments for this home.

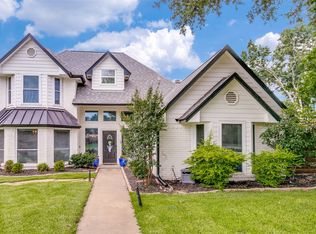
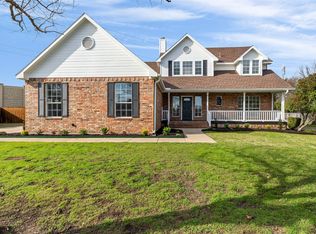
Similar homes
- $449,7004 bd3 ba1.9k sqft107 Creek Courts Dr, Trophy Club, TX 76262For Sale
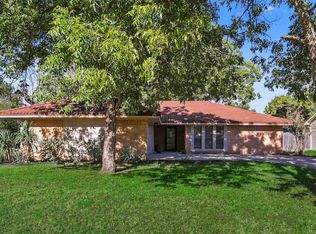 MLS ID #21404985, Stefanie March. NTREIS
 - $449,9004 bd3 ba2.1k sqft7929 Whispering Woods Ln, North Richland Hills, TX 76182For Sale
 MLS ID #21303639, Allie Scott. NTREIS
 - $440,0004 bd2 ba2.8k sqft6705 Fair Oaks Dr, North Richland Hills, TX 76182For Sale
 MLS ID #21344272, Sheila Goff. NTREIS
 - $449,9903 bd2 ba1.6k sqft509 Hillside Rd, Colleyville, TX 76034For Sale
 MLS ID #21383280, Vickie Diedrick. NTREIS
