Skip the resort. This backyard has the pool, the patio, and the plan for every weekend. This 2-story brick home sits on a 0.237-acre lot in Park Bend Estates, Fort Worth, TX 76137, with a gunite pool aggregate patio, and natural stone retaining wall. 2,792 sq ft, 4 bedrooms, 2 baths, main-level primary suite, formal living room with bay window, family room with gas fireplace, and an upstairs loft. No HOA.
Walk in under the two-story foyer and look up. Wood-look floors run through the living, dining, and family rooms, where a brick fireplace anchors the space and windows frame the backyard. The eat-in kitchen opens right to it: white cabinetry, granite counters, tile backsplash, gas cooktop, gas oven, dishwasher, disposal, microwave, pantry, and a tile floor built for traffic.
The main-level primary suite brings a tray ceiling, a walk-in closet with built-in shelving, and a bath with granite double vanity, separate soaking tub, and glass-enclosed shower. Three more bedrooms and a second full bath sit upstairs, with the loft opening to the foyer below. A utility room with shelving and an electric dryer hookup keeps laundry out of the way.
Outside is where this home shows off. The stained wood pergola shades the aggregate patio, natural stone retaining walls frame the beds, and mature trees border the gunite pool inside a wood privacy fence. A brick front elevation with a landscaped yard and attached garage sets the tone from the curb.
Keller ISD: Parkglen Elementary, Parkwood Intermediate, Hillwood Middle, and Central High School. Pool, pergola, no HOA... all in Park Bend Estates. Come see it.
For sale
Price cut: $20K (11/4)
$449,900
7836 Rushmore Ct, Fort Worth, TX 76137
4beds
2,792sqft
Single Family Residence
Built in 2001
10,323 Square Feet Lot
$433,400 Zestimate®
$161/sqft
$-- HOA
What's special
Brick fireplaceAttached garageUpstairs loftGunite poolWood privacy fenceAggregate patioTwo-story foyer
- 28 days
- 717
- 82
Zillow last checked:
Listing updated:
Listed by:
Brian White 0665878 817-403-9275,
eXp Realty LLC 888-519-7431
Source: NTREIS,MLS#: 21411579
Facts & features
Interior
Bedrooms & bathrooms
- Bedrooms: 4
- Bathrooms: 3
- Full bathrooms: 2
- 1/2 bathrooms: 1
Primary bedroom
- Level: First
- Dimensions: 12 x 16
Primary bedroom
- Level: Second
- Dimensions: 12 x 16
Bedroom
- Level: Second
- Dimensions: 11 x 16
Bedroom
- Level: Second
- Dimensions: 11 x 17
Dining room
- Level: First
- Dimensions: 11 x 9
Kitchen
- Level: First
- Dimensions: 11 x 14
Living room
- Level: First
- Dimensions: 11 x 22
Loft
- Level: Second
- Dimensions: 15 x 26
Heating
- Central, Fireplace(s)
Cooling
- Central Air, Ceiling Fan(s), Zoned
Appliances
- Included: Dishwasher, Gas Cooktop, Disposal, Gas Oven, Microwave
- Laundry: Electric Dryer Hookup, In Hall
Features
- Built-in Features, Decorative/Designer Lighting Fixtures, Double Vanity, Eat-in Kitchen, Granite Counters, High Speed Internet, Open Floorplan, Pantry, Cable TV, Vaulted Ceiling(s), Walk-In Closet(s)
- Flooring: Carpet
- Windows: Window Coverings
- Has basement: No
- Number of fireplaces: 1
- Fireplace features: Gas
Interior area
- Total interior livable area: 2,792 sqft
Video & virtual tour
Property
Parking
- Total spaces: 2
- Parking features: Door-Multi, Garage
- Garage spaces: 2
Features
- Levels: Two
- Stories: 2
- Pool features: Gunite, Outdoor Pool, Pool
Lot
- Size: 10,323 Square Feet
Details
- Parcel number: 07211775
Construction
Type & style
- Home type: SingleFamily
- Architectural style: Traditional,Detached
- Property subtype: Single Family Residence
Materials
- Brick
- Foundation: Slab
Condition
- Resale
- Year built: 2001
Utilities & green energy
- Sewer: Public Sewer
- Water: Public
- Utilities for property: Electricity Connected, Sewer Available, Water Available, Cable Available
Community & HOA
Community
- Security: Smoke Detector(s)
- Subdivision: Park Bend Estates Add
HOA
- Has HOA: No
Location
- Region: Fort Worth
Financial & listing details
- Price per square foot: $161/sqft
- Tax assessed value: $443,306
- Annual tax amount: $10,640
- Date on market: 10/21/2026
- Cumulative days on market: 29 days
Estimated market value
$433,400
$412,000 - $455,000
$3,084/mo
Price history
| Date | Event | Price |
|---|---|---|
| 11/4/2026 | Price change | $449,900-4.3%$161/sqft |
Source: NTREIS #21411579 Report a problem | ||
| 10/21/2026 | Listed for sale | $469,9000%$168/sqft |
Source: NTREIS #21411579 Report a problem | ||
| 7/29/2022 | Sold | -- |
Source: NTREIS #20097053 Report a problem | ||
| 7/11/2022 | Pending sale | $469,990$168/sqft |
Source: NTREIS #20097053 Report a problem | ||
| 7/7/2022 | Contingent | $469,990$168/sqft |
Source: NTREIS #20097053 Report a problem | ||
| 6/29/2022 | Listed for sale | $469,990+135.1%$168/sqft |
Source: NTREIS #20097053 Report a problem | ||
| 4/17/2012 | Sold | -- |
Source: Agent Provided Report a problem | ||
| 2/29/2012 | Listed for sale | $199,900$72/sqft |
Source: Coldwell Banker Residential Brokerage - #11728354 Report a problem | ||
Public tax history
| Year | Property taxes | Tax assessment |
|---|---|---|
| 2025 | $8,210 -5.9% | $443,306 |
| 2024 | $8,720 -8.5% | $443,306 -5.3% |
| 2023 | $9,530 +68.6% | $468,082 +34.9% |
| 2022 | $5,653 +2% | $346,870 +38.7% |
| 2021 | $5,539 -2.4% | $250,000 |
| 2020 | $5,677 -0.5% | $250,000 |
| 2019 | $5,705 -11.9% | $250,000 +6.4% |
| 2018 | $6,477 +0.4% | $235,000 -2.9% |
| 2017 | $6,454 +9% | $241,965 +13.4% |
| 2016 | $5,921 +12.6% | $213,344 +12.1% |
| 2015 | $5,259 | $190,365 +6.1% |
| 2014 | $5,259 | $179,400 +4.4% |
| 2013 | -- | $171,800 -8.8% |
| 2012 | -- | $188,400 +14% |
| 2011 | -- | $165,300 -0.1% |
| 2010 | -- | $165,500 -4.4% |
| 2009 | -- | $173,200 |
| 2008 | -- | $173,200 |
| 2007 | -- | $173,200 |
| 2006 | -- | $173,200 |
| 2005 | -- | $173,200 |
| 2004 | -- | $173,200 |
| 2003 | -- | $173,200 +4.5% |
| 2002 | -- | $165,700 +922.8% |
| 2001 | -- | $16,200 |
| 2000 | -- | $16,200 |
Find assessor info on the county website
Monthly payment
Est. payment
Payment breakdown
Explore the cost of this home by adjusting the details. Changes won't be saved.Climate risks
Neighborhood: Park Place
Nearby schools
Schools provided by the listing agent
- Elementary: Parkglen
- Middle: Hillwood,Parkwood
- High: Central
- District: Keller ISD
Source: NTREIS. This data may not be complete. We recommend contacting the local school district to confirm school assignments for this home.


Similar homes
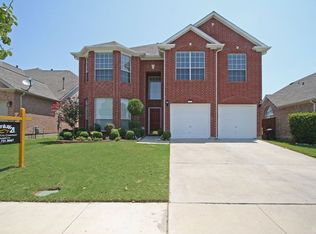
- $400,0004 bd3 ba2.4k sqft5344 Ridge View Dr, Watauga, TX 76137For Sale
 MLS ID #21418415, Billy McElroy. NTREIS
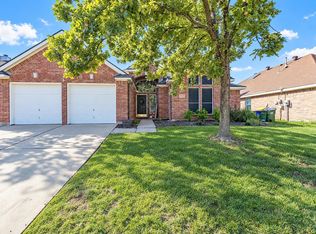
- $550,0004 bd3 ba3.2k sqft3529 Stone Creek Ln S, Fort Worth, TX 76137For Sale
 MLS ID #21426320, Daniel Harker. NTREIS
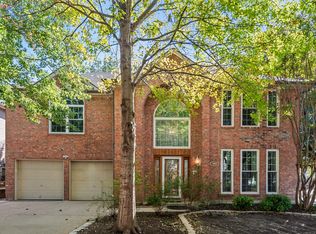
- $329,5004 bd3 ba2.6k sqft7400 Bear Lake Dr, Fort Worth, TX 76137For Sale
 MLS ID #21415747, Glenn Wegner. NTREIS
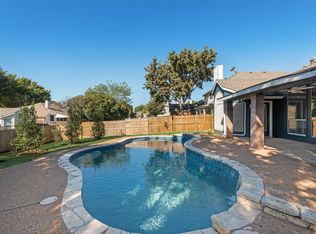
- $408,0004 bd2 ba1.8k sqft5737 Round Rock Rd, Haltom City, TX 76137For Sale
 MLS ID #21419134, Rhoda Jo Vo Vo. NTREIS
