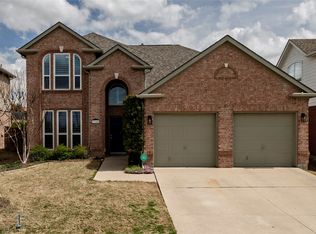
Welcome to 7852 Rushmore Ct., a beautifully updated 2-story home offering 3 bedrooms and 3 full baths in a quiet Fort Worth location. From the moment you arrive, you’ll appreciate the rare advantage of no homes directly across the street—providing added privacy and open views that set this property apart.
Inside, the home shines with fresh paint and stylish updates throughout. The kitchen has been thoughtfully renovated with modern finishes, creating a space that’s both functional and eye-catching—perfect for everyday living or entertaining. All three bathrooms have been beautifully updated as well, giving the home a clean, cohesive, move-in ready feel.
Step outside to a deep, oversized backyard that offers endless possibilities—whether it’s hosting gatherings, letting pets roam, or simply enjoying your own private retreat. The covered patio makes outdoor living comfortable year-round.
Best of all, this home requires no repairs—everything has been taken care of so you can move in with confidence and start enjoying immediately.
Homes with this level of updates, privacy, and outdoor space don’t come around often—don’t miss your opportunity to make it yours.
Sold
Price Unknown
7852 Rushmore Ct, Fort Worth, TX 76137
3beds
2,344sqft
Single Family Residence
Built in 2000
8,363 Square Feet Lot
$409,500 Zestimate®
$--/sqft
$2,522 Estimated rent
Home value
$409,500
$389,000 - $430,000
$2,522/mo
Zestimate® history
Owner options
List your home for rent
$2,522/mo
Rent Zestimate®
Find your next renter with Zillow Rental Manager. Plus, with online applications, you can quickly screen prospective tenants – for free.
$2,522/mo
Rent Zestimate®
Refinance and save
Refinancing to a lower rate could help reduce your monthly payments and save thousands over the life of the loan.
Explore your selling options
Work with a Zillow partner agent
Leverage their expertise and Zillow's premium Showcase listings to get your home seen by more buyers.
Get startedList with your own agent
Get your home in front of millions of buyers by listing it on Zillow.
Learn how to do itSell it yourself
Take full control of how buyers see your home on Zillow by listing For Sale by Owner (FSBO).
List your homeWhat's special
Deep oversized backyard
Zillow last checked:
Listing updated:
Listed by:
Steve Stimson 0796208,
Diamond Cut Real Estate 469-947-7474
Bought with:
Lesley Stegmeier, 0649187
Real Broker, LLC
Source: NTREIS,MLS#: 21247200
Facts & features
Interior
Bedrooms & bathrooms
- Bedrooms: 3
- Bathrooms: 3
- Full bathrooms: 3
Primary bedroom
- Level: Second
- Dimensions: 12 x 16
Living room
- Features: Fireplace
- Level: First
- Dimensions: 12 x 18
Heating
- Central, Natural Gas
Cooling
- Central Air, Electric
Appliances
- Included: Dishwasher
- Laundry: Common Area, Washer Hookup, Dryer Hookup, Laundry in Utility Room
Features
- Granite Counters, High Speed Internet, Cable TV
- Flooring: Luxury Vinyl Plank
- Windows: Window Coverings
- Has basement: No
- Number of fireplaces: 1
- Fireplace features: Masonry
Interior area
- Total interior livable area: 2,344 sqft
Property
Parking
- Total spaces: 2
- Parking features: Concrete, Garage Faces Front, Garage
- Attached garage spaces: 2
Features
- Levels: Two
- Stories: 2
- Patio & porch: Rear Porch, Covered, Patio
- Pool features: None
Lot
- Size: 8,363 Square Feet
Details
- Parcel number: 07211732
Construction
Type & style
- Home type: SingleFamily
- Architectural style: Traditional,Detached
- Property subtype: Single Family Residence
- Attached to another structure: Yes
Materials
- Brick
- Foundation: Slab
- Roof: Composition
Condition
- Year built: 2000
Utilities & green energy
- Sewer: Public Sewer
- Water: Public
- Utilities for property: Electricity Connected, Natural Gas Available, Sewer Available, Separate Meters, Water Available, Cable Available
Community & HOA
Community
- Subdivision: Park Bend Estates Add
HOA
- Has HOA: No
Location
- Region: Fort Worth
Financial & listing details
- Tax assessed value: $376,063
- Annual tax amount: $8,700
- Date on market: 4/24/2026
- Cumulative days on market: 28 days
- Listing terms: Cash,Conventional,FHA,USDA Loan,VA Loan
Price history
| Date | Event | Price |
|---|---|---|
| 7/1/2026 | Sold | -- |
Source: NTREIS #21247200 Report a problem | ||
| 5/28/2026 | Pending sale | $420,000$179/sqft |
Source: NTREIS #21247200 Report a problem | ||
| 5/23/2026 | Contingent | $420,000$179/sqft |
Source: NTREIS #21247200 Report a problem | ||
| 4/24/2026 | Listed for sale | $420,000$179/sqft |
Source: NTREIS #21247200 Report a problem | ||
Public tax history
| Year | Property taxes | Tax assessment |
|---|---|---|
| 2025 | $2,639 -24% | $376,063 |
| 2024 | $3,474 -23% | $376,063 -5.4% |
| 2023 | $4,509 -11.1% | $397,508 +29.6% |
| 2022 | $5,072 +2% | $306,796 +14.6% |
| 2021 | $4,975 +1.9% | $267,808 +19% |
| 2020 | $4,883 -17.6% | $225,066 -0.4% |
| 2019 | $5,925 +3% | $225,925 +7.5% |
| 2018 | $5,751 +4.7% | $210,107 -0.4% |
| 2017 | $5,493 +9.1% | $210,887 +14.8% |
| 2016 | $5,035 +9.8% | $183,738 +12.3% |
| 2015 | $4,586 | $163,590 +3.9% |
| 2014 | $4,586 | $157,400 +4.5% |
| 2013 | -- | $150,600 -8.9% |
| 2012 | -- | $165,400 +17.1% |
| 2011 | -- | $141,200 -0.1% |
| 2010 | -- | $141,300 -4.7% |
| 2009 | -- | $148,200 |
| 2008 | -- | $148,200 |
| 2007 | -- | $148,200 |
| 2006 | -- | $148,200 |
| 2005 | -- | $148,200 |
| 2004 | -- | $148,200 |
| 2003 | -- | $148,200 -2% |
| 2002 | -- | $151,300 +4.2% |
| 2001 | -- | $145,200 +796.3% |
| 2000 | -- | $16,200 |
Find assessor info on the county website
Neighborhood: Park Place
Nearby homes
- $327,9003 bd2 ba2k sqft7856 Rushmore Ct, Fort Worth, TX 76137Off Market
- $--4 bd3 ba2.7k sqft7848 Rushmore Ct, Fort Worth, TX 76137Sold
- $358,3003 bd2 ba2.6k sqft7900 Park Ridge Dr, Fort Worth, TX 76137Off Market
- $371,3004 bd2 ba2.7k sqft7860 Rushmore Ct, Fort Worth, TX 76137Off Market
- $470,3004 bd2 ba2.9k sqft7844 Rushmore Ct, Fort Worth, TX 76137Off Market
- $505,0005 bd4 ba3.2k sqft7904 Park Ridge Dr, Fort Worth, TX 76137Off Market
- $369,7004 bd3 ba2.5k sqft7864 Rushmore Ct, Fort Worth, TX 76137Off Market
- $337,0003 bd2 ba1.9k sqft7840 Rushmore Ct, Fort Worth, TX 76137Off Market
Nearby schools
GreatSchools rating
- 9/10Park Glen Elementary SchoolGrades: PK-4Distance: 0.1 mi
- 8/10Hillwood Middle SchoolGrades: 7-8Distance: 1 mi
- 6/10Central High SchoolGrades: 9-12Distance: 2.1 mi
Schools provided by the listing agent
- Elementary: Parkglen
- Middle: Parkwood
- High: Central
- District: Keller ISD
Source: NTREIS. This data may not be complete. We recommend contacting the local school district to confirm school assignments for this home.
Get a cash offer in 3 minutes
Find out how much your home could sell for in as little as 3 minutes with a no-obligation cash offer.
Estimated market value
$409,500
Get a cash offer in 3 minutes
Find out how much your home could sell for in as little as 3 minutes with a no-obligation cash offer.
Estimated market value
$409,500
- Texas
- Tarrant County
- Fort Worth
- 76137
- Park Place
- 7852 Rushmore Ct
