MULTIPLE OFFERS RECEIVED-Offer deadline Mon. 3-31 5 PM. Welcome to this meticulously maintained 4-bedroom, 2.5-bath home in a prime location in Keller ISD! Situated on a rare one third acre lot across from a scenic greenbelt, this home offers privacy, space, and an unbeatable backyard retreat. Step inside to find easy-to-maintain laminate flooring throughout two living areas, two dining areas, and the downstairs primary bedroom. At the heart of the main living space is a beautiful fireplace with a stylish tile surround and cozy gas logs. The kitchen has tile floors, built-in bench seats, newly refaced cabinets & stainless steel appliances. Upstairs you'll find a spacious game room along with 3 bedrooms, including one with a built in desk and shelves that is perfect for a home office. The sellers have taken exceptional care of this home with numerous upgrades, including all-new windows, plantation shutters, exterior paint, security cameras and a new 40-yr impact resistant roof. But the real gem is the backyard—a huge covered patio, pool, spa, pergola, mosquito misting system, and lush landscaping create the ultimate outdoor oasis. The pool and spa were recently re-plastered and the tile, pool heater, pump motor, WiFi control system, and cartridge filters were recently replaced as well. This home is loaded with thoughtful updates, from smart home features like a WiFi-enabled garage opener, irrigation system, and pool controls to comfort-enhancing additions such as HVAC UV lights for air sanitation and custom outdoor curtains for shade and privacy. A Ring Doorbell, custom-built drawer storage, and a beautifully maintained yard add to the home's appeal. With routine maintenance on major systems—including HVAC, plumbing, pest control, and landscaping—this home has been meticulously cared for, giving the next owners peace of mind. Located in highly rated Keller ISD, with easy access to shopping, dining, schools and major highways.
Sold
Price Unknown
7848 Rushmore Ct, Fort Worth, TX 76137
4beds
2,756sqft
Single Family Residence
Built in 2001
0.32 Acres Lot
$477,600 Zestimate®
$--/sqft
$3,206 Estimated rent
Home value
$477,600
$439,000 - $521,000
$3,206/mo
Zestimate® history
Owner options
List your home for rent
$3,206/mo
Rent Zestimate®
Find your next renter with Zillow Rental Manager. Plus, with online applications, you can quickly screen prospective tenants – for free.
$3,206/mo
Rent Zestimate®
Refinance and save
Refinancing to a lower rate could help reduce your monthly payments and save thousands over the life of the loan.
Explore your selling options
Work with a Zillow partner agent
Leverage their expertise and Zillow's premium Showcase listings to get your home seen by more buyers.
Get startedList with your own agent
Get your home in front of millions of buyers by listing it on Zillow.
Learn how to do itSell it yourself
Take full control of how buyers see your home on Zillow by listing For Sale by Owner (FSBO).
List your homeWhat's special
Beautiful fireplaceCozy gas logsBeautifully maintained yardLaminate flooringMosquito misting systemHuge covered patioStainless steel appliances
Zillow last checked:
Listing updated:
Listed by:
Delisa Beets 0657609 817-994-5170,
eXp Realty LLC 888-519-7431
Bought with:
Laura Cavalle Beck
Sundance Real Estate, LLC
Source: NTREIS,MLS#: 20873109
Facts & features
Interior
Bedrooms & bathrooms
- Bedrooms: 4
- Bathrooms: 3
- Full bathrooms: 2
- 1/2 bathrooms: 1
Primary bedroom
- Features: En Suite Bathroom, Walk-In Closet(s)
- Level: First
Bedroom
- Features: Closet Cabinetry, Ceiling Fan(s), Walk-In Closet(s)
- Level: Second
Bedroom
- Features: Ceiling Fan(s), Walk-In Closet(s)
- Level: Second
Bedroom
- Features: Built-in Features, Ceiling Fan(s)
- Level: Second
Primary bathroom
- Features: Built-in Features, Dual Sinks, En Suite Bathroom, Garden Tub/Roman Tub, Solid Surface Counters, Separate Shower
- Level: First
Breakfast room nook
- Level: First
Dining room
- Level: First
Other
- Features: Built-in Features, Dual Sinks, Solid Surface Counters
- Level: Second
Half bath
- Level: First
Kitchen
- Features: Built-in Features, Eat-in Kitchen, Kitchen Island, Pantry, Tile Counters
- Level: First
Living room
- Features: Fireplace
- Level: First
Utility room
- Features: Utility Room
- Level: First
Heating
- Central, ENERGY STAR Qualified Equipment, Natural Gas
Cooling
- Central Air, Ceiling Fan(s), Electric, ENERGY STAR Qualified Equipment, Multi Units
Appliances
- Included: Some Gas Appliances, Convection Oven, Double Oven, Dishwasher, Disposal, Gas Oven, Gas Range, Gas Water Heater, Microwave, Plumbed For Gas, Water Purifier
- Laundry: Washer Hookup, Electric Dryer Hookup, Laundry in Utility Room
Features
- Built-in Features, Eat-in Kitchen, High Speed Internet, Kitchen Island, Open Floorplan, Pantry, Tile Counters, Cable TV, Wired for Data, Walk-In Closet(s), Wired for Sound
- Flooring: Carpet, Cork, Ceramic Tile, Laminate
- Windows: Shutters, Window Coverings
- Has basement: No
- Number of fireplaces: 1
- Fireplace features: Family Room, Gas, Gas Log
Interior area
- Total interior livable area: 2,756 sqft
Property
Parking
- Total spaces: 2
- Parking features: Concrete, Driveway, Garage Faces Front, Garage, Garage Door Opener, Private
- Attached garage spaces: 2
- Has uncovered spaces: Yes
Features
- Levels: Two
- Stories: 2
- Patio & porch: Rear Porch, Patio, Covered, Mosquito System
- Exterior features: Garden, Lighting, Outdoor Living Area, Rain Gutters
- Has private pool: Yes
- Pool features: Gunite, Heated, In Ground, Outdoor Pool, Other, Pool, Private, Pool Sweep, Pool/Spa Combo, Water Feature
- Fencing: Fenced,Gate,Perimeter,Wood
- Has view: Yes
- View description: Park/Greenbelt
Lot
- Size: 0.32 Acres
- Features: Back Yard, Backs to Greenbelt/Park, Hardwood Trees, Lawn, Landscaped, Many Trees, Subdivision, Sloped, Sprinkler System
- Residential vegetation: Grassed
Details
- Additional structures: Pergola, Shed(s)
- Parcel number: 07211740
- Other equipment: Irrigation Equipment
Construction
Type & style
- Home type: SingleFamily
- Architectural style: Traditional,Detached
- Property subtype: Single Family Residence
Materials
- Brick
- Foundation: Slab
- Roof: Composition
Condition
- Year built: 2001
Utilities & green energy
- Sewer: Public Sewer
- Water: Public
- Utilities for property: Electricity Connected, Natural Gas Available, Phone Available, Sewer Available, Separate Meters, Underground Utilities, Water Available, Cable Available
Green energy
- Energy efficient items: Insulation, Rain/Freeze Sensors, Thermostat, Windows
Community & HOA
Community
- Features: Fenced Yard, Playground, Park, Tennis Court(s), Trails/Paths, Curbs, Sidewalks
- Security: Prewired, Security System Owned, Security System, Other, Smoke Detector(s), Security Lights
- Subdivision: Park Bend Estates Add
HOA
- Has HOA: No
Location
- Region: Fort Worth
Financial & listing details
- Tax assessed value: $391,917
- Annual tax amount: $9,130
- Date on market: 3/28/2025
- Cumulative days on market: 9 days
- Listing terms: Cash,Conventional,FHA,VA Loan
- Exclusions: Shelves in primary bedroom and primary bathroom. Outdoor TV with mount and 2 deck boxes will convey. Some furniture for sale-see Transaction Desk.
- Electric utility on property: Yes
Price history
| Date | Event | Price |
|---|---|---|
| 5/2/2025 | Sold | -- |
Source: NTREIS #20873109 Report a problem | ||
| 4/10/2025 | Pending sale | $475,000$172/sqft |
Source: NTREIS #20873109 Report a problem | ||
| 4/1/2025 | Contingent | $475,000$172/sqft |
Source: NTREIS #20873109 Report a problem | ||
| 3/28/2025 | Listed for sale | $475,000$172/sqft |
Source: NTREIS #20873109 Report a problem | ||
Public tax history
| Year | Property taxes | Tax assessment |
|---|---|---|
| 2025 | $7,081 -2.4% | $391,917 |
| 2024 | $7,253 +8.5% | $391,917 -15.2% |
| 2023 | $6,685 -12.1% | $462,213 +33.9% |
| 2022 | $7,602 +4.1% | $345,213 +13.1% |
| 2021 | $7,304 | $305,148 +18.5% |
| 2020 | -- | $257,500 |
| 2019 | $6,803 -0.4% | $257,500 +4.2% |
| 2018 | $6,830 +6.8% | $247,110 +3% |
| 2017 | $6,397 +9% | $239,989 +13.5% |
| 2016 | $5,868 +12.1% | $211,479 +12% |
| 2015 | $5,235 | $188,765 +5.7% |
| 2014 | $5,235 | $178,600 +4.4% |
| 2013 | -- | $171,000 -8.8% |
| 2012 | -- | $187,500 +14.3% |
| 2011 | -- | $164,100 -0.1% |
| 2010 | -- | $164,300 -4.4% |
| 2009 | -- | $171,900 |
| 2008 | -- | $171,900 |
| 2007 | -- | $171,900 |
| 2006 | -- | $171,900 |
| 2005 | -- | $171,900 |
| 2004 | -- | $171,900 +4.2% |
| 2003 | -- | $164,900 +0.6% |
| 2002 | -- | $163,900 +911.7% |
| 2001 | -- | $16,200 |
| 2000 | -- | $16,200 |
Find assessor info on the county website
Neighborhood: Park Place
Nearby homes
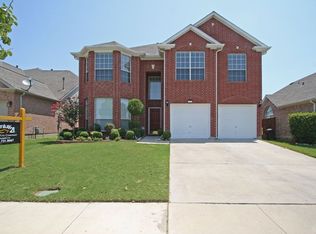
- $470,3004 bd2 ba2.9k sqft7844 Rushmore Ct, Fort Worth, TX 76137Off Market
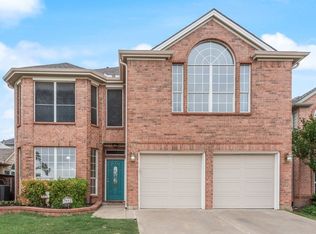
- $--3 bd3 ba2.3k sqft7852 Rushmore Ct, Fort Worth, TX 76137Sold
- $337,0003 bd2 ba1.9k sqft7840 Rushmore Ct, Fort Worth, TX 76137Off Market
- $327,9003 bd2 ba2k sqft7856 Rushmore Ct, Fort Worth, TX 76137Off Market
- $358,3003 bd2 ba2.6k sqft7900 Park Ridge Dr, Fort Worth, TX 76137Off Market
- $505,0005 bd4 ba3.2k sqft7904 Park Ridge Dr, Fort Worth, TX 76137Off Market
- $371,3004 bd2 ba2.7k sqft7860 Rushmore Ct, Fort Worth, TX 76137Off Market
- $457,0004 bd3 ba2.7k sqft7836 Rushmore Ct, Fort Worth, TX 76137Off Market
Nearby schools
GreatSchools rating
- 9/10Park Glen Elementary SchoolGrades: PK-4Distance: 0.1 mi
- 8/10Hillwood Middle SchoolGrades: 7-8Distance: 1 mi
- 6/10Central High SchoolGrades: 9-12Distance: 2.1 mi
Schools provided by the listing agent
- Elementary: Parkglen
- Middle: Hillwood
- High: Central
- District: Keller ISD
Source: NTREIS. This data may not be complete. We recommend contacting the local school district to confirm school assignments for this home.
Get a cash offer in 3 minutes
Find out how much your home could sell for in as little as 3 minutes with a no-obligation cash offer.
Estimated market value
$477,600
Get a cash offer in 3 minutes
Find out how much your home could sell for in as little as 3 minutes with a no-obligation cash offer.
Estimated market value
$477,600
- Texas
- Tarrant County
- Fort Worth
- 76137
- Park Place
- 7848 Rushmore Ct
